
14310 Medwick Rd, Upper Marlboro, MD 20774
Local realty services provided by:CENTURY 21 New Millennium
14310 Medwick Rd,Upper Marlboro, MD 20774
$630,000
- 5 Beds
- 4 Baths
- 4,820 sq. ft.
- Single family
- Active
Listed by:
 Jenny Cho(703) 556 - 4222CENTURY 21 New Millennium
Office: century 21 new millennium
MLS#:MDPG2213576
Source:BRIGHTMLS
Price summary
- Price:$630,000
- Price per sq. ft.:$130.71
About this home
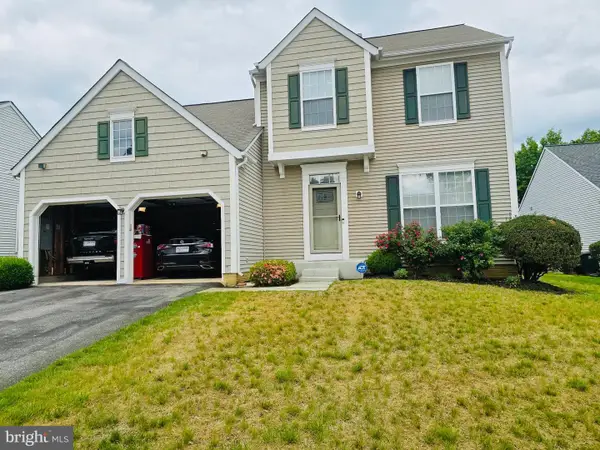
Fall in love with this Upper Marlboro brick beauty at 14310 Medwick Road! Set on a 0.6 acre corner lot in the Brock Hall Manor community, this classic colonial style residence has a thoughtful floor plan that provides flexibility for multigenerational living, entertaining, and a peaceful retreat all in one. Enjoy life with NO WATER BILL because of the well! The elegant foyer sets a welcoming tone, accentuated by beautiful stained glass and two coat closets. The spacious living room includes a wood-burning fireplace, while the dedicated dining room showcases classic crown molding with access from the foyer and the kitchen. At the heart of the home, the cozy kitchen welcomes you with granite countertops, backsplash, a double oven, pantry, and an eat-in space to enjoy your mornings. The private family room could easily be used as a bedroom and is next to the powder room. Through the kitchen is a main floor bedroom (currently an office) with closet. Next to it is a full bathroom with shower and rear entrance to the backyard. Upstairs are four bedrooms and a hallway full bathroom. The owner’s suite has THREE CLOSETS, including walk-in closet, two closets in bathroom suite, sit-down vanity with sink, a full bathroom with tub/shower combo and a second sink. The garage has ample storage space and an accessible ramp for loading and unloading. The finished lower level adds another dimension to this remarkable home, featuring a recreation room, exercise room, bonus rooms, a second fireplace, more storage space, and a large laundry room with washer, dryer, sink, and counter. An unfinished bathroom provides the opportunity to customize the space to suit your needs. Virtual art added. Gardening enthusiasts will love the outdoor shed and greenhouse, as well as the patio to enjoy the yard. Recent updates include Well-Rite system (2025), boiler (2025), water softener (2025), water filter (2024), well (2024), washer and dryer (2023), dishwasher (2022), and oil tank (2020). This expansive, single-family home offers an exceptional blend of space, comfort, and timeless character. Sold strictly AS-IS. Don’t let this opportunity get away!...
Contact an agent
Home facts
- Year built:1976
- Subdivision & Development:BROCK HALL MANOR
- Listing ID #:MDPG2213576
- Added:45 day(s) ago
- Updated:September 17, 2026 at 02:11 PM
Rooms and interior
- Bedrooms:5
- Total bathrooms:4
- Full bathrooms:3
- Half bathrooms:1
- Dining Description:Dining Area, Formal/Separate Dining Room
- Bathrooms Description:Primary Bath(s)
- Kitchen Description:Built-In Microwave, Carpet, Cooktop, Dishwasher, Disposal, Microwave, Oven - Wall, Refrigerator
- Bedroom Description:Carpet, Entry Level Bedroom, Walk In Closet(s)
- Basement:Yes
- Basement Description:Full
- Living area:4,820 sq. ft.
Heating and cooling
- Cooling:Central A/C
- Heating:Forced Air, Oil
Structure and exterior
- Year built:1976
- Building area:4,820 sq. ft.
- Lot area:0.62 Acres
- Architectural Style:Colonial
- Construction Materials:Brick
- Foundation Description:Active Radon Mitigation
- Levels:3 Story
Utilities
- Water:Well
- Sewer:Private Septic Tank
Finances and disclosures
- Price:$630,000
- Price per sq. ft.:$130.71
- Tax amount:$7,863 (2026)
Features and amenities
- Laundry features:Dryer, Washer
- Amenities:Attic, Carpet, Ceiling Fan(s), Water Treat System, Window Treatments
Parking
- Parking description:Attached Garage, Garage - Side Entry, Garage Door Opener, Paved Driveway
- Garage:Yes
- Garage spaces:1
New listings near 14310 Medwick Rd
- Coming Soon
 $449,900Coming Soon3 beds 4 baths1,130 sq. ft.
4607 Bishop Carroll Dr, UPPER MARLBORO, MD 20772
MLS# MDPG2219312Listed by: JPAR REAL ESTATE PROFESSIONALS - Coming Soon
 $360,000Coming Soon3 beds 3 baths1,464 sq. ft.
12702 Wedgedale Ct, UPPER MARLBORO, MD 20772
MLS# MDPG2219100Listed by: EXP REALTY, LLC - Coming Soon
 $510,000Coming Soon5 beds 3 baths1,704 sq. ft.
8414 Grandhaven Ave, UPPER MARLBORO, MD 20772
MLS# MDPG2218910Listed by: THOMAS REAL ESTATE INVESTMENTS GROUP, LLC - Coming Soon
 $589,000Coming Soon4 beds 3 baths2,154 sq. ft.
12702 Conwood Ct, UPPER MARLBORO, MD 20772
MLS# MDPG2219010Listed by: FAIRFAX REALTY PREMIER - Coming Soon
 $439,000Coming Soon3 beds 3 baths2,308 sq. ft.
12722 Center Park Way, UPPER MARLBORO, MD 20772
MLS# MDPG2218280Listed by: CUMMINGS & CO. REALTORS - Coming Soon
 $402,000Coming Soon2 beds 4 baths2,043 sq. ft.
214 College Station Dr, UPPER MARLBORO, MD 20774
MLS# MDPG2217870Listed by: EXP REALTY, LLC - Coming Soon
 $893,500Coming Soon4 beds 5 baths3,615 sq. ft.
4602 Thoroughbred Dr, UPPER MARLBORO, MD 20772
MLS# MDPG2218234Listed by: RE/MAX UNITED REAL ESTATE - Coming Soon
 $1,200,000Coming Soon4 beds 3 baths2,548 sq. ft.
13103 Duley Station Rd, UPPER MARLBORO, MD 20772
MLS# MDPG2215652Listed by: EXP REALTY, LLC - Coming Soon
 $369,000Coming Soon3 beds 2 baths960 sq. ft.
7303 Aquinas Ave, UPPER MARLBORO, MD 20772
MLS# MDPG2217756Listed by: SAMSON PROPERTIES - Coming Soon
 $870,000Coming Soon5 beds 4 baths4,696 sq. ft.
13910 Shannock Ln, UPPER MARLBORO, MD 20774
MLS# MDPG2217974Listed by: NETREALTYNOW.COM, LLC


Protect your home and budget from life's surprises with an Assurant Home Warranty, backed by a partner that supports you through every step of homeownership. Explore Plans.
©2026 Century 21 Real Estate LLC. All rights reserved. CENTURY 21®, the CENTURY 21 Logo and C21® are service marks owned by Century 21 Real Estate LLC. Century 21 Real Estate LLC fully supports the principles of the Fair Housing Act and the Equal Opportunity Act. Each office is independently owned and operated. Listing information is deemed reliable but not guaranteed accurate.