
15213 Richard Bowie Ln, Upper Marlboro, MD 20774
Local realty services provided by:CENTURY 21 Harbor Realty
15213 Richard Bowie Ln,Upper Marlboro, MD 20774
$490,000
- 4 Beds
- 4 Baths
- - sq. ft.
- Townhouse
- Sold
Listed by: grace sicard
Office: keller williams capital properties
MLS#:MDPG2211648
Source:BRIGHTMLS
Sorry, we are unable to map this address
Price summary
- Price:$490,000
- Monthly HOA dues:$125
About this home
AGENTS - PLEASE VIEW AGENT REMARKS IN BRIGHT MLS.
This isn't just a townhome; it's a lifestyle upgrade! Built in 2019 and well maintained throughout, this 4-bedroom, 3.5 bath residence spans 1,920 square feet of open concept living designed for the way you actually live. Step inside to soaring natural light, recessed lighting, and rich ceramic tile flooring that flows through a kitchen featuring stainless steel appliances and granite countertops, with an oversized island made for hosting. The open floor plan connects living, dining, and kitchen seamlessly, while the finished walk out lower level offers flexible space for a home office, gym, or media room. Upstairs, the primary suite delivers a true retreat with a walk-in closet and a spa inspired ensuite bath. A rear deck extends your living space outdoors, and the attached two car garage means no more circling for parking. But the home is only half the story. Beech Tree is a resort style community built around a 30-acre lake with over 3 miles of walking trails, and home to the award-winning Lake Presidential Golf Club, a public 18-hole course with an 11,000 square foot clubhouse and waterfront restaurant. Residents also enjoy a recreation center with a swimming pool, tennis courts, fitness center, and much more, all just minutes from the Capital Beltway and DC. Homes like this don't sit long. Schedule your private tour before someone else claims it.
Offers may be entered ONLINE through Thursday, August 20, 2026 at 8:00 pm.
AT SELLER'S DISCRETION, AN OFFER MAY BE ACCEPTED AT ANY TIME....
Contact an agent
Home facts
- Year built:2019
- Subdivision & Development:BEECH TREE SOUTH VILLAGE
- Listing ID #:MDPG2211648
- Added:48 day(s) ago
- Updated:September 18, 2026 at 10:43 AM
Rooms and interior
- Bedrooms:4
- Total bathrooms:4
- Full bathrooms:3
- Half bathrooms:1
- Flooring:Carpet, Ceramic Tile, Laminated
- Dining Description:Combination Kitchen/Dining, Dining Area
- Bathrooms Description:Primary Bath(s)
- Kitchen Description:Carpet, Exhaust Fan, Kitchen - Gourmet, Kitchen - Island, Microwave, Oven/Range - Gas, Recessed Lighting, Refrigerator, Stainless Steel Appliances, Upgraded Countertops
- Bedroom Description:Carpet, Walk In Closet(s)
- Basement:Yes
- Basement Description:Connecting Stairway, Fully Finished, Garage Access, Heated, Improved, Interior Access, Walkout Level
Heating and cooling
- Cooling:Central A/C
- Heating:90% Forced Air, Natural Gas, Programmable Thermostat
Structure and exterior
- Roof:Composite, Shingle
- Year built:2019
- Architectural Style:Colonial, Traditional
- Construction Materials:Frame
- Exterior Features:Deck(s), Sidewalks
- Foundation Description:Stone
- Levels:3 Story
Utilities
- Water:Public
- Sewer:Public Sewer
Finances and disclosures
- Price:$490,000
- Tax amount:$7,133 (2025)
Features and amenities
- Laundry features:Dryer, Washer
- Amenities:Carpet, Recessed Lighting
Parking
- Parking description:Attached Garage, Basement Garage, Garage - Front Entry, Garage Door Opener, Inside Access
- Garage:Yes
- Garage spaces:2
New listings near 15213 Richard Bowie Ln
- Coming Soon
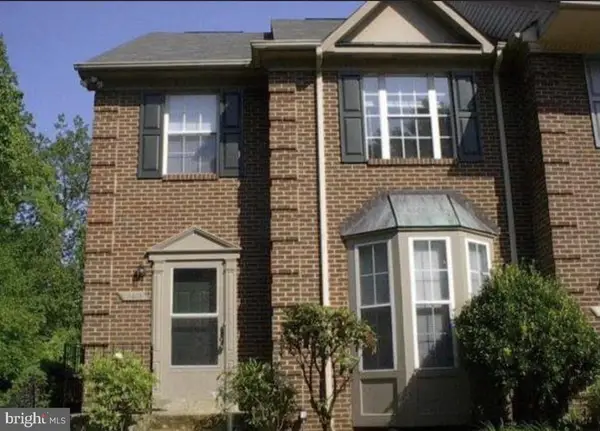 $425,000Coming Soon3 beds 4 baths2,238 sq. ft.
11408 Dunloring Pl, UPPER MARLBORO, MD 20774
MLS# MDPG2219258Listed by: THE HOME TEAM REALTY GROUP, LLC - Coming Soon
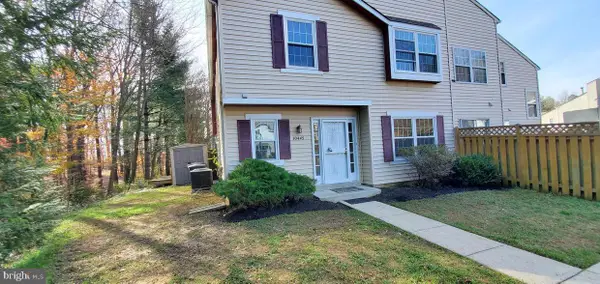 $335,000Coming Soon3 beds 3 baths1,428 sq. ft.
Address Withheld By Seller, UPPER MARLBORO, MD 20774
MLS# MDPG2219366Listed by: NORTHROP REALTY - Coming Soon
 $510,000Coming Soon5 beds 3 baths1,704 sq. ft.
8414 Grandhaven Ave, UPPER MARLBORO, MD 20772
MLS# MDPG2218910Listed by: THOMAS REAL ESTATE INVESTMENTS GROUP, LLC - Coming Soon
 $589,000Coming Soon4 beds 3 baths2,154 sq. ft.
12702 Conwood Ct, UPPER MARLBORO, MD 20772
MLS# MDPG2219010Listed by: FAIRFAX REALTY PREMIER - Coming Soon
 $402,000Coming Soon2 beds 4 baths2,043 sq. ft.
214 College Station Dr, UPPER MARLBORO, MD 20774
MLS# MDPG2217870Listed by: EXP REALTY, LLC - Coming Soon
 $893,500Coming Soon4 beds 5 baths3,615 sq. ft.
4602 Thoroughbred Dr, UPPER MARLBORO, MD 20772
MLS# MDPG2218234Listed by: RE/MAX UNITED REAL ESTATE - Coming Soon
 $1,200,000Coming Soon4 beds 3 baths2,548 sq. ft.
13103 Duley Station Rd, UPPER MARLBORO, MD 20772
MLS# MDPG2215652Listed by: EXP REALTY, LLC - Coming Soon
 $369,000Coming Soon3 beds 2 baths960 sq. ft.
7303 Aquinas Ave, UPPER MARLBORO, MD 20772
MLS# MDPG2217756Listed by: SAMSON PROPERTIES - Coming Soon
 $870,000Coming Soon5 beds 4 baths4,696 sq. ft.
13910 Shannock Ln, UPPER MARLBORO, MD 20774
MLS# MDPG2217974Listed by: NETREALTYNOW.COM, LLC - Coming Soon
 $329,999Coming Soon2 beds 3 baths1,392 sq. ft.
4844 King John Way #274, UPPER MARLBORO, MD 20772
MLS# MDPG2217660Listed by: SAMSON PROPERTIES


Protect your home and budget from life's surprises with an Assurant Home Warranty, backed by a partner that supports you through every step of homeownership. Explore Plans.
©2026 Century 21 Real Estate LLC. All rights reserved. CENTURY 21®, the CENTURY 21 Logo and C21® are service marks owned by Century 21 Real Estate LLC. Century 21 Real Estate LLC fully supports the principles of the Fair Housing Act and the Equal Opportunity Act. Each office is independently owned and operated. Listing information is deemed reliable but not guaranteed accurate.