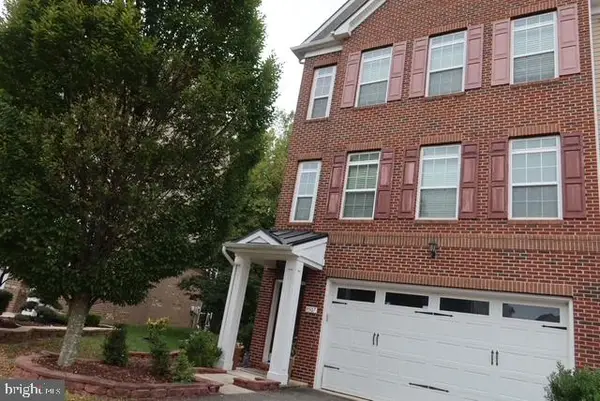
229 Red Jade Dr #9-5, Upper Marlboro, MD 20774
Local realty services provided by:CENTURY 21 Norris - Valley Forge
Listed by: corey lancaster
Office: samson properties
MLS#:MDPG2223576
Source:BRIGHTMLS
Price summary
- Price:$279,990
- Price per sq. ft.:$248
About this home
MOVE-IN READY END-UNIT TOWNHOUSE CONDO! PERFECT FOR FIRST-TIME HOMEBUYERS! Welcome to 229 Red Jay Drive in Upper Marlboro, Maryland! This beautifully refreshed 2-bedroom, 1.5-bath, two-level end-unit townhouse-style condominium offers a fantastic opportunity to become a homeowner without the hassle of major renovations. Enjoy the added appeal of an end-unit location along with numerous recent improvements that make this home truly move-in ready!
Step inside to discover freshly painted interiors throughout, brand-new luxury vinyl plank flooring on the main level, and an updated kitchen featuring stainless steel appliances. Upstairs, you'll find two comfortable bedrooms with brand-new carpeting and a full bathroom. Major improvements include a newer roof and newer HVAC system, providing added value and peace of mind for the next homeowner. Additional features include vinyl windows, a full-size washer and dryer, and a private rear deck with stairs leading to the backyard area. The community also offers plenty of convenient parking.
FIRST-TIME HOMEBUYERS, TAKE NOTICE! This condominium community is eligible for FHA, VA, and conventional financing, giving buyers multiple financing options to make homeownership a reality. Why continue renting when you could own a home of your own?
Location is another major advantage! Conveniently situated in Prince George's County, this Upper Marlboro community offers access to I-95/I-495, Route 4, and major commuter routes into Washington, D.C., Northern Virginia, and surrounding Maryland communities. Enjoy nearby shopping, dining, and entertainment destinations, including Largo Town Center and Woodmore Towne Centre, along with a variety of grocery stores, restaurants, parks, and everyday conveniences. The popular National Harbor waterfront is also accessible for additional dining, shopping, and entertainment.
Whether you're purchasing your first home, downsizing, or looking for a low-maintenance property in a convenient location, this home offers exceptional appeal. End-unit location, newer major systems, brand-new flooring, fresh paint, and move-in-ready condition! Don't miss this opportunity to own an affordable townhouse-style condominium in Upper Marlboro, Maryland. Schedule your private showing today!
Some photos are virtually staged....
Contact an agent
Home facts
- Year built:1986
- Subdivision & Development:KETTERING BY THE PARK I
- Listing ID #:MDPG2223576
- Updated:November 04, 2026 at 03:50 PM
Rooms and interior
- Bedrooms:2
- Total bathrooms:2
- Full bathrooms:1
- Half bathrooms:1
- Flooring:Carpet, Luxury Vinyl Plank
- Bathrooms Description:Primary Bath(s)
- Kitchen Description:Carpet, Dishwasher, Kitchen - Eat-In, Oven/Range - Electric, Pantry, Range Hood, Refrigerator
- Bedroom Description:Carpet
- Living area:1,129 sq. ft.
Heating and cooling
- Cooling:Central A/C
- Heating:Electric, Heat Pump(s)
Structure and exterior
- Roof:Architectural Shingle
- Year built:1986
- Building area:1,129 sq. ft.
- Architectural Style:Traditional
- Construction Materials:Brick Front, Combination
- Exterior Features:Deck(s)
- Levels:2 Stories
Schools
- High school:LARGO
- Middle school:KETTERING
- Elementary school:KETTERING
Utilities
- Water:Public
- Sewer:Public Sewer
Finances and disclosures
- Price:$279,990
- Price per sq. ft.:$248
- Tax amount:$3,630 (2026)
Features and amenities
- Laundry features:Dryer, Dryer In Unit, Washer, Washer In Unit
- Amenities:Carpet, Double Pane Windows
Parking
- Parking description:On Street
New listings near 229 Red Jade Dr #9-5
- Coming Soon
 $825,000Coming Soon5 beds 4 baths5,278 sq. ft.
2700 Lantana Dr, UPPER MARLBORO, MD 20774
MLS# MDPG2224582Listed by: SAMSON PROPERTIES - Coming Soon
 $345,000Coming Soon3 beds 4 baths1,916 sq. ft.
8804 East Grv, UPPER MARLBORO, MD 20774
MLS# MDPG2224418Listed by: SPRING HILL REAL ESTATE, LLC. - Coming Soon
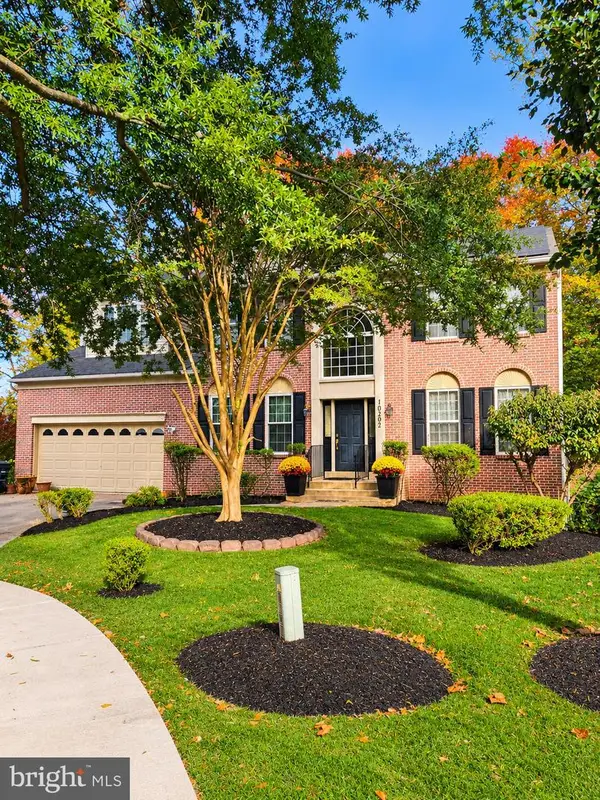 $694,900Coming Soon4 beds 4 baths4,576 sq. ft.
10202 Thundercloud Ct, UPPER MARLBORO, MD 20774
MLS# MDPG2224286Listed by: KELLER WILLIAMS PREFERRED PROPERTIES - Coming Soon
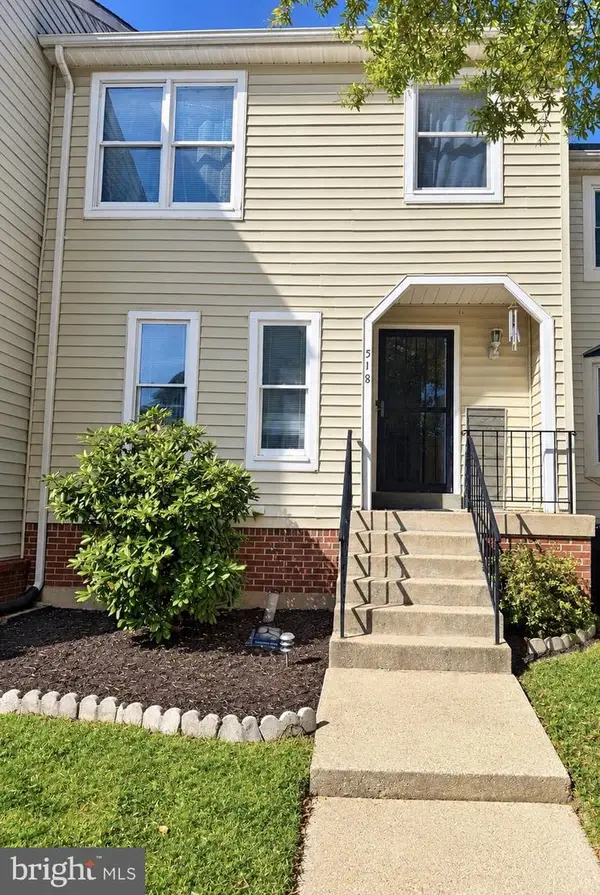 $375,000Coming Soon4 beds 3 baths1,332 sq. ft.
518 Harry S Truman Dr, UPPER MARLBORO, MD 20774
MLS# MDPG2224320Listed by: EXIT REALTY ENTERPRISES - Coming Soon
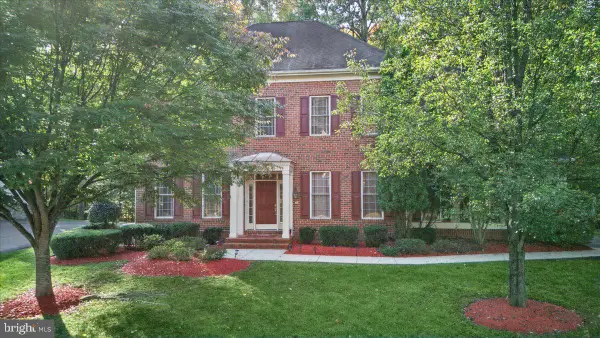 $910,000Coming Soon4 beds 4 baths4,069 sq. ft.
14403 Dormansville Blvd, UPPER MARLBORO, MD 20774
MLS# MDPG2223132Listed by: PORTER HOUSE INTERNATIONAL REALTY GROUP - Coming SoonOpen Sat, 1 to 3pm
 $525,000Coming Soon4 beds 3 baths2,401 sq. ft.
1302 Pickering Cir, UPPER MARLBORO, MD 20774
MLS# MDPG2223428Listed by: KW METRO CENTER - Coming Soon
 $440,000Coming Soon3 beds 3 baths2,064 sq. ft.
3403 Gentle Breeze Dr, UPPER MARLBORO, MD 20772
MLS# MDPG2211598Listed by: KELLER WILLIAMS PREFERRED PROPERTIES - Coming Soon
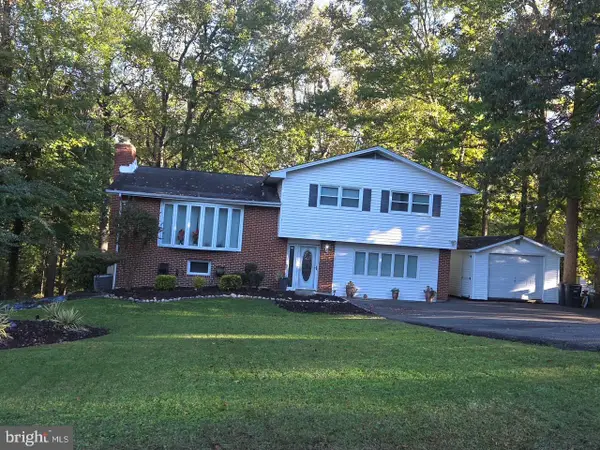
 $464,900Coming Soon3 beds 3 baths1,900 sq. ft.
14208 Medwick Rd, UPPER MARLBORO, MD 20774
MLS# MDPG2223348Listed by: CENTURY 21 NEW MILLENNIUM - Coming Soon
 $495,000Coming Soon3 beds 4 baths2,198 sq. ft.
9507 Westerdale Dr, UPPER MARLBORO, MD 20774
MLS# MDPG2222216Listed by: MANSFIELD REALTORS - Coming Soon
 $529,900Coming Soon4 beds 3 baths2,458 sq. ft.
11009 Woodlawn Blvd, UPPER MARLBORO, MD 20774
MLS# MDPG2221608Listed by: AMERICAN PREMIER REALTY, LLC


Protect your home and budget from life's surprises with an Assurant Home Warranty, backed by a partner that supports you through every step of homeownership. Explore Plans.
©2026 Century 21 Real Estate LLC. All rights reserved. CENTURY 21®, the CENTURY 21 Logo and C21® are service marks owned by Century 21 Real Estate LLC. Century 21 Real Estate LLC fully supports the principles of the Fair Housing Act and the Equal Opportunity Act. Each office is independently owned and operated. Listing information is deemed reliable but not guaranteed accurate.