
2405 Turngate Ct, Upper Marlboro, MD 20774
Local realty services provided by:CENTURY 21 Harris Hawkins & Co.
Upcoming open houses
- Sat, Aug 1512:00 pm - 03:00 pm
Listed by: kenneth d manor
Office: re/max united real estate
MLS#:MDPG2214610
Source:BRIGHTMLS
Price summary
- Price:$1,400,000
- Monthly HOA dues:$75
About this home
ONE OF A KIND!!! Nestled within the prestigious Frontgate Farms community, this extraordinary Colonial residence offers an exceptional blend of timeless elegance, expansive living, and modern luxury. Boasting more than 9,000 square feet of thoughtfully designed living space on a private 0.92-acre lot, this remarkable estate is perfectly suited for refined everyday living and sophisticated entertaining.
A grand foyer welcomes you with an immediate sense of scale and sophistication, setting the tone for the beautifully appointed interiors beyond. Rich Brazilian Cherry Tiger Wood flooring extends throughout the home, adding warmth, depth, and distinctive character while complementing the residence's elegant architectural details. At the heart of the home is a spectacular gourmet kitchen featuring a down-draft cooktop, ENERGY STAR appliances, and a generous butler's pantry. Designed with both culinary enthusiasts and entertainers in mind, the kitchen flows seamlessly into a bright breakfast area filled with natural light. A charming side solarium provides a sun-drenched setting for morning coffee, intimate gatherings, or quiet moments throughout the changing seasons. At the rear of the home, a spacious sunroom offers yet another inviting retreat and a beautiful connection to the outdoors.
The luxurious primary suite offers a private retreat designed for relaxation and tranquility. Its spa-inspired en-suite bathroom features a jetted soaking tub and walk-in shower, creating a serene escape within the home. Every additional bedroom is generously sized and thoughtfully appointed with its own private en-suite bathroom, providing an extraordinary level of comfort, privacy, and convenience for family and guests.
The finished lower level is truly a destination of its own and takes entertaining to an entirely new level. Designed for recreation, relaxation, and unforgettable gatherings, this impressive space features a custom wet bar, dedicated theater area, fitness space, recreation room, and a distinctive barber shop/lounge.
Step outside and discover an equally impressive outdoor living experience. The expansive 0.92-acre setting provides a peaceful and private backdrop for entertaining, recreation, and relaxation. A large, custom-built two-level deck creates multiple areas for outdoor dining and gathering, while the adjoining stone patio provides an elegant extension of the home's living and entertaining spaces. The side-entry three-car garage complements the home's impressive façade while providing abundant parking and storage, and the generous driveway offers additional convenience for residents and guests. A rare opportunity to experience sophisticated estate living in Frontgate Farms—where timeless elegance meets modern luxury, and every space is designed to make an impression!...
Contact an agent
Home facts
- Year built:2012
- Subdivision & Development:FRONTGATE FARMS
- Listing ID #:MDPG2214610
- Updated:August 11, 2026 at 01:44 PM
Rooms and interior
- Bedrooms:5
- Total bathrooms:7
- Full bathrooms:6
- Half bathrooms:1
- Kitchen Description:Breakfast Area, Built-Ins, Butlers Pantry, Cooktop - Down Draft, Dishwasher, Disposal, ENERGY STAR Dishwasher, ENERGY STAR Freezer
- Basement:Yes
- Basement Description:Full, Fully Finished
Heating and cooling
- Cooling:Central A/C
- Heating:90% Forced Air, Natural Gas
Structure and exterior
- Roof:Architectural Shingle
- Year built:2012
- Architectural Style:Colonial
- Construction Materials:Brick, Stone, Vinyl Siding
- Foundation Description:Concrete Perimeter
- Levels:4 Story
Utilities
- Water:Public
- Sewer:Public Sewer
Finances and disclosures
- Price:$1,400,000
- Tax amount:$15,178 (2026)
Features and amenities
- Laundry features:ENERGY STAR Clothes Washer
- Amenities:Bar, Built-Ins
Parking
- Parking description:Attached Garage, Garage - Side Entry
- Garage:Yes
- Garage spaces:3
New listings near 2405 Turngate Ct
- Coming Soon
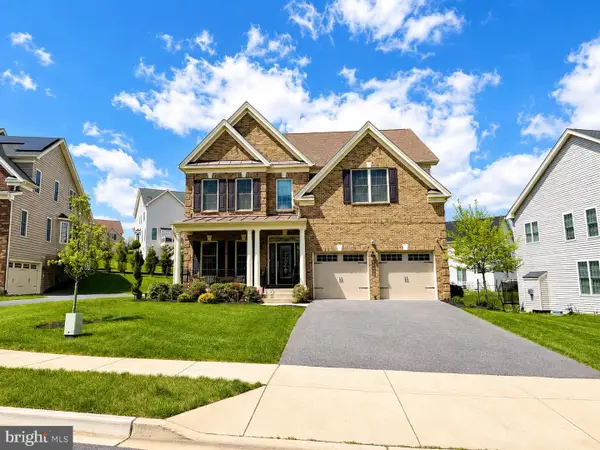 $880,000Coming Soon5 beds 4 baths
4705 Thoroughbred Dr, UPPER MARLBORO, MD 20772
MLS# MDPG2214782Listed by: SAMSON PROPERTIES - New
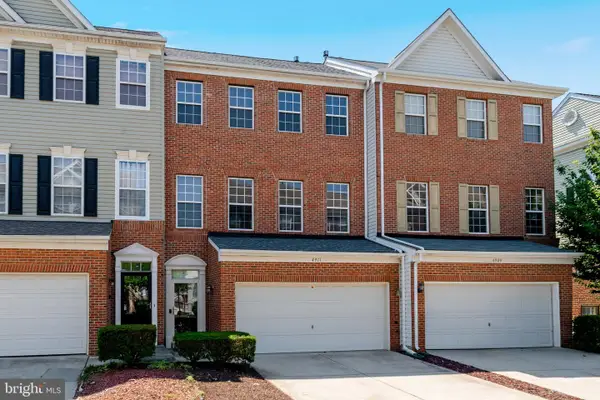 $364,900Active2 beds 3 baths1,483 sq. ft.
Address Withheld By Seller, UPPER MARLBORO, MD 20772
MLS# MDPG2209758Listed by: SAMSON PROPERTIES - Coming Soon
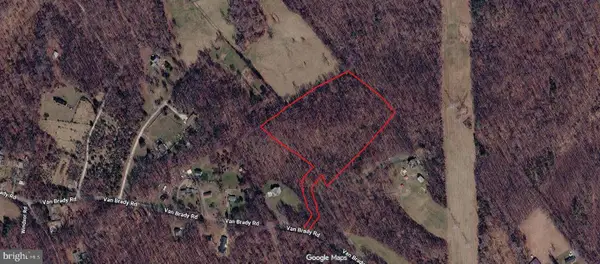 $130,000Coming Soon-- Acres
Van Brady Rd, UPPER MARLBORO, MD 20772
MLS# MDPG2214336Listed by: KELLER WILLIAMS REALTY - Coming Soon
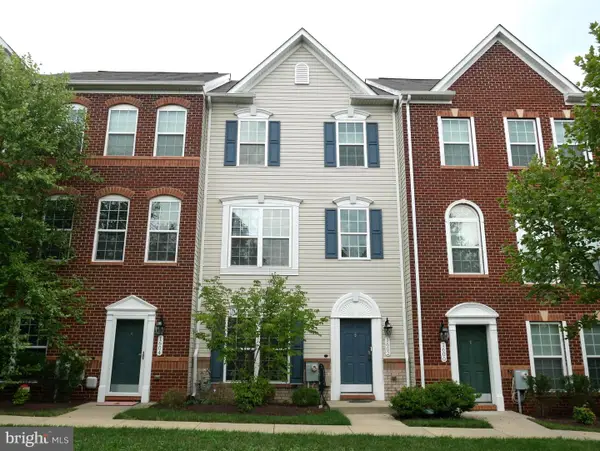 $470,000Coming Soon4 beds 4 baths
1602 Wesbourne Dr, UPPER MARLBORO, MD 20774
MLS# MDPG2214494Listed by: SAMSON PROPERTIES - Coming SoonOpen Sat, 1 to 3pm
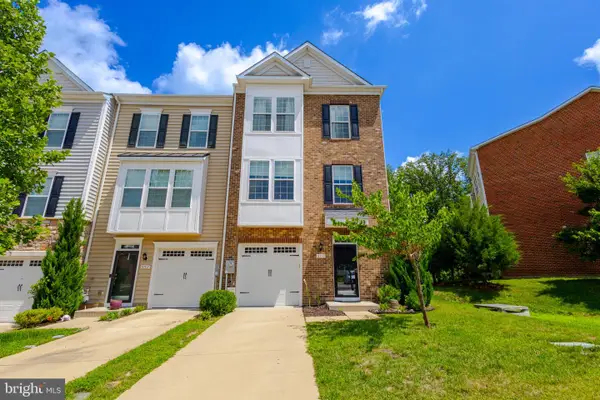 $440,000Coming Soon3 beds 4 baths
8710 Sweet Lauren Ct, UPPER MARLBORO, MD 20772
MLS# MDPG2212154Listed by: DNS REALTY GROUP - Coming Soon
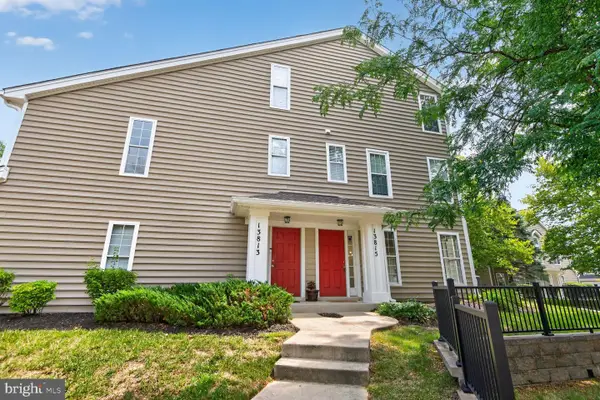 $319,900Coming Soon2 beds 3 baths
13815 King Gregory Way #121, UPPER MARLBORO, MD 20772
MLS# MDPG2214468Listed by: LONG & FOSTER REAL ESTATE, INC. - New
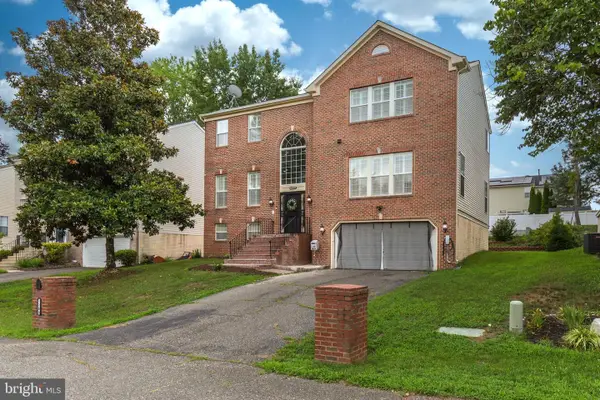 $675,000Active4 beds 4 baths3,096 sq. ft.
1209 Minnesota Way, UPPER MARLBORO, MD 20774
MLS# MDPG2214526Listed by: REALTY ADVANTAGE OF MARYLAND LLC - New
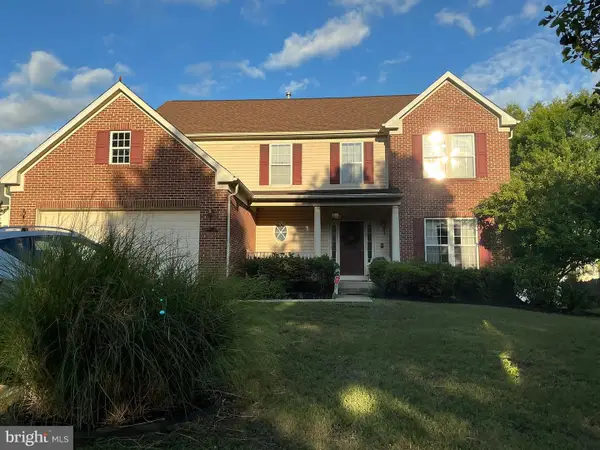 $585,900Active4 beds 4 baths2,618 sq. ft.
1408 Barnacle Geese Ct, UPPER MARLBORO, MD 20774
MLS# MDPG2214490Listed by: LONG & FOSTER REAL ESTATE, INC. - New
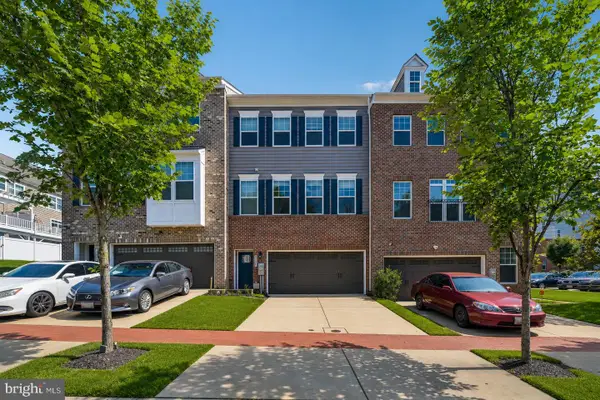 $534,000Active3 beds 4 baths2,870 sq. ft.
3846 Pentland Hills Dr, UPPER MARLBORO, MD 20774
MLS# MDPG2212808Listed by: SAMSON PROPERTIES


Protect your home and budget from life's surprises with an Assurant Home Warranty, backed by a partner that supports you through every step of homeownership. Explore Plans.
©2026 Century 21 Real Estate LLC. All rights reserved. CENTURY 21®, the CENTURY 21 Logo and C21® are service marks owned by Century 21 Real Estate LLC. Century 21 Real Estate LLC fully supports the principles of the Fair Housing Act and the Equal Opportunity Act. Each office is independently owned and operated. Listing information is deemed reliable but not guaranteed accurate.