3013 Saint Josephs, Upper Marlboro, MD 20774
Local realty services provided by:CENTURY 21 Rauh & Johns
3013 Saint Josephs,Upper Marlboro, MD 20774
$525,000
- 3 Beds
- 4 Baths
- 2,432 sq. ft.
- Townhouse
- Active
Listed by: tamika johnson
Office: re/max united real estate
MLS#:MDPG2212422
Source:BRIGHTMLS
Price summary
- Price:$525,000
- Price per sq. ft.:$215.87
- Monthly HOA dues:$119
About this home
SEE WALK-THROUGH VIDEO! Welcome to 3013 Saint Josephs Drive in Springdale Estates, offering 2,432 finished square feet across three levels, 3 bedrooms, 2 full and 2 half baths, flexible living space, and a 2-car garage. The main level is designed for both everyday living and entertaining, featuring hardwood floors, recessed lighting, an open layout and a spacious gourmet kitchen with a large center island, granite countertops, upgraded cabinetry, stainless steel appliances and pantry storage. Upstairs, the generous primary suite offers a walk-in closet and private bath with a soaking tub and separate shower, along with two additional bedrooms and a full hall bath. The finished lower level provides additional flexible space for a home office, media room, fitness area or second gathering space, plus convenient garage access. Located near Woodmore Towne Centre, Wegmans, Costco, shopping, dining, Route 50, I-495, Largo Metro and New Carrollton Metro. With more than 2,400 finished square feet, three finished levels and a versatile floor plan, this home offers room to spread out while keeping everyday conveniences within easy reach. Schedule your private showing today....
Contact an agent
Home facts
- Year built:2019
- Subdivision & Development:SPRINGDALE ESTATES
- Listing ID #:MDPG2212422
- Added:49 day(s) ago
- Updated:September 12, 2026 at 01:52 PM
Rooms and interior
- Bedrooms:3
- Total bathrooms:4
- Full bathrooms:2
- Half bathrooms:2
- Rooms Total:7
- Flooring:Carpet, Ceramic Tile, Hardwood
- Kitchen Description:Breakfast Area, Built-In Microwave, Carpet, Crown Moldings, Dishwasher, Disposal, Kitchen - Gourmet, Kitchen - Island, Oven/Range - Gas, Pantry, Recessed Lighting, Refrigerator, Stove, Upgraded Countertops, Water Heater
- Bedroom Description:Carpet, Walk In Closet(s)
- Living area:2,432 sq. ft.
Heating and cooling
- Cooling:Central A/C
- Heating:Central, Electric
Structure and exterior
- Roof:Asphalt, Shingle
- Year built:2019
- Building area:2,432 sq. ft.
- Lot area:0.03 Acres
- Lot Features:Front Yard, Landscaping, Middle Of Block
- Architectural Style:Colonial
- Construction Materials:Frame
- Foundation Description:Concrete Perimeter
- Levels:3 Story
Utilities
- Water:Public
- Sewer:Public Sewer
Finances and disclosures
- Price:$525,000
- Price per sq. ft.:$215.87
- Tax amount:$6,168 (2025)
Features and amenities
- Laundry features:Dryer, Washer
- Amenities:Carpet, Crown Moldings, Double Hung Windows, Recessed Lighting, Sprinkler System
Parking
- Parking description:Additional Storage Area, Attached Garage, Built In, Concrete Driveway, Garage - Rear Entry, Garage Door Opener, Inside Access
- Garage:Yes
- Garage spaces:2
New listings near 3013 Saint Josephs
- Coming Soon
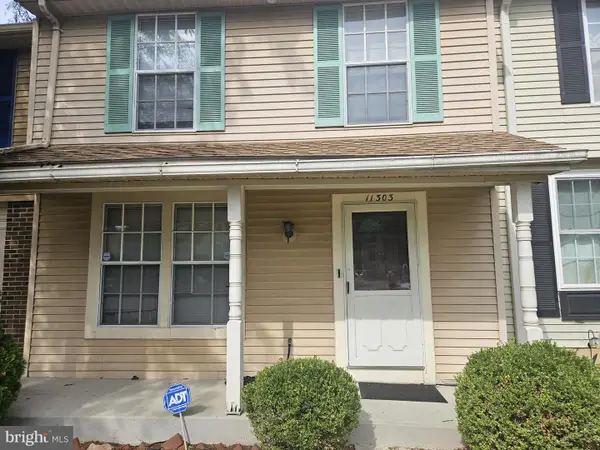
 $290,000Coming Soon3 beds 3 baths1,496 sq. ft.
11303 Kettering Pl, UPPER MARLBORO, MD 20774
MLS# MDPG2218886Listed by: CENTURY 21 ENVISION - Coming Soon
 $510,000Coming Soon5 beds 3 baths1,704 sq. ft.
8414 Grandhaven Ave, UPPER MARLBORO, MD 20772
MLS# MDPG2218910Listed by: THOMAS REAL ESTATE INVESTMENTS GROUP, LLC - Coming Soon
 $589,000Coming Soon4 beds 3 baths2,154 sq. ft.
12702 Conwood Ct, UPPER MARLBORO, MD 20772
MLS# MDPG2219010Listed by: FAIRFAX REALTY PREMIER - Coming Soon
 $439,000Coming Soon3 beds 3 baths2,308 sq. ft.
12722 Center Park Way, UPPER MARLBORO, MD 20772
MLS# MDPG2218280Listed by: CUMMINGS & CO. REALTORS - Coming Soon
 $402,000Coming Soon2 beds 4 baths2,043 sq. ft.
214 College Station Dr, UPPER MARLBORO, MD 20774
MLS# MDPG2217870Listed by: EXP REALTY, LLC - Coming Soon
 $325,000Coming Soon4 beds 4 baths1,752 sq. ft.
10137 Campus Way S #56, UPPER MARLBORO, MD 20774
MLS# MDPG2218402Listed by: HOMESMART - Coming Soon
 $893,500Coming Soon4 beds 5 baths3,615 sq. ft.
4602 Thoroughbred Dr, UPPER MARLBORO, MD 20772
MLS# MDPG2218234Listed by: RE/MAX UNITED REAL ESTATE - Coming Soon
 $1,200,000Coming Soon4 beds 3 baths2,548 sq. ft.
13103 Duley Station Rd, UPPER MARLBORO, MD 20772
MLS# MDPG2215652Listed by: EXP REALTY, LLC - Coming Soon
 $369,000Coming Soon3 beds 2 baths960 sq. ft.
7303 Aquinas Ave, UPPER MARLBORO, MD 20772
MLS# MDPG2217756Listed by: SAMSON PROPERTIES - Coming Soon
 $870,000Coming Soon5 beds 4 baths4,696 sq. ft.
13910 Shannock Ln, UPPER MARLBORO, MD 20774
MLS# MDPG2217974Listed by: NETREALTYNOW.COM, LLC


Protect your home and budget from life's surprises with an Assurant Home Warranty, backed by a partner that supports you through every step of homeownership. Explore Plans.
©2026 Century 21 Real Estate LLC. All rights reserved. CENTURY 21®, the CENTURY 21 Logo and C21® are service marks owned by Century 21 Real Estate LLC. Century 21 Real Estate LLC fully supports the principles of the Fair Housing Act and the Equal Opportunity Act. Each office is independently owned and operated. Listing information is deemed reliable but not guaranteed accurate.