3304 Marchwood Pl, Upper Marlboro, MD 20774
Local realty services provided by:CENTURY 21 A Better Way
3304 Marchwood Pl,Upper Marlboro, MD 20774
$1,150,000
- 5 Beds
- 6 Baths
- 7,376 sq. ft.
- Single family
- Active
Listed by: hazel shakur
Office: redfin corp
MLS#:MDPG2215090
Source:BRIGHTMLS
Price summary
- Price:$1,150,000
- Price per sq. ft.:$155.91
- Monthly HOA dues:$115
About this home
ELEGANT LUXURY IN BEECHTREE! Welcome to 3304 Marchwood Pl, an exceptional 5-bedroom, 5.5-bath residence tucked away on a peaceful cul-de-sac in Upper Marlboro’s premier master-planned golf community. With more than $200,000 in high-end improvements, this sophisticated home combines impressive scale with refined finishes and thoughtful spaces designed for everyday living and effortless entertaining. The main level welcomes you with gleaming hardwood floors, soaring two-story ceilings, abundant floor-to-ceiling windows, and a dramatic great room with fireplace. Formal living and dining rooms feature plush carpeting, while the gourmet eat-in kitchen is equipped with stainless-steel appliances, a breakfast bar, breakfast room, and ample workspace. A main-level guest ensuite offers privacy and convenience, complemented by a dedicated office, laundry room, and half bath. Throughout the home, tray ceilings and crown molding add an elevated finishing touch. Upstairs, the extraordinary primary suite creates a private retreat with a spacious sitting room and fireplace, an incredible walk-in closet featuring extensive niche storage for shoes and a naturally lit dressing area, and a luxurious bath with soaking tub, walk-in shower, double sinks, and separate vanity. A second-level overlook provides a striking view into the two-story great room, while three additional bedrooms include two with attached baths. The finished lower level is built for entertaining, featuring a comfortable family room with wall fireplace, an impressive wet bar, and generous space for a pool table. Additional unfinished space offers flexibility for an exercise room, storage, or future finishing. Outside, the backyard is an entertainer’s dream, backing to trees and featuring a built-in grill, expansive decking, and stone patio for memorable gatherings and alfresco dining. A built-in irrigation system helps maintain the lawn, while the attached two-car front-entry garage provides everyday convenience. Just minutes from Presidential Lake, residents of Beechtree enjoy an array of resort-style amenities, including the 30-acre lake, walking trails, swimming pool, tennis courts, and Lake Presidential Golf Club. Convenient access to US-301, MD-4, I-495, and Downtown Largo Metro makes commuting to Joint Base Andrews, UM Capital Region Medical Center, Washington, D.C., and surrounding employment centers convenient. Woodmore Towne Centre provides shopping, dining, and entertainment nearby, while Watkins Regional Park and Rosaryville State Park offer additional opportunities for outdoor recreation. This remarkable residence delivers an elevated lifestyle both inside and out.
Mortgage savings may be available for buyers of this listing.
May include Virtually Staged or Rendered photos, Virtual Twilight....
Contact an agent
Home facts
- Year built:2013
- Subdivision & Development:BEECHTREE
- Listing ID #:MDPG2215090
- Added:3 day(s) ago
- Updated:September 12, 2026 at 01:52 PM
Rooms and interior
- Bedrooms:5
- Total bathrooms:6
- Full bathrooms:5
- Half bathrooms:1
- Flooring:Carpet, Hardwood
- Dining Description:Dining Area, Dining Room, Formal/Separate Dining Room
- Bathrooms Description:Full Bath, Half Bath, Primary Bath(s), Primary Bathroom
- Kitchen Description:Breakfast Area, Built-In Microwave, Built-Ins, Butlers Pantry, Crown Moldings, Dishwasher, Exhaust Fan, Kitchen - Eat-In, Kitchen - Gourmet, Kitchen - Island, Kitchen - Table Space, Oven/Range - Gas, Pantry, Recessed Lighting, Refrigerator, Stainless Steel Appliances, Upgraded Countertops, Water Heater, Wet/Dry Bar
- Bedroom Description:Primary Bedroom, Walk In Closet(s)
- Basement:Yes
- Basement Description:Daylight, Heated, Partial, Partially Finished, Rear Entrance, Windows
- Living area:7,376 sq. ft.
Heating and cooling
- Cooling:Ceiling Fan(s), Central A/C, Energy Star Cooling System, Programmable Thermostat, Zoned
- Heating:90% Forced Air, Central, Energy Star Heating System, Natural Gas, Programmable Thermostat, Zoned
Structure and exterior
- Year built:2013
- Building area:7,376 sq. ft.
- Lot area:0.41 Acres
- Lot Features:Cul-de-sac
- Architectural Style:Colonial
- Construction Materials:Brick, Brick Front, Combination
- Exterior Features:Deck(s), Patio(s), Sidewalks
- Levels:3 Story
Utilities
- Water:Public
- Sewer:Public Sewer
Finances and disclosures
- Price:$1,150,000
- Price per sq. ft.:$155.91
- Tax amount:$13,954 (2026)
Features and amenities
- Laundry features:Dryer, Has Laundry, Laundry, Washer
- Amenities:Bar, Built-Ins, Ceiling Fan(s), Crown Moldings, Recessed Lighting, Wet/Dry Bar
Parking
- Parking description:Attached Garage, Garage - Side Entry, Inside Access
- Garage:Yes
- Garage spaces:2
New listings near 3304 Marchwood Pl
- Coming Soon
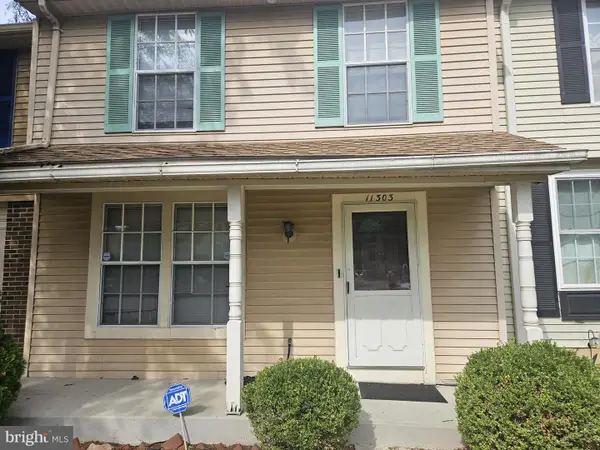
 $290,000Coming Soon3 beds 3 baths1,496 sq. ft.
11303 Kettering Pl, UPPER MARLBORO, MD 20774
MLS# MDPG2218886Listed by: CENTURY 21 ENVISION - Coming Soon
 $510,000Coming Soon5 beds 3 baths1,704 sq. ft.
8414 Grandhaven Ave, UPPER MARLBORO, MD 20772
MLS# MDPG2218910Listed by: THOMAS REAL ESTATE INVESTMENTS GROUP, LLC - Coming Soon
 $589,000Coming Soon4 beds 3 baths2,154 sq. ft.
12702 Conwood Ct, UPPER MARLBORO, MD 20772
MLS# MDPG2219010Listed by: FAIRFAX REALTY PREMIER - Coming Soon
 $439,000Coming Soon3 beds 3 baths2,308 sq. ft.
12722 Center Park Way, UPPER MARLBORO, MD 20772
MLS# MDPG2218280Listed by: CUMMINGS & CO. REALTORS - Coming Soon
 $402,000Coming Soon2 beds 4 baths2,043 sq. ft.
214 College Station Dr, UPPER MARLBORO, MD 20774
MLS# MDPG2217870Listed by: EXP REALTY, LLC - Coming Soon
 $325,000Coming Soon4 beds 4 baths1,752 sq. ft.
10137 Campus Way S #56, UPPER MARLBORO, MD 20774
MLS# MDPG2218402Listed by: HOMESMART - Coming Soon
 $893,500Coming Soon4 beds 5 baths3,615 sq. ft.
4602 Thoroughbred Dr, UPPER MARLBORO, MD 20772
MLS# MDPG2218234Listed by: RE/MAX UNITED REAL ESTATE - Coming Soon
 $1,200,000Coming Soon4 beds 3 baths2,548 sq. ft.
13103 Duley Station Rd, UPPER MARLBORO, MD 20772
MLS# MDPG2215652Listed by: EXP REALTY, LLC - Coming Soon
 $369,000Coming Soon3 beds 2 baths960 sq. ft.
7303 Aquinas Ave, UPPER MARLBORO, MD 20772
MLS# MDPG2217756Listed by: SAMSON PROPERTIES - Coming Soon
 $870,000Coming Soon5 beds 4 baths4,696 sq. ft.
13910 Shannock Ln, UPPER MARLBORO, MD 20774
MLS# MDPG2217974Listed by: NETREALTYNOW.COM, LLC


Protect your home and budget from life's surprises with an Assurant Home Warranty, backed by a partner that supports you through every step of homeownership. Explore Plans.
©2026 Century 21 Real Estate LLC. All rights reserved. CENTURY 21®, the CENTURY 21 Logo and C21® are service marks owned by Century 21 Real Estate LLC. Century 21 Real Estate LLC fully supports the principles of the Fair Housing Act and the Equal Opportunity Act. Each office is independently owned and operated. Listing information is deemed reliable but not guaranteed accurate.