3846 Pentland Hills Dr, Upper Marlboro, MD 20774
Local realty services provided by:CENTURY 21 Rauh & Johns
Listed by: robert j chew, valbona shabiu
Office: samson properties
MLS#:MDPG2212808
Source:BRIGHTMLS
Price summary
- Price:$534,000
- Price per sq. ft.:$186.06
- Monthly HOA dues:$125
About this home
Welcome home to this beautifully appointed 3-bedroom, 3 full bath, 1 half bath townhome offering spacious, modern living across three finished levels. The open-concept main level features rich wood flooring, a stylish kitchen with a center island, and seamless flow into the living and dining areas—ideal for everyday living and entertaining. The fully finished basement with a full bath provides flexible space for a recreation room, home office, fitness area, or guest accommodations. The upper level includes three well-sized bedrooms and two full baths, including a spacious primary suite. Thoughtfully designed with comfort and functionality in mind, this home is move-in ready and offers the perfect blend of style and versatility.
Contact an agent
Home facts
- Year built:2018
- Subdivision & Development:BEECH TREE SOUTH VILLAGE
- Listing ID #:MDPG2212808
- Added:77 day(s) ago
- Updated:October 24, 2026 at 10:39 AM
Rooms and interior
- Bedrooms:3
- Total bathrooms:4
- Full bathrooms:3
- Half bathrooms:1
- Flooring:Carpet, Luxury Vinyl Plank
- Dining Description:Dining Area
- Kitchen Description:Built-In Microwave, Carpet, Dishwasher, Disposal, Exhaust Fan, Kitchen - Island, Kitchen - Table Space, Microwave, Oven - Self Cleaning, Oven - Single, Oven/Range - Gas, Recessed Lighting, Refrigerator, Stove
- Bedroom Description:Carpet, Walk In Closet(s)
- Basement:Yes
- Basement Description:Fully Finished
- Living area:2,870 sq. ft.
Heating and cooling
- Cooling:Central A/C
- Heating:Forced Air, Natural Gas
Structure and exterior
- Year built:2018
- Building area:2,870 sq. ft.
- Lot area:0.04 Acres
- Architectural Style:Contemporary
- Construction Materials:Brick Front
- Exterior Features:Deck(s), Patio(s), Street Lights
- Foundation Description:Slab
- Levels:3 Story
Utilities
- Water:Public
- Sewer:Public Sewer
Finances and disclosures
- Price:$534,000
- Price per sq. ft.:$186.06
- Tax amount:$6,936 (2025)
Features and amenities
- Laundry features:Washer
- Amenities:Air Filter System, Carpet, Ceiling Fan(s), Recessed Lighting, Window Treatments
Parking
- Parking description:Attached Garage, Garage - Front Entry, On Street, Parking Lot
- Garage:Yes
- Garage spaces:2
New listings near 3846 Pentland Hills Dr
- Coming Soon
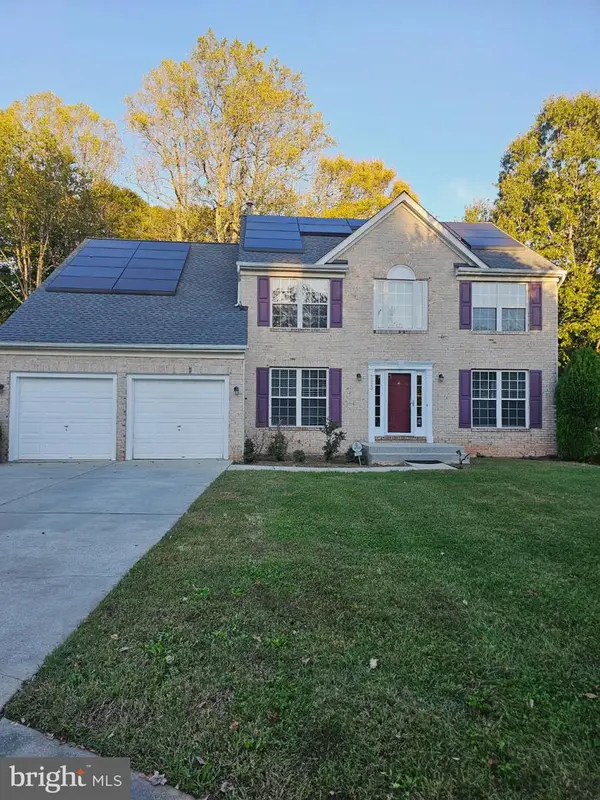 $690,000Coming Soon5 beds 4 baths2,696 sq. ft.
2820 Foxglove Way, UPPER MARLBORO, MD 20774
MLS# MDPG2223414Listed by: TAYLOR PROPERTIES - Coming Soon
 $525,000Coming Soon4 beds 3 baths2,401 sq. ft.
1302 Pickering Cir, UPPER MARLBORO, MD 20774
MLS# MDPG2223428Listed by: KW METRO CENTER - Coming Soon
 $880,000Coming Soon5 beds 5 baths4,005 sq. ft.
9302 Bay Leaf Ct, UPPER MARLBORO, MD 20772
MLS# MDPG2223588Listed by: AREA REAL ESTATE - Coming Soon
 $825,000Coming Soon4 beds 5 baths5,105 sq. ft.
3627 Pentland Hills Dr, UPPER MARLBORO, MD 20774
MLS# MDPG2220806Listed by: KELLER WILLIAMS FLAGSHIP - Coming Soon
 $925,000Coming Soon5 beds 3 baths4,956 sq. ft.
17921 Queen Anne Rd, UPPER MARLBORO, MD 20774
MLS# MDPG2223516Listed by: SAMSON PROPERTIES - Coming Soon
 $440,000Coming Soon3 beds 3 baths2,064 sq. ft.
3403 Gentle Breeze Dr, UPPER MARLBORO, MD 20772
MLS# MDPG2211598Listed by: KELLER WILLIAMS PREFERRED PROPERTIES - Coming Soon
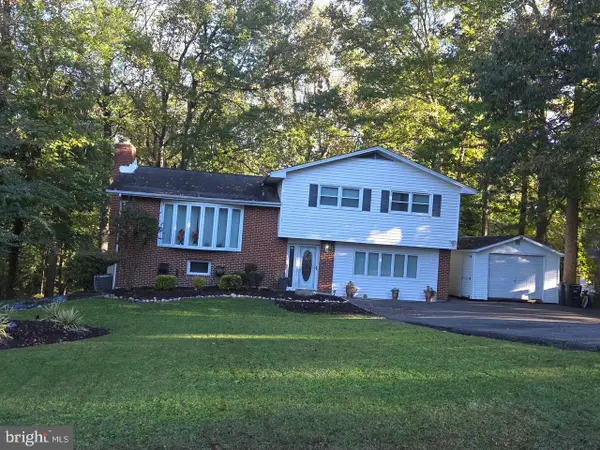
 $464,900Coming Soon3 beds 3 baths1,900 sq. ft.
14208 Medwick Rd, UPPER MARLBORO, MD 20774
MLS# MDPG2223348Listed by: CENTURY 21 NEW MILLENNIUM - Coming SoonOpen Sat, 12 to 2pm
 $319,999Coming Soon2 beds 2 baths1,190 sq. ft.
13216 Fox Bow Dr #305, UPPER MARLBORO, MD 20774
MLS# MDPG2222998Listed by: KELLER WILLIAMS PREFERRED PROPERTIES - Coming Soon
 $449,900Coming Soon4 beds 3 baths1,980 sq. ft.
10813 Hollaway Dr, UPPER MARLBORO, MD 20772
MLS# MDPG2222990Listed by: FAIRFAX REALTY SELECT - Coming Soon
 $339,400Coming Soon3 beds 2 baths1,386 sq. ft.
8629 Binghampton Pl, UPPER MARLBORO, MD 20772
MLS# MDPG2222924Listed by: FAIRFAX REALTY PREMIER


Protect your home and budget from life's surprises with an Assurant Home Warranty, backed by a partner that supports you through every step of homeownership. Explore Plans.
©2026 Century 21 Real Estate LLC. All rights reserved. CENTURY 21®, the CENTURY 21 Logo and C21® are service marks owned by Century 21 Real Estate LLC. Century 21 Real Estate LLC fully supports the principles of the Fair Housing Act and the Equal Opportunity Act. Each office is independently owned and operated. Listing information is deemed reliable but not guaranteed accurate.