4327 Canyonview Dr, Upper Marlboro, MD 20772
Local realty services provided by:CENTURY 21 A Better Way
4327 Canyonview Dr,Upper Marlboro, MD 20772
$389,900
- 4 Beds
- 2 Baths
- 1,200 sq. ft.
- Single family
- Active
Upcoming open houses
- Sat, Sep 1201:00 pm - 02:30 pm
Listed by: myra chapman
Office: cummings & co. realtors
MLS#:MDPG2218602
Source:BRIGHTMLS
Price summary
- Price:$389,900
- Price per sq. ft.:$324.92
About this home
Welcome to 4327 Canyonview Dr., a classic rancher with 4-bedrooms, 1.5 bathrooms, outdoor shed for all your lawn equipment and a beautiful newly built back deck. Enjoy plenty of yard space for grilling, morning coffee, outdoor dining or just relaxing and enjoying the view. You'll have the convenience of a multi-vehicle driveway and plenty of on street parking for overflow if needed. As you make your way inside you'll enjoy a bright living room with a flexible layout designed for everyday living. Full size laundry room, eat in kitchen and a beautiful tile backsplash. Four full size bedrooms complete the remainder of the home with plenty of options for office space, guest room, hobbies or additional living space to accommodate your lifestyle. Sold as-is, this is a great opportunity for buyers ready to bring a little TLC, personal touch and make this home their own.
Contact an agent
Home facts
- Year built:1973
- Subdivision & Development:MARLBORO MEADOWS
- Listing ID #:MDPG2218602
- Added:3 day(s) ago
- Updated:September 12, 2026 at 01:52 PM
Rooms and interior
- Bedrooms:4
- Total bathrooms:2
- Full bathrooms:1
- Half bathrooms:1
- Rooms Total:4
- Dining Description:Dining Area
- Kitchen Description:Breakfast Area, Kitchen - Eat-In, Oven - Single, Oven/Range - Electric
- Bedroom Description:Entry Level Bedroom
- Living area:1,200 sq. ft.
Heating and cooling
- Cooling:Central A/C
- Heating:Central, Electric
Structure and exterior
- Year built:1973
- Building area:1,200 sq. ft.
- Lot area:0.27 Acres
- Lot Features:Suburban
- Architectural Style:Ranch/Rambler
- Construction Materials:Brick
- Exterior Features:Deck(s)
- Foundation Description:Brick/Mortar, Concrete Perimeter
- Levels:1 Story
Utilities
- Water:Public
- Sewer:Public Sewer
Finances and disclosures
- Price:$389,900
- Price per sq. ft.:$324.92
- Tax amount:$4,577 (2026)
Features and amenities
- Laundry features:Washer
- Amenities:Ceiling Fan(s)
Parking
- Parking description:On Street
New listings near 4327 Canyonview Dr
- Coming Soon
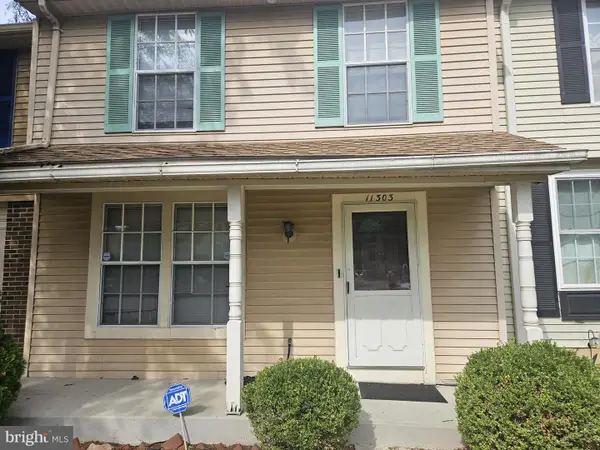
 $290,000Coming Soon3 beds 3 baths1,496 sq. ft.
11303 Kettering Pl, UPPER MARLBORO, MD 20774
MLS# MDPG2218886Listed by: CENTURY 21 ENVISION - Coming Soon
 $510,000Coming Soon5 beds 3 baths1,704 sq. ft.
8414 Grandhaven Ave, UPPER MARLBORO, MD 20772
MLS# MDPG2218910Listed by: THOMAS REAL ESTATE INVESTMENTS GROUP, LLC - Coming Soon
 $589,000Coming Soon4 beds 3 baths2,154 sq. ft.
12702 Conwood Ct, UPPER MARLBORO, MD 20772
MLS# MDPG2219010Listed by: FAIRFAX REALTY PREMIER - Coming Soon
 $439,000Coming Soon3 beds 3 baths2,308 sq. ft.
12722 Center Park Way, UPPER MARLBORO, MD 20772
MLS# MDPG2218280Listed by: CUMMINGS & CO. REALTORS - Coming Soon
 $402,000Coming Soon2 beds 4 baths2,043 sq. ft.
214 College Station Dr, UPPER MARLBORO, MD 20774
MLS# MDPG2217870Listed by: EXP REALTY, LLC - Coming Soon
 $325,000Coming Soon4 beds 4 baths1,752 sq. ft.
10137 Campus Way S #56, UPPER MARLBORO, MD 20774
MLS# MDPG2218402Listed by: HOMESMART - Coming Soon
 $893,500Coming Soon4 beds 5 baths3,615 sq. ft.
4602 Thoroughbred Dr, UPPER MARLBORO, MD 20772
MLS# MDPG2218234Listed by: RE/MAX UNITED REAL ESTATE - Coming Soon
 $1,200,000Coming Soon4 beds 3 baths2,548 sq. ft.
13103 Duley Station Rd, UPPER MARLBORO, MD 20772
MLS# MDPG2215652Listed by: EXP REALTY, LLC - Coming Soon
 $369,000Coming Soon3 beds 2 baths960 sq. ft.
7303 Aquinas Ave, UPPER MARLBORO, MD 20772
MLS# MDPG2217756Listed by: SAMSON PROPERTIES - Coming Soon
 $870,000Coming Soon5 beds 4 baths4,696 sq. ft.
13910 Shannock Ln, UPPER MARLBORO, MD 20774
MLS# MDPG2217974Listed by: NETREALTYNOW.COM, LLC


Protect your home and budget from life's surprises with an Assurant Home Warranty, backed by a partner that supports you through every step of homeownership. Explore Plans.
©2026 Century 21 Real Estate LLC. All rights reserved. CENTURY 21®, the CENTURY 21 Logo and C21® are service marks owned by Century 21 Real Estate LLC. Century 21 Real Estate LLC fully supports the principles of the Fair Housing Act and the Equal Opportunity Act. Each office is independently owned and operated. Listing information is deemed reliable but not guaranteed accurate.