4506 Cross Country Ter, Upper Marlboro, MD 20772
Local realty services provided by:CENTURY 21 Norris - Valley Forge
4506 Cross Country Ter,Upper Marlboro, MD 20772
$937,000
- 5 Beds
- 5 Baths
- - sq. ft.
- Single family
- Sold
Listed by: kalethia b cook
Office: bennett realty solutions
MLS#:MDPG2161690
Source:BRIGHTMLS
Sorry, we are unable to map this address
Price summary
- Price:$937,000
- Monthly HOA dues:$167
About this home
Back on the market... buyers financing fell thru***COME SEE*** the 20-seat theater room in person, custom bar and two gourmet kitchens!! Sellers recently installed brand new carpet, updated appliances. Seller providing $800 home warranty credit to service HVAC so don't miss it, definitely worth seeing. Very easy to show, schedule online and be moved in by or before August. Buyers' Info Purposes Only: Navy Federal Credit Union has a 100% no money down Conventional loan financing option with no PMI called (buyers' choice) to help members buy a home.
Located in one of the most prestigious communities in the county, this is definitely the home to brag about. Spanning almost 6000 sq ft of modern living, this five-bedroom, five full bathroom spacious home boasts two fully equipped kitchens with a massive grand island, granite counters, 42in custom cabinetry, large walk-in pantry, main level wash and dryer room, BRAND NEW refrigerator, oven, new HVAC system and new carpet recently installed less than a month ago throughout the entire upper level. Real hardwood floors throughout the main level which most homes today have laminate. This is the only home currently for sale in the community that has two primary suites with sitting room areas which the mainly level suite can easily be used as a guest room or in-law suite. This lovely chateau has dual staircase with the catwalk overlooking the foyer, 24ft coffered ceilings in the family room, custom designed sports bar with built-in TV's, a sports fanatic dream. This home has so many great perks your family will enjoy like the private media/podcast room attached to the fully furnished theater room which seats up to 20 guests with a premium surround sound system that conveys with the sale of the property. This property is energy efficient; partly powered by Sunnova solar to help reduce the electricity usage. Marlboro Ridge Estates is also known for its well-kept community grounds and community incentives: a clubhouse for social gatherings, secured fully equipped gym, nature trails for walking, jogging or bike riding. a heated swimming pool and a private park specifically for the homeowners to host their private events or for the yearly community festival with live performances and food sponsored by the HOA for homeowners.
There are so many benefits to owning this home and living in this charming modern countryside community. The mere thought that you can go horseback riding in your new neighborhood is wildly amazing. You don't want to miss this opportunity to live, work, relax and play graciously within Upper Marlboro's only community that celebrates beauty, balance, connections and horseback riding with a fully operating equestrian center located on the 250-acre property. Please look pass the boxes upon entering, the sellers have found their new home and has begun moving out....
Contact an agent
Home facts
- Year built:2016
- Subdivision & Development:MARLBORO RIDGE ESTATES
- Listing ID #:MDPG2161690
- Added:387 day(s) ago
- Updated:August 22, 2026 at 10:35 AM
Rooms and interior
- Bedrooms:5
- Total bathrooms:5
- Full bathrooms:5
- Rooms Total:5
- Flooring:Luxury Vinyl Plank, Partially Carpeted
- Dining Description:Dining Area, Formal/Separate Dining Room
- Bathrooms Description:Primary Bath(s)
- Kitchen Description:2nd Kitchen, Breakfast Area, Built-In Microwave, Built-In Range, Carpet, Crown Moldings, Dishwasher, Disposal, Double/Dual Staircase, Exhaust Fan, Kitchen - Gourmet, Kitchen - Island, Kitchen - Table Space, Oven - Double, Oven - Self Cleaning, Recessed Lighting, Refrigerator, Six Burner Stove, Stainless Steel Appliances, Water Heater - High-Efficiency
- Bedroom Description:Carpet, Entry Level Bedroom
- Basement:Yes
- Basement Description:Connecting Stairway, Fully Finished, Heated, Interior Access, Rear Entrance, Space For Rooms, Windows
Heating and cooling
- Cooling:Ceiling Fan(s), Central A/C, Solar On Grid
- Heating:90% Forced Air, Natural Gas
Structure and exterior
- Year built:2016
- Lot Features:Rear Yard
- Architectural Style:Colonial
- Construction Materials:Brick Front, Frame, Shingle Siding
- Exterior Features:Extensive Hardscape, Patio(s)
- Foundation Description:Concrete Perimeter
- Levels:3 Story
Utilities
- Water:Community, Public
- Sewer:Public Sewer
Finances and disclosures
- Price:$937,000
- Tax amount:$11,327 (2024)
Features and amenities
- Laundry features:Dryer - Front Loading, Dryer In Unit, Washer - Front Loading, Washer In Unit
- Amenities:Bar, Bay/Bow Windows, Carpet, Ceiling Fan(s), Chair Railings, Crown Moldings, Double Pane Windows, Double/Dual Staircase, Electric Available, Exterior Cameras, Natural Gas Available, Phone Available, Recessed Lighting, Security System, Sliding Windows, Surveillance Sys
Parking
- Parking description:Attached Garage, Concrete Driveway, Garage - Front Entry, Garage Door Opener, On Street, Oversized, Private
- Garage:Yes
- Garage spaces:2
New listings near 4506 Cross Country Ter
- Coming Soon
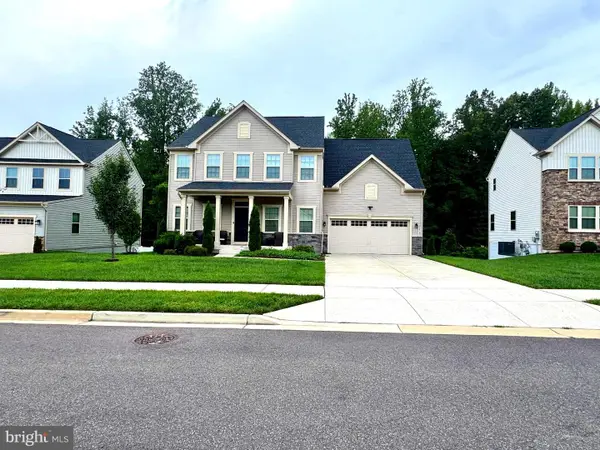 $697,000Coming Soon4 beds 4 baths3,400 sq. ft.
9205 Ballotade St, UPPER MARLBORO, MD 20772
MLS# MDPG2208820Listed by: TAYLOR PROPERTIES - Coming Soon
 $410,000Coming Soon4 beds 2 baths1,568 sq. ft.
1013 Drexelgate Ln, UPPER MARLBORO, MD 20774
MLS# MDPG2216094Listed by: SAMSON PROPERTIES - Coming Soon
 $390,000Coming Soon3 beds 2 baths1,372 sq. ft.
9104 Trumps Hill Rd, UPPER MARLBORO, MD 20772
MLS# MDPG2215954Listed by: RLAH @PROPERTIES - Coming Soon
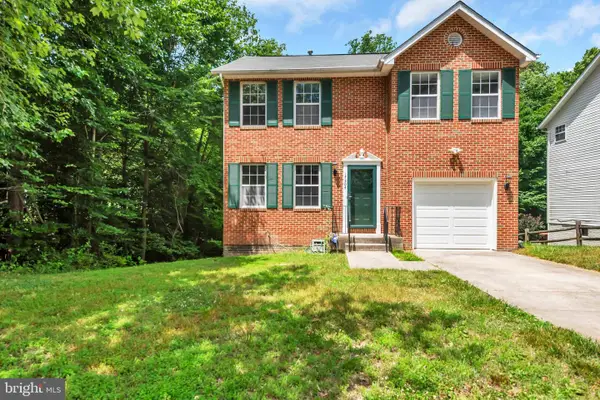 $529,000Coming Soon4 beds 4 baths2,320 sq. ft.
17304 Newton Ct, UPPER MARLBORO, MD 20772
MLS# MDPG2215734Listed by: HOMESMART - Coming Soon
 $1,200,000Coming Soon4 beds 3 baths2,548 sq. ft.
13103 Duley Rd, UPPER MARLBORO, MD 20772
MLS# MDPG2215652Listed by: EXP REALTY, LLC - Coming Soon
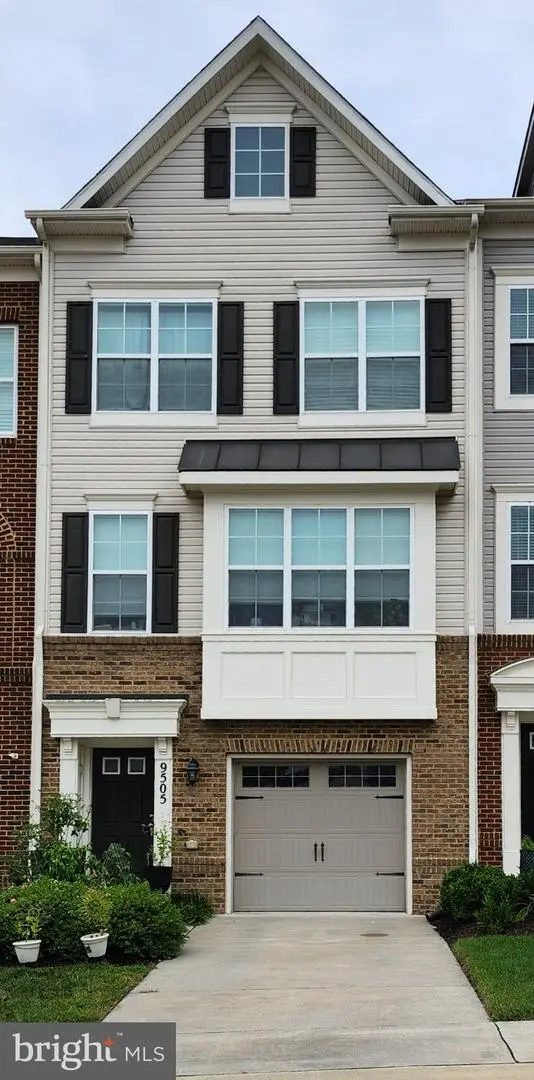 $480,000Coming Soon3 beds 4 baths1,660 sq. ft.
9505 Sycamore Grv, UPPER MARLBORO, MD 20772
MLS# MDPG2215016Listed by: REAL BROKER, LLC - Coming Soon
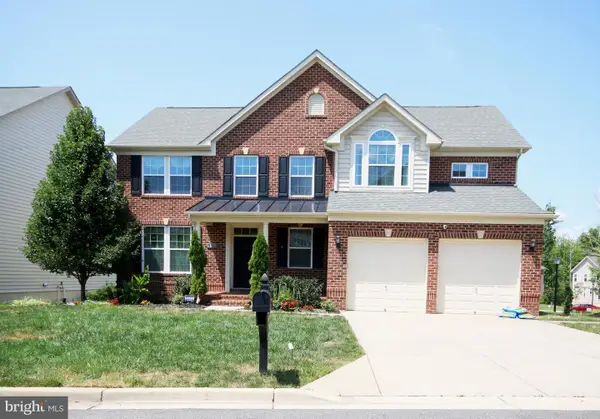 $750,000Coming Soon5 beds 4 baths2,696 sq. ft.
3101 Saffron Walden Way, UPPER MARLBORO, MD 20774
MLS# MDPG2213110Listed by: RE/MAX UNITED REAL ESTATE - Coming Soon
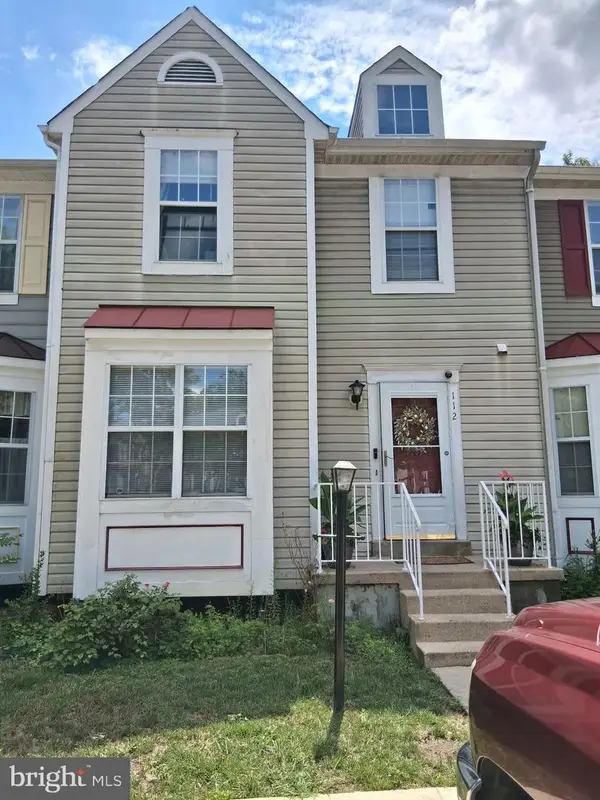 $399,999Coming Soon3 beds 4 baths1,368 sq. ft.
112 College Station Dr, UPPER MARLBORO, MD 20774
MLS# MDPG2213560Listed by: RE/MAX GALAXY - Coming Soon
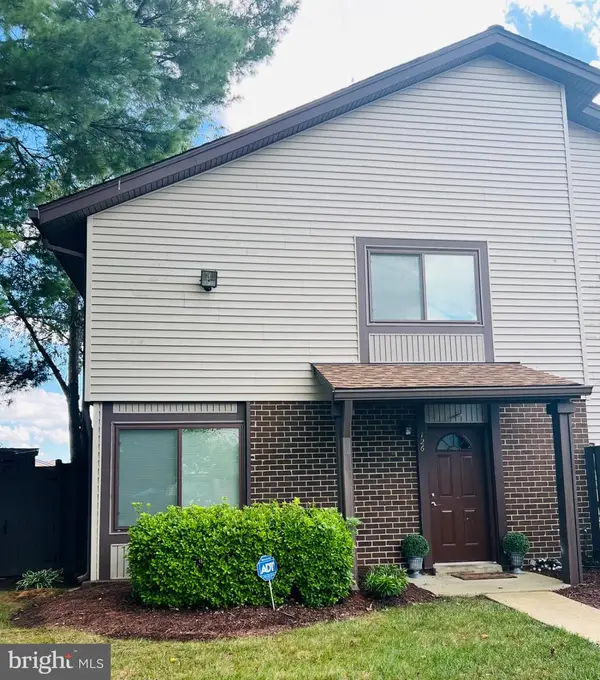 $289,999Coming Soon3 beds 2 baths1,248 sq. ft.
126 Big Chimney Br #11-1, UPPER MARLBORO, MD 20774
MLS# MDPG2214284Listed by: IGOLDENONE REALTY AND CONCIERGE LLC - Coming Soon

 $630,000Coming Soon5 beds 4 baths4,820 sq. ft.
14310 Medwick Rd, UPPER MARLBORO, MD 20774
MLS# MDPG2213576Listed by: CENTURY 21 NEW MILLENNIUM


Protect your home and budget from life's surprises with an Assurant Home Warranty, backed by a partner that supports you through every step of homeownership. Explore Plans.
©2026 Century 21 Real Estate LLC. All rights reserved. CENTURY 21®, the CENTURY 21 Logo and C21® are service marks owned by Century 21 Real Estate LLC. Century 21 Real Estate LLC fully supports the principles of the Fair Housing Act and the Equal Opportunity Act. Each office is independently owned and operated. Listing information is deemed reliable but not guaranteed accurate.