5000 Forest Pines Dr, Upper Marlboro, MD 20772
Local realty services provided by:CENTURY 21 Charles Smith Agency, Inc.
Upcoming open houses
- Sat, Oct 2401:00 pm - 04:00 pm
Listed by: carlos r burgos
Office: berkshire hathaway homeservices penfed realty
MLS#:MDPG2223052
Source:BRIGHTMLS
Price summary
- Price:$515,000
- Price per sq. ft.:$214.58
- Monthly HOA dues:$136
About this home
Discover an unparalleled masterpiece at 5000 Forest Pines Drive, an exquisite end-of-row Colonial townhome perfectly situated in the prestigious Smith Home Farm subdivision of Parkside at Westphalia in Upper Marlboro. Built in 2018 and meticulously maintained, this sophisticated residence greets you with a breathtaking, light-filled open floor plan that flawlessly unites the living, dining, and kitchen spaces. Brilliant natural light pours through energy-efficient double-pane windows, highlighting the elegant hardwood floors and plush carpeting throughout. At the heart of the home lies a chef-inspired gourmet kitchen, boasting state-of-the-art stainless steel appliances, a generous pantry, plentiful cabinet space, and an expansive center island that serves as the ultimate gathering space for culinary enthusiasts and entertainers alike.
Retreat to the primary suite, a tranquil haven designed for unwinding, which features a custom walk-in closet and a luxurious en-suite bathroom complete with a dual-sink vanity and a glass-enclosed walk-in shower. Two additional spaciously appointed bedrooms and a full hallway bathroom with a shower/tub combination ensure abundant privacy, comfort, and flexibility for family and guests. The versatile lower entry-level offers an additional full bathroom and a spacious family room that can easily serve as a fourth bedroom. Outside, exceptional curb appeal abounds with a stately brick-front facade, crisp vinyl siding, and a beautifully manicured corner-lot garden oasis, all complemented by the premium convenience of a one-car garage and a private concrete driveway.
Life in Parkside at Westphalia elevates everyday living to a resort-like experience, offering residents exclusive access to a sparkling outdoor pool, professional-grade tennis courts, beautifully designed playgrounds, and serene, illuminated tree-lined sidewalks. Located in a master-planned suburban oasis, this home provides unparalleled access to the very best of the Capital Region, positioning you just minutes from the vibrant heart of Washington, D.C., Joint Base Andrews, and the NASA Goddard Space Flight Center. With premier retail destinations, fine dining, and the glittering waterfront attractions of National Harbor and MGM only a short drive away, this exceptional townhouse flawlessly combines architectural elegance with unmatched regional access...
Contact an agent
Home facts
- Year built:2018
- Subdivision & Development:SMITH HOME FARM
- Listing ID #:MDPG2223052
- Added:2 day(s) ago
- Updated:October 24, 2026 at 10:40 AM
Rooms and interior
- Bedrooms:3
- Total bathrooms:4
- Full bathrooms:3
- Half bathrooms:1
- Rooms Total:18
- Flooring:Carpet, Ceramic Tile, Hardwood
- Dining Description:Dining Room
- Bathrooms Description:Full Bath, Half Bath, Primary Bath(s), Primary Bathroom
- Kitchen Description:Breakfast Area, Built-In Microwave, Carpet, Compactor, Dishwasher, Disposal, Kitchen - Eat-In, Kitchen - Gourmet, Kitchen - Island, Pantry, Range Hood, Refrigerator, Stainless Steel Appliances, Stove
- Bedroom Description:Carpet, Primary Bedroom, Walk In Closet(s)
- Living area:2,400 sq. ft.
Heating and cooling
- Heating:Forced Air, Natural Gas
Structure and exterior
- Roof:Asphalt, Shingle
- Year built:2018
- Building area:2,400 sq. ft.
- Lot area:0.05 Acres
- Lot Features:Corner, Rear Yard, Suburban
- Architectural Style:Colonial
- Construction Materials:Brick Front, Frame, Vinyl Siding
- Exterior Features:Play Area, Sidewalks, Street Lights
- Foundation Description:Slab
- Levels:3 Story
Schools
- High school:DR. HENRY A. WISE, JR. HIGH
- Middle school:KETTERING
- Elementary school:ARROWHEAD
Utilities
- Water:Public
- Sewer:Public Sewer
Finances and disclosures
- Price:$515,000
- Price per sq. ft.:$214.58
- Tax amount:$6,197 (2026)
Features and amenities
- Laundry features:Dryer, Dryer In Unit, Laundry, Washer, Washer In Unit
- Amenities:Cable TV, Carbon Monoxide Detector(s), Carpet, Ceiling Fan(s), Double Pane Windows, Electric_110 Volts, Exterior Cameras, Motion Detectors, Phone, Smoke Detector, Window Treatments
Parking
- Parking description:Attached Garage, Concrete Driveway, Garage - Front Entry, Off Site, On Street
- Garage:Yes
- Garage spaces:1
New listings near 5000 Forest Pines Dr
- Coming Soon
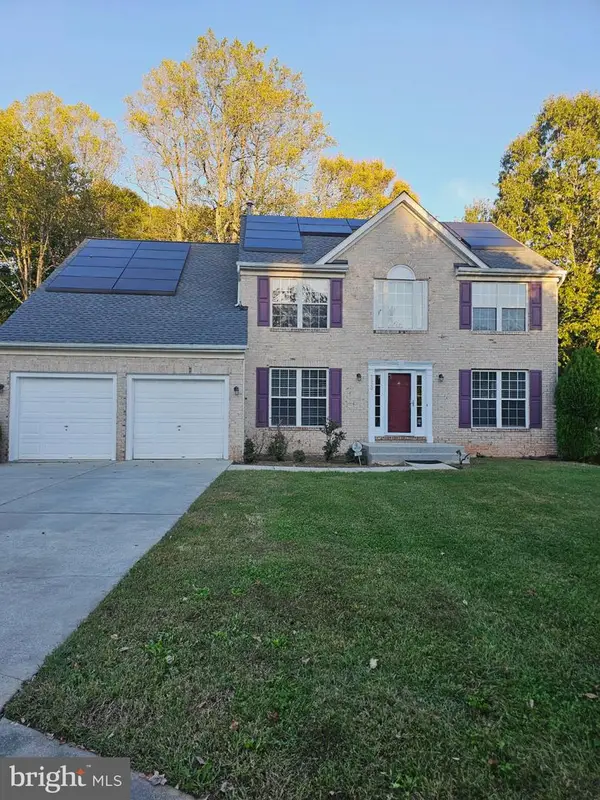 $690,000Coming Soon5 beds 4 baths2,696 sq. ft.
2820 Foxglove Way, UPPER MARLBORO, MD 20774
MLS# MDPG2223414Listed by: TAYLOR PROPERTIES - Coming Soon
 $525,000Coming Soon4 beds 3 baths2,401 sq. ft.
1302 Pickering Cir, UPPER MARLBORO, MD 20774
MLS# MDPG2223428Listed by: KW METRO CENTER - Coming Soon
 $880,000Coming Soon5 beds 5 baths4,005 sq. ft.
9302 Bay Leaf Ct, UPPER MARLBORO, MD 20772
MLS# MDPG2223588Listed by: AREA REAL ESTATE - Coming Soon
 $825,000Coming Soon4 beds 5 baths5,105 sq. ft.
3627 Pentland Hills Dr, UPPER MARLBORO, MD 20774
MLS# MDPG2220806Listed by: KELLER WILLIAMS FLAGSHIP - Coming Soon
 $925,000Coming Soon5 beds 3 baths4,956 sq. ft.
17921 Queen Anne Rd, UPPER MARLBORO, MD 20774
MLS# MDPG2223516Listed by: SAMSON PROPERTIES - Coming Soon
 $440,000Coming Soon3 beds 3 baths2,064 sq. ft.
3403 Gentle Breeze Dr, UPPER MARLBORO, MD 20772
MLS# MDPG2211598Listed by: KELLER WILLIAMS PREFERRED PROPERTIES - Coming Soon
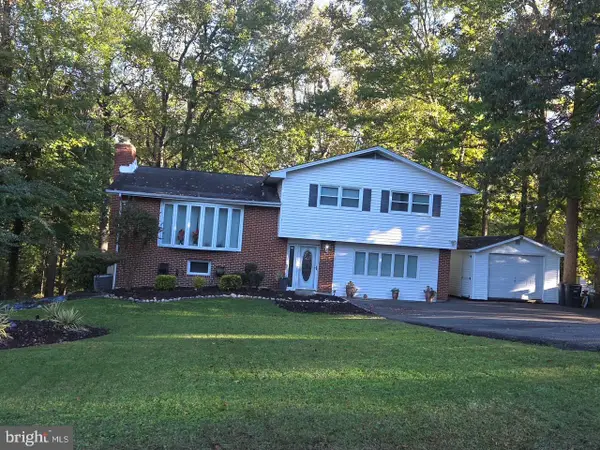
 $464,900Coming Soon3 beds 3 baths1,900 sq. ft.
14208 Medwick Rd, UPPER MARLBORO, MD 20774
MLS# MDPG2223348Listed by: CENTURY 21 NEW MILLENNIUM - Coming SoonOpen Sat, 12 to 2pm
 $319,999Coming Soon2 beds 2 baths1,190 sq. ft.
13216 Fox Bow Dr #305, UPPER MARLBORO, MD 20774
MLS# MDPG2222998Listed by: KELLER WILLIAMS PREFERRED PROPERTIES - Coming Soon
 $449,900Coming Soon4 beds 3 baths1,980 sq. ft.
10813 Hollaway Dr, UPPER MARLBORO, MD 20772
MLS# MDPG2222990Listed by: FAIRFAX REALTY SELECT - Coming Soon
 $339,400Coming Soon3 beds 2 baths1,386 sq. ft.
8629 Binghampton Pl, UPPER MARLBORO, MD 20772
MLS# MDPG2222924Listed by: FAIRFAX REALTY PREMIER


Protect your home and budget from life's surprises with an Assurant Home Warranty, backed by a partner that supports you through every step of homeownership. Explore Plans.
©2026 Century 21 Real Estate LLC. All rights reserved. CENTURY 21®, the CENTURY 21 Logo and C21® are service marks owned by Century 21 Real Estate LLC. Century 21 Real Estate LLC fully supports the principles of the Fair Housing Act and the Equal Opportunity Act. Each office is independently owned and operated. Listing information is deemed reliable but not guaranteed accurate.