7404 Havre Turn, Upper Marlboro, MD 20772
Local realty services provided by:CENTURY 21 Harris Hawkins & Co.
7404 Havre Turn,Upper Marlboro, MD 20772
$474,999
- 5 Beds
- 3 Baths
- 2,320 sq. ft.
- Single family
- Active
Listed by: melanie d montague
Office: exp realty, llc.
MLS#:MDPG2224708
Source:BRIGHTMLS
Price summary
- Price:$474,999
- Price per sq. ft.:$204.74
About this home
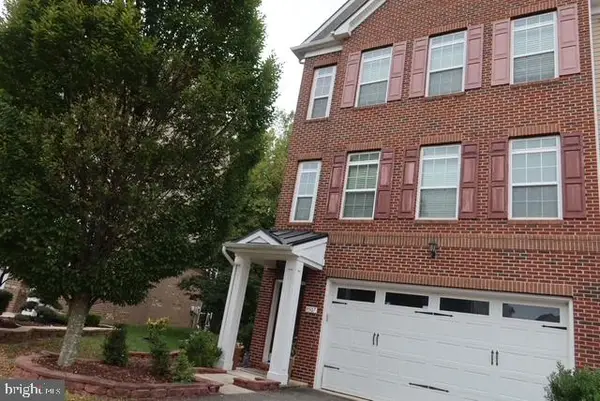
Welcome to the desirable Queensland community in Upper Marlboro, where this spacious 5 bedroom, 3 full bath rambler offers so much more than meets the eye! Tucked away on a quiet cul-de-sac, this home has been lovingly maintained and thoughtfully updated over the past several years, with many of the big projects already completed. Now it's ready for new owners to move in, enjoy, and add their own personal touches along the way.
The main level offers three comfortable bedrooms, beautifully updated bathrooms, and an oversized eat-in kitchen with plenty of cabinet and counter space. Whether you're preparing dinner, entertaining friends, or simply enjoying your morning coffee, there's room for everyone. Just off the kitchen, step outside onto the deck overlooking the backyard, a wonderful spot to relax, grill, or enjoy a little fresh air.
Need more space? You'll love the possibilities of the walkout lower level! With two additional bedrooms, an updated full bathroom, and plenty of room to spread out, this space offers great flexibility for extended family, guests, a potential in-law setup, or simply a second living area. A few finishing touches remain downstairs, but the seller has already tackled much of the heavy lifting, leaving you the opportunity to make the space your own without starting from scratch.
You'll also appreciate the newer, high-quality HVAC system, the many improvements throughout the home, and the freedom of having NO HOA! Add in the convenient location with easy access to Joint Base Andrews, Washington, DC, shopping, dining, and major commuter routes, and you've got a home that checks so many boxes.
Five bedrooms, three full baths, a cul-de-sac location, plenty of living space, and room to make it your own. What more could you ask for? Come see the possibilities for yourself. This one is ready for its next chapter, and it just might be the perfect place to start yours! Seller open to closing assistance or a credit for the finishes for the basement with an accepted offer. Get it before it is gone....
Contact an agent
Home facts
- Year built:1991
- Subdivision & Development:QUEENSLAND
- Listing ID #:MDPG2224708
- Updated:November 04, 2026 at 03:50 PM
Rooms and interior
- Bedrooms:5
- Total bathrooms:3
- Full bathrooms:3
- Flooring:Carpet, Ceramic Tile, Hardwood
- Kitchen Description:Built-In Microwave, Dishwasher, Oven/Range - Electric, Refrigerator
- Basement:Yes
- Basement Description:Daylight, Fully Finished, Heated, Improved, Interior Access, Outside Entrance, Partial, Rear Entrance, Walkout Level
- Living area:2,320 sq. ft.
Heating and cooling
- Cooling:Ceiling Fan(s), Central A/C
- Heating:Electric, Heat Pump(s)
Structure and exterior
- Year built:1991
- Building area:2,320 sq. ft.
- Lot area:0.88 Acres
- Architectural Style:Raised Ranch/Rambler, Ranch/Rambler
- Construction Materials:Brick Front, Frame
- Exterior Features:Deck(s), Gutter System
- Foundation Description:Concrete Perimeter
- Levels:2 Stories
Utilities
- Water:Public
- Sewer:Public Sewer
Finances and disclosures
- Price:$474,999
- Price per sq. ft.:$204.74
- Tax amount:$5,800 (2026)
Parking
- Parking description:Attached Garage, Garage - Front Entry
- Garage:Yes
- Garage spaces:1
New listings near 7404 Havre Turn
- Coming Soon
 $825,000Coming Soon5 beds 4 baths5,278 sq. ft.
2700 Lantana Dr, UPPER MARLBORO, MD 20774
MLS# MDPG2224582Listed by: SAMSON PROPERTIES - Coming Soon
 $345,000Coming Soon3 beds 4 baths1,916 sq. ft.
8804 East Grv, UPPER MARLBORO, MD 20774
MLS# MDPG2224418Listed by: SPRING HILL REAL ESTATE, LLC. - Coming Soon
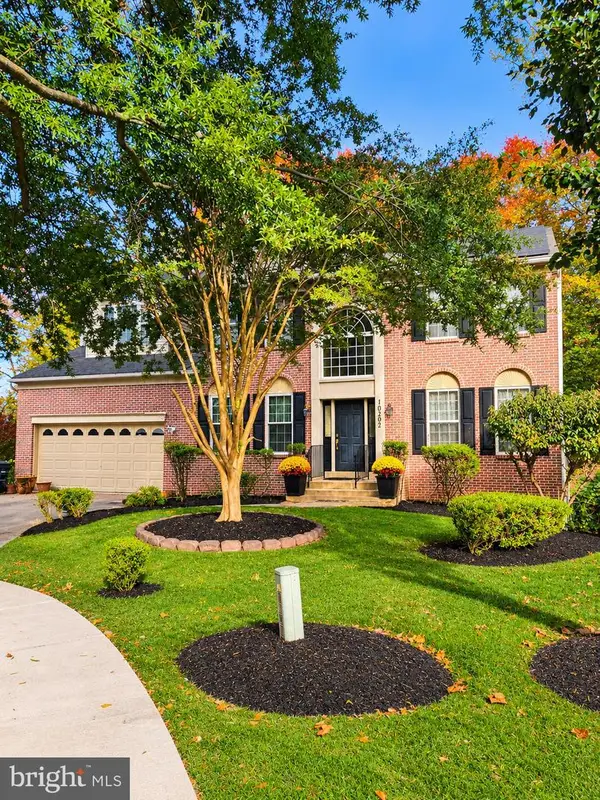 $694,900Coming Soon4 beds 4 baths4,576 sq. ft.
10202 Thundercloud Ct, UPPER MARLBORO, MD 20774
MLS# MDPG2224286Listed by: KELLER WILLIAMS PREFERRED PROPERTIES - Coming Soon
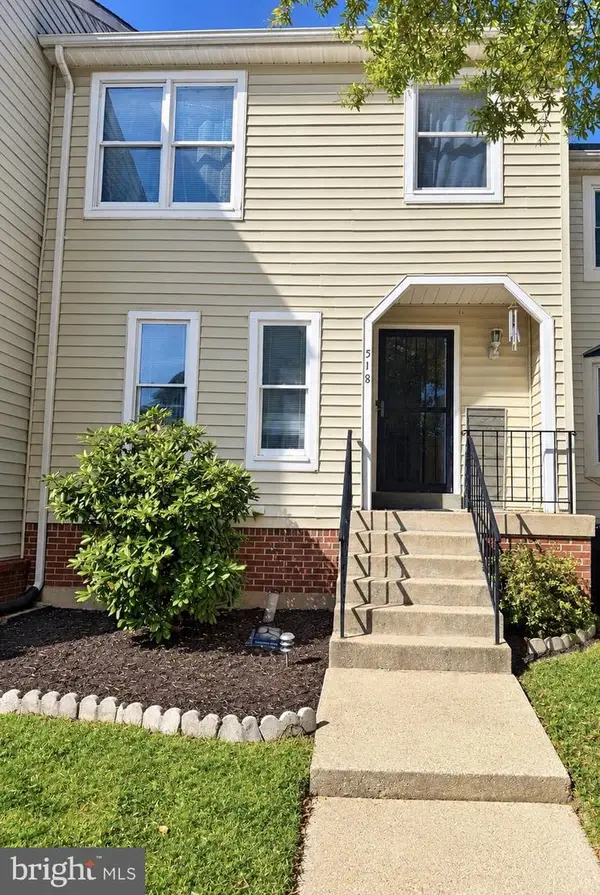 $375,000Coming Soon4 beds 3 baths1,332 sq. ft.
518 Harry S Truman Dr, UPPER MARLBORO, MD 20774
MLS# MDPG2224320Listed by: EXIT REALTY ENTERPRISES - Coming Soon
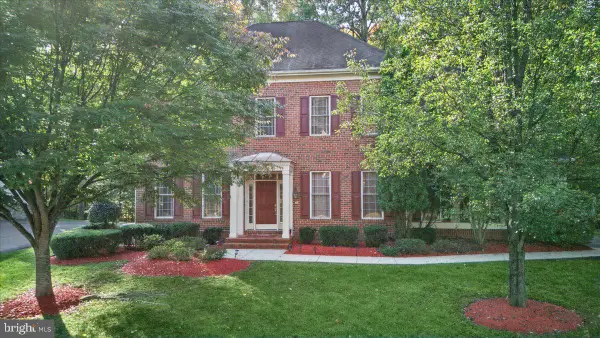 $910,000Coming Soon4 beds 4 baths4,069 sq. ft.
14403 Dormansville Blvd, UPPER MARLBORO, MD 20774
MLS# MDPG2223132Listed by: PORTER HOUSE INTERNATIONAL REALTY GROUP - Coming SoonOpen Sat, 1 to 3pm
 $525,000Coming Soon4 beds 3 baths2,401 sq. ft.
1302 Pickering Cir, UPPER MARLBORO, MD 20774
MLS# MDPG2223428Listed by: KW METRO CENTER - Coming Soon
 $440,000Coming Soon3 beds 3 baths2,064 sq. ft.
3403 Gentle Breeze Dr, UPPER MARLBORO, MD 20772
MLS# MDPG2211598Listed by: KELLER WILLIAMS PREFERRED PROPERTIES - Coming Soon
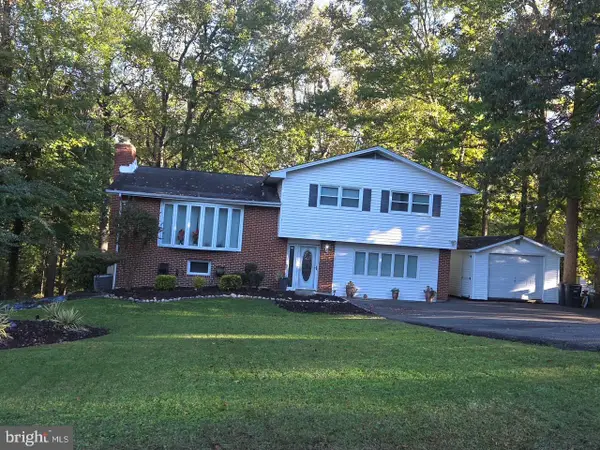
 $464,900Coming Soon3 beds 3 baths1,900 sq. ft.
14208 Medwick Rd, UPPER MARLBORO, MD 20774
MLS# MDPG2223348Listed by: CENTURY 21 NEW MILLENNIUM - Coming Soon
 $495,000Coming Soon3 beds 4 baths2,198 sq. ft.
9507 Westerdale Dr, UPPER MARLBORO, MD 20774
MLS# MDPG2222216Listed by: MANSFIELD REALTORS - Coming Soon
 $529,900Coming Soon4 beds 3 baths2,458 sq. ft.
11009 Woodlawn Blvd, UPPER MARLBORO, MD 20774
MLS# MDPG2221608Listed by: AMERICAN PREMIER REALTY, LLC


Protect your home and budget from life's surprises with an Assurant Home Warranty, backed by a partner that supports you through every step of homeownership. Explore Plans.
©2026 Century 21 Real Estate LLC. All rights reserved. CENTURY 21®, the CENTURY 21 Logo and C21® are service marks owned by Century 21 Real Estate LLC. Century 21 Real Estate LLC fully supports the principles of the Fair Housing Act and the Equal Opportunity Act. Each office is independently owned and operated. Listing information is deemed reliable but not guaranteed accurate.