9202 Southmoor Ct, Upper Marlboro, MD 20772
Local realty services provided by:CENTURY 21 Above and Beyond
9202 Southmoor Ct,Upper Marlboro, MD 20772
$575,000
- 4 Beds
- 3 Baths
- 2,800 sq. ft.
- Single family
- Active
Listed by: jonathan a benya
Office: exp realty, llc.
MLS#:MDPG2208744
Source:BRIGHTMLS
Price summary
- Price:$575,000
- Price per sq. ft.:$205.36
About this home
Welcome to 9202 Southmoor Court, a beautifully updated home tucked away on a quiet cul-de-sac and offering the space, flexibility, and outdoor lifestyle you have been looking for! With an in-ground pool, finished lower level, extensive recent improvements, and NO HOA, this home has so much to offer!
The main level welcomes you with a spacious living room, separate dining room, and an updated kitchen featuring stainless steel appliances, abundant cabinetry, gorgeous stone countertops, and a coordinating backsplash.
The primary suite offers a unique and versatile layout with a private bathroom, generous closet space, adjoining office, and direct access to the backyard and pool—perfect for enjoying your own private retreat just steps from your bedroom. If you are needing additional sleeping space, the current layout also offers the potential to reconfigure the suite and office to create an additional bedroom. A second bedroom and full hallway bathroom complete the main level.
Downstairs, the fully finished lower level significantly expands the home's living space. Enjoy a large recreation room centered around a cozy fireplace, two additional bedrooms, a full bathroom, and a dedicated laundry area. With so much finished space, this level offers plenty of flexibility for guests, a home office, hobbies, entertainment, or multigenerational living.
The backyard may quickly become your favorite part of the home. The fully fenced yard features an in-ground pool and patio, creating your own private setting for summer gatherings, weekend cookouts, entertaining friends, or simply relaxing by the water. The pool was redone just last year, adding even more appeal to this fantastic outdoor space. A storage shed and spacious driveway provide additional convenience.
Even better, many of the big-ticket improvements have already been completed. Recent updates include a new roof, new windows, new flooring, fresh paint, newer appliances, a mini-split system in the lower level, and a recently redone pool. The home also features a whole-house generator for added peace of mind and a custom mailbox for an extra touch of curb appeal.
And one of the best features? NO HOA!
Conveniently located near shopping, dining, parks, everyday conveniences, and major commuter routes, Southmoor Court also provides convenient access to Joint Base Andrews, Washington, D.C., and surrounding employment centers.
With its flexible floor plan, extensive updates, finished lower level, private pool, cul-de-sac setting, and no HOA, 9202 Southmoor Court is ready to welcome you home. Schedule your private tour today!...
Contact an agent
Home facts
- Year built:1977
- Subdivision & Development:MARLTON
- Listing ID #:MDPG2208744
- Added:78 day(s) ago
- Updated:September 12, 2026 at 01:52 PM
Rooms and interior
- Bedrooms:4
- Total bathrooms:3
- Full bathrooms:3
- Rooms Total:14
- Flooring:Carpet, Ceramic Tile, Laminate Plank
- Dining Description:Combination Dining/Living, Dining Area, Dining Room, Formal/Separate Dining Room
- Bathrooms Description:Bathroom 2, Bathroom 3, Primary Bath(s), Primary Bathroom
- Kitchen Description:Built-In Microwave, Dishwasher, Kitchen - Gourmet, Kitchen - Table Space, Refrigerator, Stainless Steel Appliances, Stove, Upgraded Countertops
- Bedroom Description:Primary Bedroom, Walk In Closet(s)
- Basement:Yes
- Basement Description:Connecting Stairway, Daylight, Full, Fully Finished, Heated, Interior Access, Outside Entrance, Walkout Level, Windows
- Living area:2,800 sq. ft.
Heating and cooling
- Cooling:Ceiling Fan(s), Central A/C
- Heating:Forced Air, Natural Gas
Structure and exterior
- Year built:1977
- Building area:2,800 sq. ft.
- Lot area:0.4 Acres
- Lot Features:Cleared, Cul-de-sac
- Architectural Style:Split Foyer
- Construction Materials:Brick, Vinyl Siding
- Exterior Features:Patio(s), Porch(es)
- Foundation Description:Slab
- Levels:2 Stories
Schools
- High school:FREDERICK DOUGLASS
- Middle school:GWYNN PARK
- Elementary school:MARLTON
Utilities
- Water:Public
- Sewer:Public Sewer
Finances and disclosures
- Price:$575,000
- Price per sq. ft.:$205.36
- Tax amount:$6,116 (2025)
Features and amenities
- Laundry features:Dryer, Laundry, Washer
- Amenities:Ceiling Fan(s), Curved Staircase, Monitored, Motion Detectors
- Pool features:In Ground
Parking
- Parking description:Concrete Driveway, Off Street
New listings near 9202 Southmoor Ct
- Coming Soon
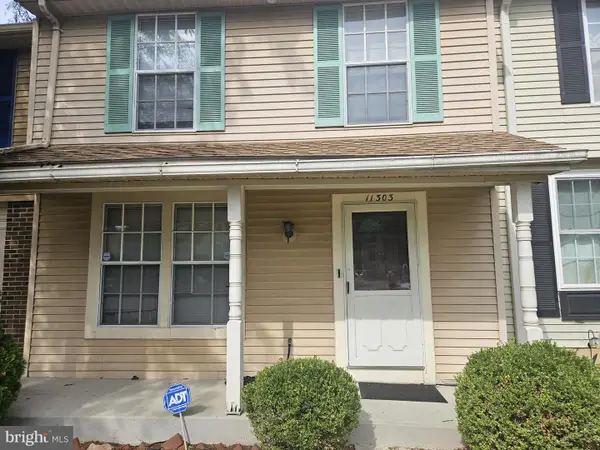
 $290,000Coming Soon3 beds 3 baths1,496 sq. ft.
11303 Kettering Pl, UPPER MARLBORO, MD 20774
MLS# MDPG2218886Listed by: CENTURY 21 ENVISION - Coming Soon
 $510,000Coming Soon5 beds 3 baths1,704 sq. ft.
8414 Grandhaven Ave, UPPER MARLBORO, MD 20772
MLS# MDPG2218910Listed by: THOMAS REAL ESTATE INVESTMENTS GROUP, LLC - Coming Soon
 $589,000Coming Soon4 beds 3 baths2,154 sq. ft.
12702 Conwood Ct, UPPER MARLBORO, MD 20772
MLS# MDPG2219010Listed by: FAIRFAX REALTY PREMIER - Coming Soon
 $439,000Coming Soon3 beds 3 baths2,308 sq. ft.
12722 Center Park Way, UPPER MARLBORO, MD 20772
MLS# MDPG2218280Listed by: CUMMINGS & CO. REALTORS - Coming Soon
 $402,000Coming Soon2 beds 4 baths2,043 sq. ft.
214 College Station Dr, UPPER MARLBORO, MD 20774
MLS# MDPG2217870Listed by: EXP REALTY, LLC - Coming Soon
 $325,000Coming Soon4 beds 4 baths1,752 sq. ft.
10137 Campus Way S #56, UPPER MARLBORO, MD 20774
MLS# MDPG2218402Listed by: HOMESMART - Coming Soon
 $893,500Coming Soon4 beds 5 baths3,615 sq. ft.
4602 Thoroughbred Dr, UPPER MARLBORO, MD 20772
MLS# MDPG2218234Listed by: RE/MAX UNITED REAL ESTATE - Coming Soon
 $1,200,000Coming Soon4 beds 3 baths2,548 sq. ft.
13103 Duley Station Rd, UPPER MARLBORO, MD 20772
MLS# MDPG2215652Listed by: EXP REALTY, LLC - Coming Soon
 $369,000Coming Soon3 beds 2 baths960 sq. ft.
7303 Aquinas Ave, UPPER MARLBORO, MD 20772
MLS# MDPG2217756Listed by: SAMSON PROPERTIES - Coming Soon
 $870,000Coming Soon5 beds 4 baths4,696 sq. ft.
13910 Shannock Ln, UPPER MARLBORO, MD 20774
MLS# MDPG2217974Listed by: NETREALTYNOW.COM, LLC


Protect your home and budget from life's surprises with an Assurant Home Warranty, backed by a partner that supports you through every step of homeownership. Explore Plans.
©2026 Century 21 Real Estate LLC. All rights reserved. CENTURY 21®, the CENTURY 21 Logo and C21® are service marks owned by Century 21 Real Estate LLC. Century 21 Real Estate LLC fully supports the principles of the Fair Housing Act and the Equal Opportunity Act. Each office is independently owned and operated. Listing information is deemed reliable but not guaranteed accurate.