
9405 Pirouette Ct, Upper Marlboro, MD 20772
Local realty services provided by:CENTURY 21 Downtown
9405 Pirouette Ct,Upper Marlboro, MD 20772
$899,999
- 5 Beds
- 6 Baths
- 7,839 sq. ft.
- Single family
- Active
Listed by: crystal m jackson
Office: smart realty, llc.
MLS#:MDPG2219510
Source:BRIGHTMLS
Price summary
- Price:$899,999
- Price per sq. ft.:$114.81
- Monthly HOA dues:$91
About this home
Welcome to 9405 Pirouette Court, an impressive luxury residence nestled in the sought-after Canter Creek community of Upper Marlboro. Offering approximately 6,600 square feet of beautifully designed living space, this expansive 5-bedroom, 6.5-bath home delivers the space, sophistication, and versatility today’s luxury buyer desires. From the moment you arrive, the stately brick-front exterior and commanding curb appeal create an unforgettable first impression. Step inside to a dramatic two-story foyer where soaring ceilings, beautiful hardwood floors, abundant natural light, and generously proportioned rooms immediately set the tone. Designed for both elegant entertaining and comfortable everyday living, the main level features formal living and dining spaces along with an expansive family room centered around a fireplace. At the heart of the home is the gourmet kitchen, complete with granite countertops, stainless steel appliances, custom cabinetry, a large center island, custom kitchen lighting. The additional sun room provides plenty of room for gathering. Off of the sunroom is a private deck facing a beautiful treelined and relaxing pons area. The luxurious owner’s suite is a true retreat, offering a spacious sitting area, and a spa-inspired private bath with dual vanities, a soaking tub, and separate shower. The primary bedroom closet was customized to perfection. The additional bedrooms provide exceptional space and flexibility for family, overnight guests, home offices, or multigenerational living. Each bedroom has its own bathroom. Upper and lower stairs have custom lighting. The finished lower level extends the living and entertaining possibilities even further, with ample room for a home theater, recreation area, fitness space, game room, guest accommodations, or your own private lounge. Complete with an attached two-car garage and a spacious exterior homesite, 9405 Pirouette Court offers an exceptional combination of size, style, and functionality. This is more than a home—it is an opportunity to enjoy elevated living with room to entertain, unwind, work, and flourish. Schedule your private tour and experience everything this remarkable Canter Creek residence has to offer. Offer deadline is 09/25/26. Seller has the right to accept an offer at anytime....
Contact an agent
Home facts
- Year built:2015
- Subdivision & Development:CANTER CREEK
- Listing ID #:MDPG2219510
- Added:1 day(s) ago
- Updated:September 18, 2026 at 10:43 AM
Rooms and interior
- Bedrooms:5
- Total bathrooms:6
- Full bathrooms:5
- Half bathrooms:1
- Flooring:Engineered Wood, Hardwood, Partially Carpeted
- Dining Description:Dining Area
- Kitchen Description:Breakfast Area, Carpet
- Bedroom Description:Carpet
- Basement:Yes
- Basement Description:Fully Finished
- Living area:7,839 sq. ft.
Heating and cooling
- Cooling:Ceiling Fan(s), Central A/C
- Heating:Central, Forced Air, Natural Gas
Structure and exterior
- Roof:Architectural Shingle, Asphalt, Fiberglass
- Year built:2015
- Building area:7,839 sq. ft.
- Lot area:0.25 Acres
- Architectural Style:Contemporary
- Construction Materials:Asphalt, Brick, Composition, Frame, Vinyl Siding
- Foundation Description:Concrete Perimeter, Slab
- Levels:3 Story
Schools
- High school:DR. HENRY A. WISE, JR. HIGH
- Middle school:DWIGHT D. EISENHOWER
- Elementary school:ROSARYVILLE
Utilities
- Water:Public
- Sewer:Public Sewer
Finances and disclosures
- Price:$899,999
- Price per sq. ft.:$114.81
- Tax amount:$12,180 (2026)
Features and amenities
- Laundry features:Dryer In Unit, Has Laundry, Washer In Unit
- Amenities:200+ Amp Service, Attic/House Fan, Bar, Cable TV, Carpet, Electric Available, Multiple Phone Lines, Natural Gas Available, Phone Available, Phone Connected
Parking
- Parking description:Attached Garage, Garage - Front Entry
- Garage:Yes
- Garage spaces:2
New listings near 9405 Pirouette Ct
- Coming Soon
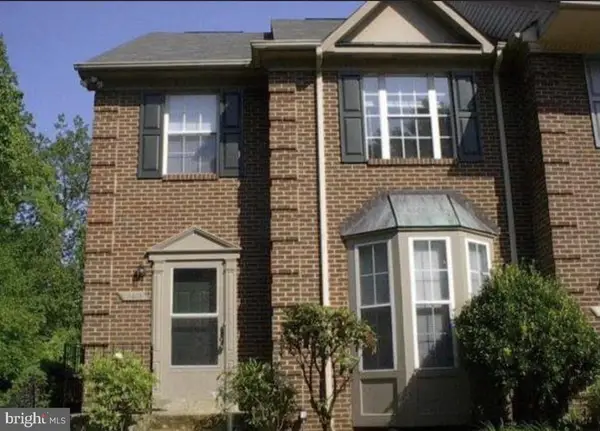 $425,000Coming Soon3 beds 4 baths2,238 sq. ft.
11408 Dunloring Pl, UPPER MARLBORO, MD 20774
MLS# MDPG2219258Listed by: THE HOME TEAM REALTY GROUP, LLC - Coming Soon
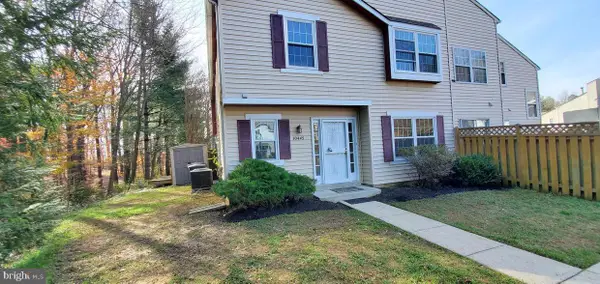 $335,000Coming Soon3 beds 3 baths1,428 sq. ft.
Address Withheld By Seller, UPPER MARLBORO, MD 20774
MLS# MDPG2219366Listed by: NORTHROP REALTY - Coming Soon
 $510,000Coming Soon5 beds 3 baths1,704 sq. ft.
8414 Grandhaven Ave, UPPER MARLBORO, MD 20772
MLS# MDPG2218910Listed by: THOMAS REAL ESTATE INVESTMENTS GROUP, LLC - Coming Soon
 $589,000Coming Soon4 beds 3 baths2,154 sq. ft.
12702 Conwood Ct, UPPER MARLBORO, MD 20772
MLS# MDPG2219010Listed by: FAIRFAX REALTY PREMIER - Coming Soon
 $402,000Coming Soon2 beds 4 baths2,043 sq. ft.
214 College Station Dr, UPPER MARLBORO, MD 20774
MLS# MDPG2217870Listed by: EXP REALTY, LLC - Coming Soon
 $893,500Coming Soon4 beds 5 baths3,615 sq. ft.
4602 Thoroughbred Dr, UPPER MARLBORO, MD 20772
MLS# MDPG2218234Listed by: RE/MAX UNITED REAL ESTATE - Coming Soon
 $1,200,000Coming Soon4 beds 3 baths2,548 sq. ft.
13103 Duley Station Rd, UPPER MARLBORO, MD 20772
MLS# MDPG2215652Listed by: EXP REALTY, LLC - Coming Soon
 $369,000Coming Soon3 beds 2 baths960 sq. ft.
7303 Aquinas Ave, UPPER MARLBORO, MD 20772
MLS# MDPG2217756Listed by: SAMSON PROPERTIES - Coming Soon
 $870,000Coming Soon5 beds 4 baths4,696 sq. ft.
13910 Shannock Ln, UPPER MARLBORO, MD 20774
MLS# MDPG2217974Listed by: NETREALTYNOW.COM, LLC - Coming Soon
 $329,999Coming Soon2 beds 3 baths1,392 sq. ft.
4844 King John Way #274, UPPER MARLBORO, MD 20772
MLS# MDPG2217660Listed by: SAMSON PROPERTIES


Protect your home and budget from life's surprises with an Assurant Home Warranty, backed by a partner that supports you through every step of homeownership. Explore Plans.
©2026 Century 21 Real Estate LLC. All rights reserved. CENTURY 21®, the CENTURY 21 Logo and C21® are service marks owned by Century 21 Real Estate LLC. Century 21 Real Estate LLC fully supports the principles of the Fair Housing Act and the Equal Opportunity Act. Each office is independently owned and operated. Listing information is deemed reliable but not guaranteed accurate.