9503 Barton Oaks Ct, Upper Marlboro, MD 20772
Local realty services provided by:CENTURY 21 Dale Realty Co.
Listed by: sharon e lewin
Office: samson properties
MLS#:MDPG2209224
Source:BRIGHTMLS
Price summary
- Price:$809,999
- Price per sq. ft.:$218.33
- Monthly HOA dues:$110
About this home
Welcome to this exceptional over 4,000+ sq, 6-bedroom, 4.5-bath Colonial home nestled on a quiet cul-de-sac in the highly sought-after Parkside community of Upper Marlboro. This home perfectly blends luxury, comfort, and functionality for today's lifestyle.
The main level features a 9-ft-high entryway with a gorgeous chandelier. This home is designed for both everyday living and effortless entertaining, with wide-plank hardwood flooring and custom designer lighting. The gourmet kitchen is a true centerpiece, showcasing soft-close cabinetry, pull-out pot shelving, a large walk-in pantry, granite countertop, and an elegant French door (new) that leads to the expansive deck, newly installed in 2025. This creates the perfect indoor-outdoor entertaining space. A spacious private in-law suite, one full bath, a second bedroom, which can be used as a bedroom or an office, in addition to a half bath.
***Upstairs, you'll find four generously sized bedrooms and three full bathrooms, including a luxurious owner's suite with a spa-inspired his-and-hers sink ensuite bath and spacious walk-in closet, providing the perfect private retreat. 3rd bedroom (ensuite) and upstairs laundry.
***The partially finished basement offers outstanding flexibility with an additional finished room (currently used as a gym), plus ample unfinished space (open canvas) ready for a home theater, gym, recreation room, or additional storage to suit your needs.
***Additional upgrades include a water filtration system (filtration tank does not convey), abundant storage throughout, and custom lighting that conveys.
***This home is located in the prestigious Parkside community, residents enjoy resort-style amenities including a clubhouse, swimming pool, fitness center, basketball courts, playgrounds, walking trails, and beautifully maintained common areas, creating a true luxury lifestyle.
***Ideally situated just minutes from Joint Base Andrews, MGM National Harbor, Washington, D.C., I-495, shopping, dining, and entertainment, this home offers both convenience and elegance in one of Prince George's County's premier communities.
***This beautifully appointed home is truly move-in ready and offers the perfect combination of space, luxury, and location. Schedule your tour; it is an exceptional opportunity that won't last long. It's waiting for the new owner!...
Contact an agent
Home facts
- Year built:2016
- Subdivision & Development:PARKSIDE AT WESTPHALIA
- Listing ID #:MDPG2209224
- Added:74 day(s) ago
- Updated:September 12, 2026 at 01:52 PM
Rooms and interior
- Bedrooms:6
- Total bathrooms:5
- Full bathrooms:4
- Half bathrooms:1
- Flooring:Engineered Wood
- Basement:Yes
- Basement Description:Partially Finished
- Living area:3,710 sq. ft.
Heating and cooling
- Cooling:Ceiling Fan(s), Central A/C
- Heating:90% Forced Air, Natural Gas
Structure and exterior
- Year built:2016
- Building area:3,710 sq. ft.
- Lot area:0.17 Acres
- Architectural Style:Colonial
- Construction Materials:Brick Front, Vinyl Siding
- Foundation Description:Permanent
- Levels:3 Story
Utilities
- Water:Public
- Sewer:Public Septic, Public Sewer
Finances and disclosures
- Price:$809,999
- Price per sq. ft.:$218.33
- Tax amount:$10,484 (2025)
Parking
- Parking description:Attached Garage, Garage - Front Entry
- Garage:Yes
- Garage spaces:2
New listings near 9503 Barton Oaks Ct
- Coming Soon
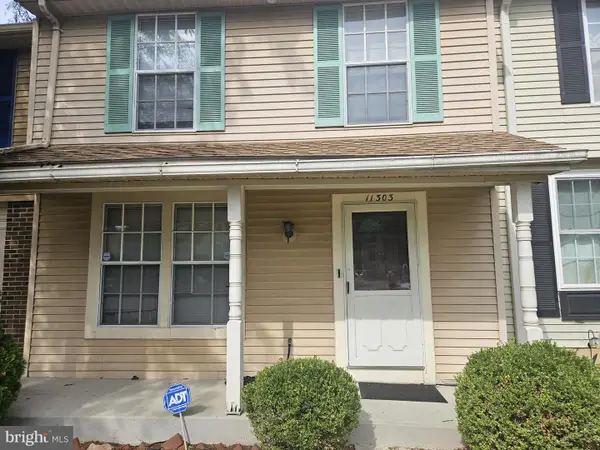
 $290,000Coming Soon3 beds 3 baths1,496 sq. ft.
11303 Kettering Pl, UPPER MARLBORO, MD 20774
MLS# MDPG2218886Listed by: CENTURY 21 ENVISION - Coming Soon
 $510,000Coming Soon5 beds 3 baths1,704 sq. ft.
8414 Grandhaven Ave, UPPER MARLBORO, MD 20772
MLS# MDPG2218910Listed by: THOMAS REAL ESTATE INVESTMENTS GROUP, LLC - Coming Soon
 $589,000Coming Soon4 beds 3 baths2,154 sq. ft.
12702 Conwood Ct, UPPER MARLBORO, MD 20772
MLS# MDPG2219010Listed by: FAIRFAX REALTY PREMIER - Coming Soon
 $439,000Coming Soon3 beds 3 baths2,308 sq. ft.
12722 Center Park Way, UPPER MARLBORO, MD 20772
MLS# MDPG2218280Listed by: CUMMINGS & CO. REALTORS - Coming Soon
 $402,000Coming Soon2 beds 4 baths2,043 sq. ft.
214 College Station Dr, UPPER MARLBORO, MD 20774
MLS# MDPG2217870Listed by: EXP REALTY, LLC - Coming Soon
 $325,000Coming Soon4 beds 4 baths1,752 sq. ft.
10137 Campus Way S #56, UPPER MARLBORO, MD 20774
MLS# MDPG2218402Listed by: HOMESMART - Coming Soon
 $893,500Coming Soon4 beds 5 baths3,615 sq. ft.
4602 Thoroughbred Dr, UPPER MARLBORO, MD 20772
MLS# MDPG2218234Listed by: RE/MAX UNITED REAL ESTATE - Coming Soon
 $1,200,000Coming Soon4 beds 3 baths2,548 sq. ft.
13103 Duley Station Rd, UPPER MARLBORO, MD 20772
MLS# MDPG2215652Listed by: EXP REALTY, LLC - Coming Soon
 $369,000Coming Soon3 beds 2 baths960 sq. ft.
7303 Aquinas Ave, UPPER MARLBORO, MD 20772
MLS# MDPG2217756Listed by: SAMSON PROPERTIES - Coming Soon
 $870,000Coming Soon5 beds 4 baths4,696 sq. ft.
13910 Shannock Ln, UPPER MARLBORO, MD 20774
MLS# MDPG2217974Listed by: NETREALTYNOW.COM, LLC


Protect your home and budget from life's surprises with an Assurant Home Warranty, backed by a partner that supports you through every step of homeownership. Explore Plans.
©2026 Century 21 Real Estate LLC. All rights reserved. CENTURY 21®, the CENTURY 21 Logo and C21® are service marks owned by Century 21 Real Estate LLC. Century 21 Real Estate LLC fully supports the principles of the Fair Housing Act and the Equal Opportunity Act. Each office is independently owned and operated. Listing information is deemed reliable but not guaranteed accurate.