9903 Stonewood Ct, Upper Marlboro, MD 20772
Local realty services provided by:CENTURY 21 Norris - Valley Forge
9903 Stonewood Ct,Upper Marlboro, MD 20772
$399,999
- 2 Beds
- 2 Baths
- - sq. ft.
- Single family
- Sold
Listed by: frank adams
Office: samson properties
MLS#:MDPG2214120
Source:BRIGHTMLS
Sorry, we are unable to map this address
Price summary
- Price:$399,999
- Monthly HOA dues:$180
About this home
Welcome to the highly desirable **Marwood 55+ Community** in Upper Marlboro! Enjoy comfortable, low-maintenance living in this charming **2-bedroom, 2-full-bath attached villa**, ideally situated in one of the area’s most sought-after active adult communities.
Designed for convenient **one-level living**, this home offers a comfortable floor plan with plenty of opportunity to make it your own. Marwood residents enjoy an impressive array of community amenities, including a **clubhouse, outdoor swimming pool, fitness center, lawn maintenance, and snow removal**—giving you more time to relax and enjoy the lifestyle you deserve.
Conveniently located near shopping, dining, medical services, and major commuter routes, Marwood offers the perfect combination of comfort, convenience, and community.
**Don’t miss this opportunity to own a home in one of Upper Marlboro’s most desirable 55+ communities!**
Contact an agent
Home facts
- Year built:2002
- Subdivision & Development:MARWOOD
- Listing ID #:MDPG2214120
- Added:80 day(s) ago
- Updated:October 25, 2026 at 04:37 AM
Rooms and interior
- Bedrooms:2
- Total bathrooms:2
- Full bathrooms:2
- Flooring:Carpet, Solid Hardwood
- Dining Description:Combination Kitchen/Dining
- Bathrooms Description:Primary Bath(s)
- Kitchen Description:Kitchen - Eat-In, Microwave, Refrigerator, Stove, Water Heater
- Bedroom Description:Walk In Closet(s)
Heating and cooling
- Cooling:Ceiling Fan(s), Central A/C
- Heating:90% Forced Air, Natural Gas
Structure and exterior
- Roof:Asphalt
- Year built:2002
- Lot Features:Front Yard, Open, Private, Rear Yard
- Architectural Style:Villa
- Construction Materials:Frame
- Foundation Description:Slab
- Levels:1 Story
Schools
- High school:DR. HENRY A. WISE, JR.
- Middle school:JAMES MADISON
- Elementary school:MELWOOD
Utilities
- Water:Public
- Sewer:Public Sewer
Finances and disclosures
- Price:$399,999
- Tax amount:$5,143 (2026)
Features and amenities
- Laundry features:Washer
- Amenities:Cable TV Available, Double Hung Windows, Double Pane Windows, Insulated Windows, Natural Gas Available, Phone Available
Parking
- Parking description:Attached Garage, Concrete Driveway, Garage - Front Entry
- Garage:Yes
- Garage spaces:1
New listings near 9903 Stonewood Ct
- Coming Soon
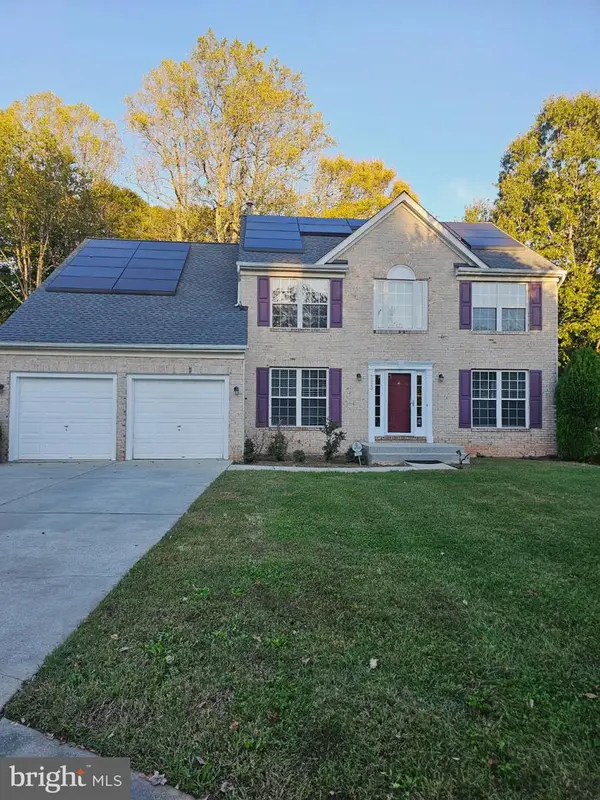 $690,000Coming Soon5 beds 4 baths2,696 sq. ft.
2820 Foxglove Way, UPPER MARLBORO, MD 20774
MLS# MDPG2223414Listed by: TAYLOR PROPERTIES - Coming Soon
 $525,000Coming Soon4 beds 3 baths2,401 sq. ft.
1302 Pickering Cir, UPPER MARLBORO, MD 20774
MLS# MDPG2223428Listed by: KW METRO CENTER - Coming Soon
 $880,000Coming Soon5 beds 5 baths4,005 sq. ft.
9302 Bay Leaf Ct, UPPER MARLBORO, MD 20772
MLS# MDPG2223588Listed by: AREA REAL ESTATE - Coming Soon
 $825,000Coming Soon4 beds 5 baths5,105 sq. ft.
3627 Pentland Hills Dr, UPPER MARLBORO, MD 20774
MLS# MDPG2220806Listed by: KELLER WILLIAMS FLAGSHIP - Coming Soon
 $925,000Coming Soon5 beds 3 baths4,956 sq. ft.
17921 Queen Anne Rd, UPPER MARLBORO, MD 20774
MLS# MDPG2223516Listed by: SAMSON PROPERTIES - Coming Soon
 $440,000Coming Soon3 beds 3 baths2,064 sq. ft.
3403 Gentle Breeze Dr, UPPER MARLBORO, MD 20772
MLS# MDPG2211598Listed by: KELLER WILLIAMS PREFERRED PROPERTIES - Coming Soon
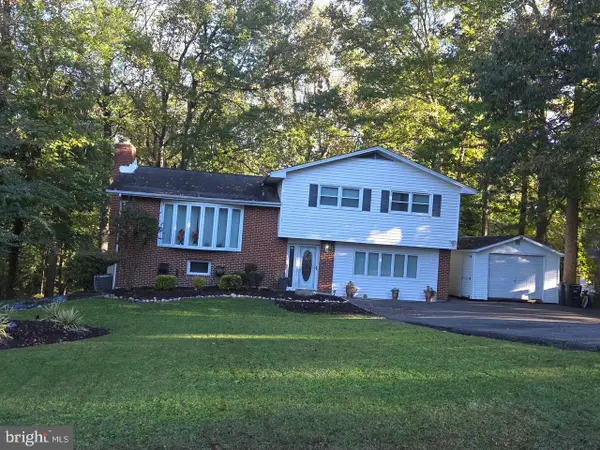
 $464,900Coming Soon3 beds 3 baths1,900 sq. ft.
14208 Medwick Rd, UPPER MARLBORO, MD 20774
MLS# MDPG2223348Listed by: CENTURY 21 NEW MILLENNIUM - Coming SoonOpen Sun, 12 to 2pm
 $319,999Coming Soon2 beds 2 baths1,190 sq. ft.
13216 Fox Bow Dr #305, UPPER MARLBORO, MD 20774
MLS# MDPG2222998Listed by: KELLER WILLIAMS PREFERRED PROPERTIES - Coming Soon
 $449,900Coming Soon4 beds 3 baths1,980 sq. ft.
10813 Hollaway Dr, UPPER MARLBORO, MD 20772
MLS# MDPG2222990Listed by: FAIRFAX REALTY SELECT - Coming Soon
 $339,400Coming Soon3 beds 2 baths1,386 sq. ft.
8629 Binghampton Pl, UPPER MARLBORO, MD 20772
MLS# MDPG2222924Listed by: FAIRFAX REALTY PREMIER


Protect your home and budget from life's surprises with an Assurant Home Warranty, backed by a partner that supports you through every step of homeownership. Explore Plans.
©2026 Century 21 Real Estate LLC. All rights reserved. CENTURY 21®, the CENTURY 21 Logo and C21® are service marks owned by Century 21 Real Estate LLC. Century 21 Real Estate LLC fully supports the principles of the Fair Housing Act and the Equal Opportunity Act. Each office is independently owned and operated. Listing information is deemed reliable but not guaranteed accurate.