
4300 Mount Zion Rd, Upperco, MD 21155
Local realty services provided by:CENTURY 21 A Better Way
4300 Mount Zion Rd,Upperco, MD 21155
$3,200,000
- 6 Beds
- 8 Baths
- 8,676 sq. ft.
- Single family
- Active
Listed by: joanne b pinover
Office: washington fine properties, llc.
MLS#:MDBC2175288
Source:BRIGHTMLS
Price summary
- Price:$3,200,000
- Price per sq. ft.:$368.83
About this home
Set on approx 73.995 magnificent acres with sweeping views and exceptional privacy, this distinguished brick Georgian Colonial is a rare offering of timeless architecture, refined craftsmanship, and gracious country living.
Thoughtfully renovated in 2023, the residence pairs classic architectural integrity with sophisticated finishes and modern comforts. Beautifully proportioned interiors feature exquisite millwork, wainscoting, custom built-ins, and elegant fireplaces throughout.
A sweeping staircase anchors the gracious entry foyer, leading to a series of beautifully appointed living spaces, including an elegant living room, formal dining room, richly paneled library, and inviting family room with exposed beams and a wood-burning fireplace. At the heart of the home, the kitchen features soapstone countertops, a substantial center island, and French doors opening to the porch and surrounding landscape.
The serene primary suite enjoys a private fireplace, access to the upper porch, two custom walk-in closets, and a luxurious marble bath with a steam shower, freestanding soaking tub, and Phylrich and Waterworks fixtures. Four additional bedrooms and three beautifully renovated baths complete the second level.
Beyond the residence, a flagstone terrace, swimming pool, and picturesque lily pond are surrounded by expansive lawns, extraordinary views, and 74 acres of remarkable privacy. An unfinished lower level with two full baths offers additional potential for recreation, wellness, or entertaining spaces.
Elegant yet inviting, grand in scale yet remarkably private, this exceptional estate represents a rare opportunity to own a beautifully updated Georgian residence in an extraordinary setting.
Extensive 2023 improvements include renovated baths, refinished kitchen, newly designed fireplaces with custom paneling and soapstone surrounds, new bedroom flooring, fresh paint throughout, a new HVAC unit, new fencing around the pool in 2022 and generator. In addition, there are 7 zones for the HVAC, and well with new pup....
Contact an agent
Home facts
- Year built:1990
- Subdivision & Development:FOX HILL FARM
- Listing ID #:MDBC2175288
- Added:1 day(s) ago
- Updated:September 18, 2026 at 01:12 PM
Rooms and interior
- Bedrooms:6
- Total bathrooms:8
- Full bathrooms:7
- Half bathrooms:1
- Flooring:Tile/Brick, Wood
- Dining Description:Dining Room
- Bathrooms Description:Primary Bathroom
- Bedroom Description:Primary Bedroom
- Basement:Yes
- Basement Description:Connecting Stairway, Outside Entrance, Partially Finished, Space For Rooms
- Living area:8,676 sq. ft.
Heating and cooling
- Cooling:Central A/C
- Heating:Electric, Forced Air, Heat Pump(s), Propane - Leased
Structure and exterior
- Year built:1990
- Building area:8,676 sq. ft.
- Lot area:74.78 Acres
- Architectural Style:Colonial, Georgian
- Construction Materials:Brick
- Exterior Features:Balcony, Patio(s), Porch(es)
- Levels:3 Story
Utilities
- Water:Community, Well
- Sewer:Septic Exists
Finances and disclosures
- Price:$3,200,000
- Price per sq. ft.:$368.83
- Tax amount:$18,642 (2026)
Features and amenities
- Pool features:Fenced, Heated
Parking
- Parking description:Attached Carport, Circular Driveway
New listings near 4300 Mount Zion Rd
- Coming Soon
 $919,500Coming Soon5 beds 5 baths5,770 sq. ft.
3623 Emory Rd N, UPPERCO, MD 21155
MLS# MDCR2037512Listed by: RE/MAX ADVANTAGE REALTY - Coming Soon
 $415,000Coming Soon3 beds 2 baths1,232 sq. ft.
15929 Hanover Pike, UPPERCO, MD 21155
MLS# MDBC2173736Listed by: RE/MAX SOLUTIONS 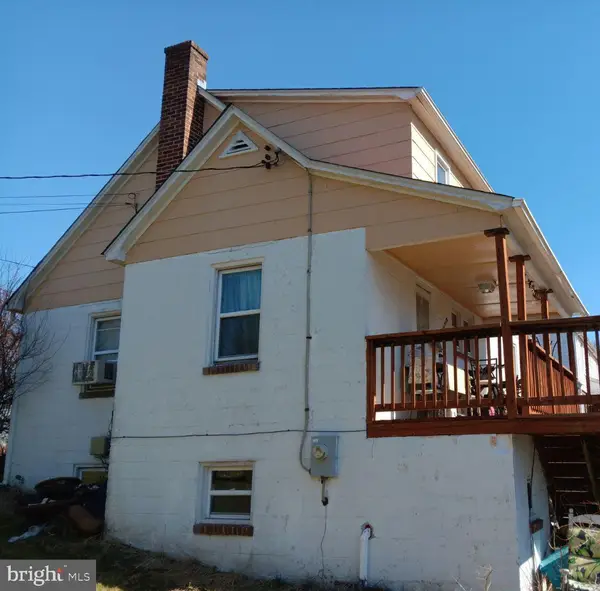 $339,900Active3 beds 1 baths1,110 sq. ft.
5309 Emory Rd, UPPERCO, MD 21155
MLS# MDBC2161538Listed by: LONG & FOSTER REAL ESTATE, INC.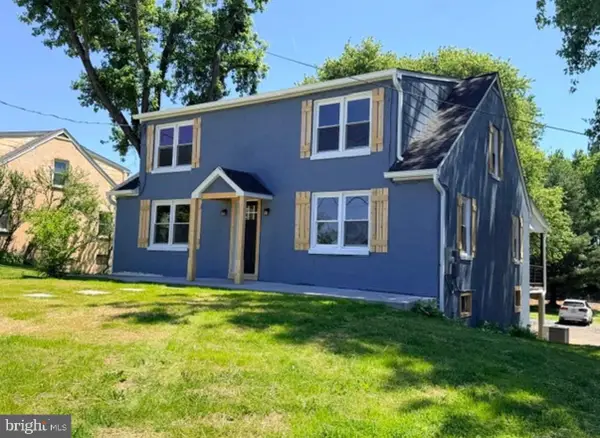 $450,000Pending6 beds -- baths2,304 sq. ft.
15625-15627 Hanover Pike, UPPERCO, MD 21155
MLS# MDBC2173182Listed by: LPT REALTY, LLC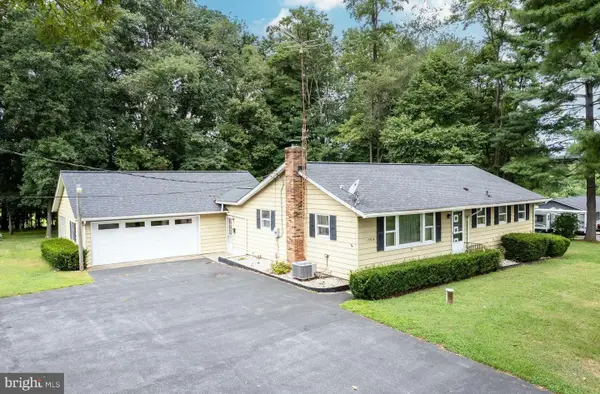 $389,500Pending3 beds 2 baths1,290 sq. ft.
15914 Dark Hollow Rd, UPPERCO, MD 21155
MLS# MDBC2171750Listed by: RE/MAX ADVANTAGE REALTY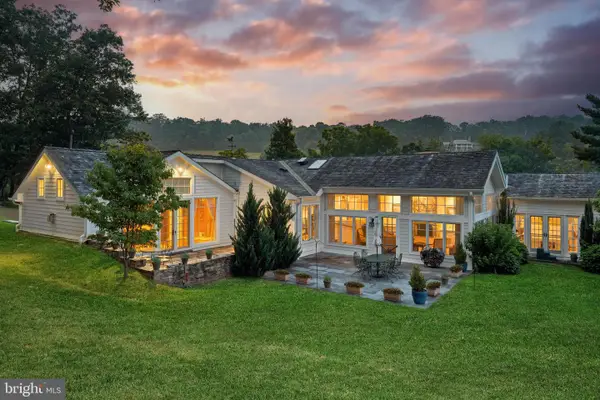 $1,500,000Active3 beds 4 baths2,646 sq. ft.
4313 Mount Zion Rd, UPPERCO, MD 21155
MLS# MDBC2170784Listed by: KRAUSS REAL PROPERTY BROKERAGE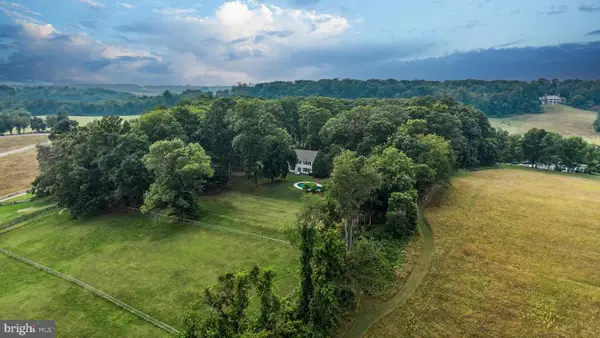 $2,450,000Active7 beds 6 baths4,060 sq. ft.
4323 Mount Zion Rd, UPPERCO, MD 21155
MLS# MDBC2170798Listed by: KRAUSS REAL PROPERTY BROKERAGE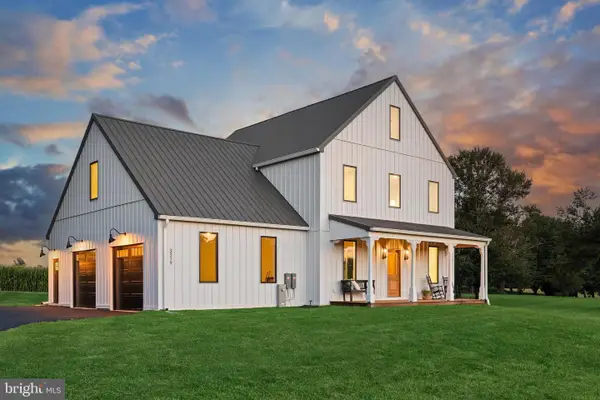 $1,400,000Active4 beds 5 baths
3319 Mount Carmel Rd, UPPERCO, MD 21155
MLS# MDBC2168100Listed by: KRAUSS REAL PROPERTY BROKERAGE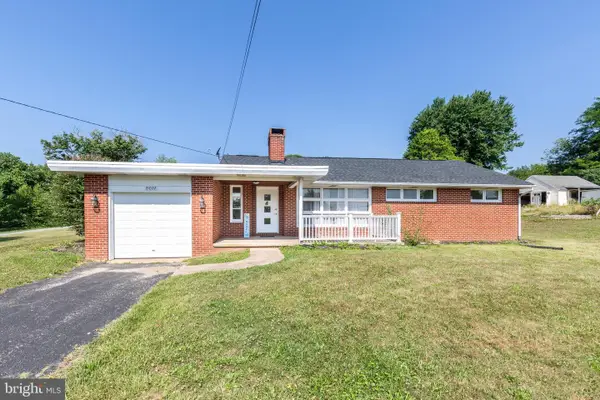 $385,000Pending3 beds 1 baths1,170 sq. ft.
15022 Hanover Pike, UPPERCO, MD 21155
MLS# MDBC2168414Listed by: CUMMINGS & CO. REALTORS


Protect your home and budget from life's surprises with an Assurant Home Warranty, backed by a partner that supports you through every step of homeownership. Explore Plans.
©2026 Century 21 Real Estate LLC. All rights reserved. CENTURY 21®, the CENTURY 21 Logo and C21® are service marks owned by Century 21 Real Estate LLC. Century 21 Real Estate LLC fully supports the principles of the Fair Housing Act and the Equal Opportunity Act. Each office is independently owned and operated. Listing information is deemed reliable but not guaranteed accurate.