
Address Withheld By Seller, Upperco, MD 21155
Local realty services provided by:CENTURY 21 Harris Hawkins & Co.
Address Withheld By Seller,Upperco, MD 21155
$675,000
- 3 Beds
- 2 Baths
- 3,606 sq. ft.
- Single family
- Active
Listed by: thomas f. hayes, denise a hayes
Office: long & foster real estate, inc.
MLS#:MDBC2179400
Source:BRIGHTMLS
Sorry, we are unable to map this address
Price summary
- Price:$675,000
- Price per sq. ft.:$187.19
About this home
This exquisite ranch-style home in north Baltimore County near Butler, offers a perfect blend of luxury and comfort. Spanning over 2,500 sq. ft., the interior boasts elegant hardwood flooring and cathedral ceilings that enhances the inviting atmosphere. The heart of the home features a spacious eat-in kitchen and a central vac system for ease of cleaning. Enjoy cozy evenings by one of the two wood-burning fireplaces in the family room or living room. Set on a sprawling 6.04-acre lot, the exterior showcases classic brick construction and a side-entry oversized 2 car garage with large additional storage room for lawn equipment and miscellaneous storage. The property is designed for both relaxation and entertainment, with a full basement offering a rec room with bar, cedar closet, workshop, and easy access to the outdoors. Large deck and screened-in-porch allows for wildlife watching or a crab feast with friend and family. Experience the tranquility of rural living while being just moments away from local amenities. This home is a true sanctuary, perfect for those seeking an exclusive lifestyle in a picturesque setting. Shuffleboard, Pool Table and Ping Pong table, TV and lower level furniture are all included with full price contract....
Contact an agent
Home facts
- Year built:1976
- Subdivision & Development:BENSON MILL ESTATES
- Listing ID #:MDBC2179400
- Added:2 day(s) ago
- Updated:October 25, 2026 at 12:44 AM
Rooms and interior
- Bedrooms:3
- Total bathrooms:2
- Full bathrooms:2
- Flooring:Carpet, Hardwood, Vinyl
- Dining Description:Dining Area, Dining Room
- Kitchen Description:Breakfast Area, Carpet, Cooktop, Crown Moldings, Dishwasher, Exhaust Fan, Icemaker, Kitchen - Eat-In, Oven - Wall, Trash Compactor
- Bedroom Description:Carpet, Entry Level Bedroom, Primary Bedroom
- Basement:Yes
- Basement Description:Connecting Stairway, Full, Garage Access, Heated, Outside Entrance, Walkout Level, Workshop
- Living area:3,606 sq. ft.
Heating and cooling
- Cooling:Central A/C
- Heating:Baseboard - Electric, Electric, Forced Air, Oil, Wood, Wood Burn Stove
Structure and exterior
- Roof:Architectural Shingle
- Year built:1976
- Building area:3,606 sq. ft.
- Lot area:6.04 Acres
- Lot Features:Rural
- Architectural Style:Ranch/Rambler
- Construction Materials:Brick
- Exterior Features:Chimney Cap(s)
- Foundation Description:Block
- Levels:2 Stories
Utilities
- Water:Well
- Sewer:Private Septic Tank
Finances and disclosures
- Price:$675,000
- Price per sq. ft.:$187.19
- Tax amount:$7,239 (2026)
Features and amenities
- Laundry features:Dryer, Laundry, Washer
- Amenities:200+ Amp Service, Carpet, Central Vaccum, Central Vacuum, Crown Moldings, Double Pane Windows, Insulated Windows, Smoke Detector, Underground Utilities
Parking
- Parking description:Asphalt Driveway, Attached Garage, Garage - Side Entry, Garage Door Opener, Inside Access, Oversized, Paved Driveway
- Garage:Yes
- Garage spaces:2
New listings near 21155
- New
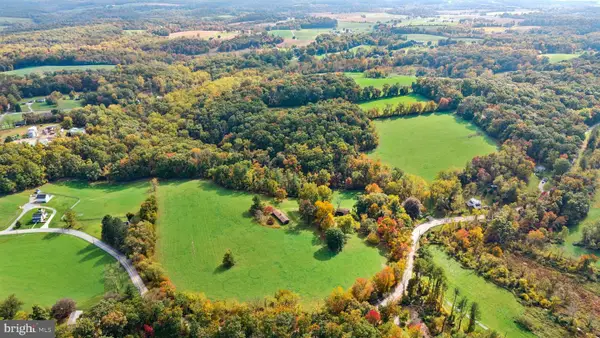 $995,000Active3 beds 2 baths1,500 sq. ft.
16303 Trenton Rd, UPPERCO, MD 21155
MLS# MDBC2178626Listed by: CUMMINGS & CO. REALTORS  $349,000Pending2 beds 1 baths1,530 sq. ft.
15811 Hanover Pike, UPPERCO, MD 21155
MLS# MDBC2177616Listed by: RE/MAX SOLUTIONS $895,000Active5 beds 5 baths5,770 sq. ft.
3623 Emory Rd N, UPPERCO, MD 21155
MLS# MDCR2037512Listed by: RE/MAX ADVANTAGE REALTY $415,000Active3 beds 2 baths1,232 sq. ft.
15929 Hanover Pike, UPPERCO, MD 21155
MLS# MDBC2173736Listed by: RE/MAX SOLUTIONS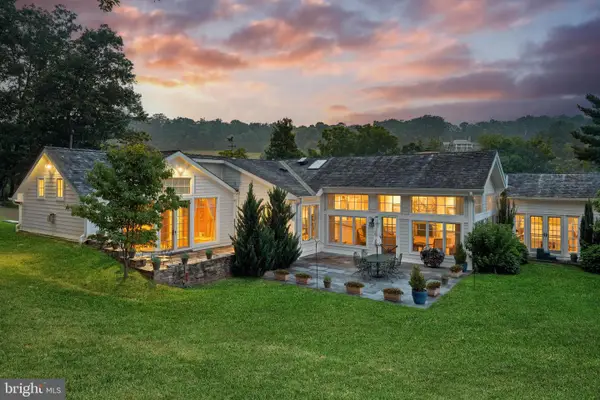 $1,500,000Pending3 beds 4 baths2,646 sq. ft.
4313 Mount Zion Rd, UPPERCO, MD 21155
MLS# MDBC2170784Listed by: KRAUSS REAL PROPERTY BROKERAGE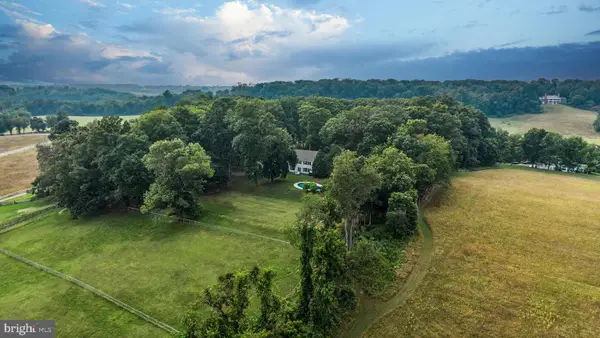 $2,000,000Active7 beds 6 baths4,060 sq. ft.
4323 Mount Zion Rd, UPPERCO, MD 21155
MLS# MDBC2170798Listed by: KRAUSS REAL PROPERTY BROKERAGE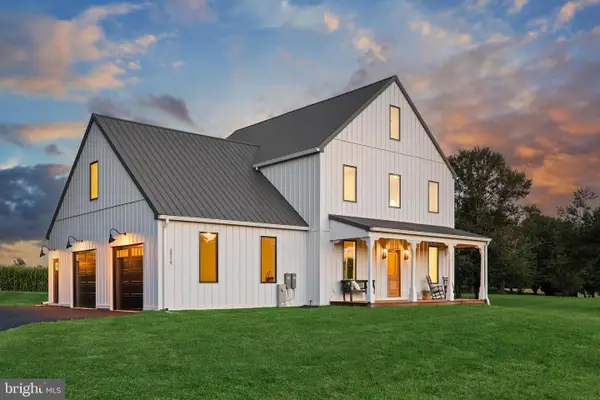 $1,298,000Active4 beds 5 baths
3319 Mount Carmel Rd, UPPERCO, MD 21155
MLS# MDBC2168100Listed by: KRAUSS REAL PROPERTY BROKERAGE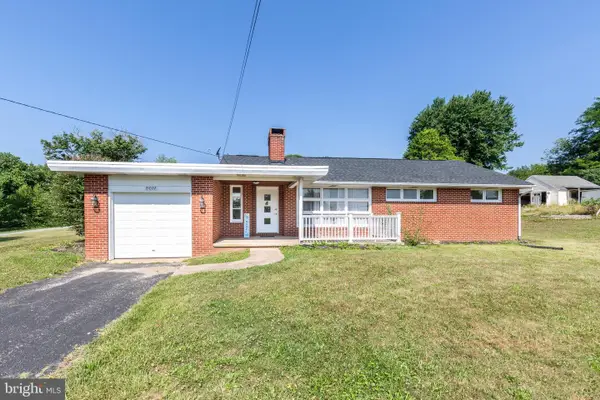 $385,000Pending3 beds 1 baths1,170 sq. ft.
15022 Hanover Pike, UPPERCO, MD 21155
MLS# MDBC2168414Listed by: CUMMINGS & CO. REALTORS $699,900Active4 beds 4 baths3,400 sq. ft.
15214 Old Hanover Rd, UPPERCO, MD 21155
MLS# MDBC2165660Listed by: MR. LISTER REALTY


Protect your home and budget from life's surprises with an Assurant Home Warranty, backed by a partner that supports you through every step of homeownership. Explore Plans.
©2026 Century 21 Real Estate LLC. All rights reserved. CENTURY 21®, the CENTURY 21 Logo and C21® are service marks owned by Century 21 Real Estate LLC. Century 21 Real Estate LLC fully supports the principles of the Fair Housing Act and the Equal Opportunity Act. Each office is independently owned and operated. Listing information is deemed reliable but not guaranteed accurate.