
1014 Stone Ave, Waldorf, MD 20602
Local realty services provided by:CENTURY 21 New Millennium
1014 Stone Ave,Waldorf, MD 20602
$375,000
- 4 Beds
- 2 Baths
- 1,581 sq. ft.
- Single family
- Pending
Listed by:
 Candide Rayle(301) 752 - 1987CENTURY 21 New Millennium
Office: century 21 new millennium
MLS#:MDCH2057902
Source:BRIGHTMLS
Price summary
- Price:$375,000
- Price per sq. ft.:$237.19
About this home
***ASSUMABLE 3.25% LOAN*** This comfortable Cape Cod offers 4 spacious bedrooms, 2 full baths, a large fenced-in backyard, and a secure storage shed. The interior has been freshly painted and the wallpaper has been removed, giving the home a clean, refreshed feel and a great opportunity for its new owners to move in and make it their own. The main living area features an open floorplan, stainless steel appliances, and a standalone wood stove. The charming kitchen offers plenty of cabinet space and eye-catching pressed metal ceilings. Buyers will appreciate the gas stove, warm gas heat, and gas hot water heater. Located in the Carrington neighborhood with NO HOA, this home is conveniently situated near shopping, dining, commuter routes, Joint Base Andrews, Pax River NAS, National Harbor, Washington, D.C., and Northern Virginia. With a reduced price and fresh interior updates, this home is ready for its next chapter. Come see it for yourself! Welcome Home!
Contact an agent
Home facts
- Year built:1966
- Subdivision & Development:CARRINGTON
- Listing ID #:MDCH2057902
- Added:91 day(s) ago
- Updated:October 31, 2026 at 08:27 AM
Rooms and interior
- Bedrooms:4
- Total bathrooms:2
- Full bathrooms:2
- Flooring:Carpet, Ceramic Tile
- Kitchen Description:Built-In Microwave, Carpet, Dishwasher, Disposal, Exhaust Fan, Icemaker, Kitchen - Eat-In, Kitchen - Table Space, Microwave, Oven/Range - Gas, Recessed Lighting, Refrigerator, Water Heater
- Bedroom Description:Carpet, Entry Level Bedroom, Walk In Closet(s)
- Living area:1,581 sq. ft.
Heating and cooling
- Cooling:Central A/C
- Heating:Central, Forced Air, Natural Gas, Wood Burn Stove
Structure and exterior
- Roof:Shingle
- Year built:1966
- Building area:1,581 sq. ft.
- Lot area:0.23 Acres
- Lot Features:Interior, Level, Rear Yard, Suburban
- Architectural Style:Cape Cod
- Construction Materials:Brick Front, Vinyl Siding
- Exterior Features:Secure Storage, Sidewalks
- Foundation Description:Slab
- Levels:2 Stories
Schools
- High school:ST. CHARLES
- Middle school:BENJAMIN STODDERT
- Elementary school:ARTHUR MIDDLETON
Utilities
- Water:Public
- Sewer:Public Sewer
Finances and disclosures
- Price:$375,000
- Price per sq. ft.:$237.19
- Tax amount:$3,818 (2025)
Features and amenities
- Laundry features:Hookup, Washer/Dryer Hookups Only
- Amenities:Cable TV Available, Carpet, Ceiling Fan(s), Electric Available, Natural Gas Available, Recessed Lighting, Security System, Skylight(s), Window Treatments
Parking
- Parking description:Attached Carport, On Street
New listings near 1014 Stone Ave
- Coming Soon
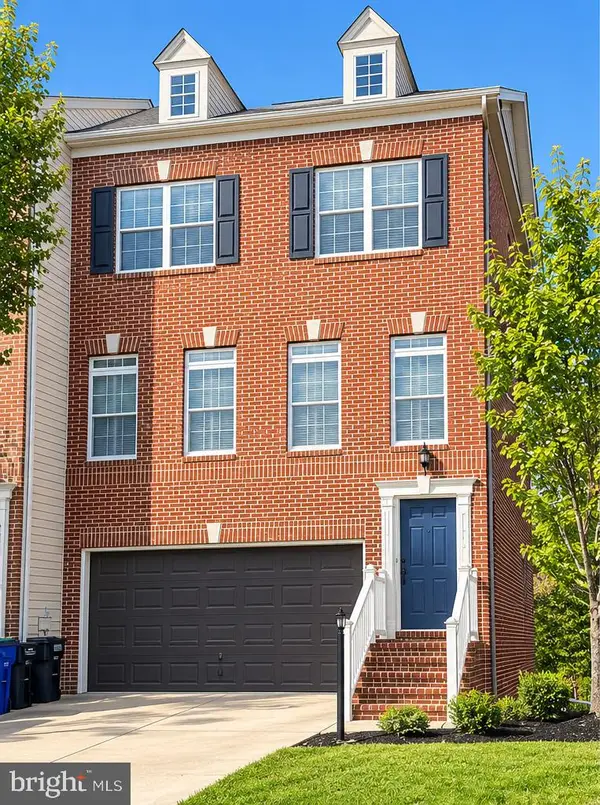 $439,900Coming Soon3 beds 4 baths2,984 sq. ft.
11502 Scotch Hills Pl, WALDORF, MD 20602
MLS# MDCH2060762Listed by: RE/MAX ONE - Coming Soon
 $499,000Coming Soon4 beds 3 baths2,376 sq. ft.
2000 Wendy Ct, WALDORF, MD 20601
MLS# MDCH2060662Listed by: SAMSON PROPERTIES - Coming Soon
 $500,000Coming Soon4 beds 4 baths3,260 sq. ft.
3718 Marlborough Pl, WALDORF, MD 20603
MLS# MDCH2060584Listed by: KELLER WILLIAMS REALTY - Coming Soon
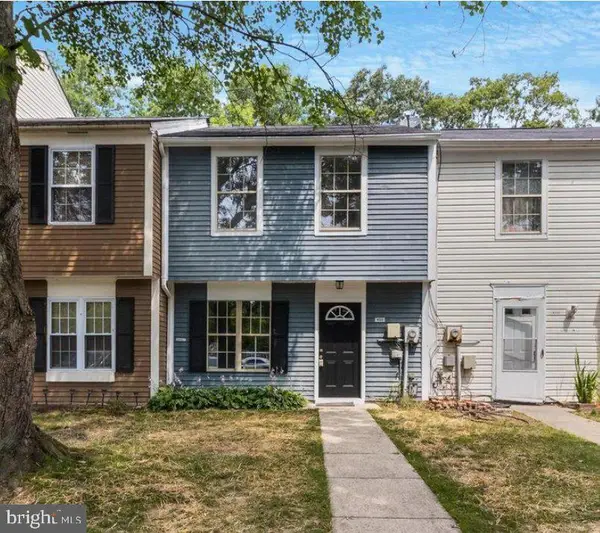 Coming Soon3 beds 2 baths1,116 sq. ft.
4311 Drake Ct, WALDORF, MD 20603
MLS# MDCH2060528Listed by: KELLER WILLIAMS REALTY CENTRE - Coming Soon
 $319,900Coming Soon3 beds 2 baths1,240 sq. ft.
3972 Northgate Pl, WALDORF, MD 20602
MLS# MDCH2060558Listed by: SEVEN REAL ESTATE ASSOCIATES, LLC - Coming Soon
 $424,999Coming Soon3 beds 3 baths1,416 sq. ft.
2470 Breakwater Ct, WALDORF, MD 20601
MLS# MDCH2058352Listed by: FAIRFAX REALTY PREMIER - Coming Soon
 $350,000Coming Soon3 beds 2 baths1,660 sq. ft.
2405 York Ct, WALDORF, MD 20602
MLS# MDCH2060554Listed by: SAMSON PROPERTIES - Coming Soon
 $414,900Coming Soon3 beds 2 baths1,757 sq. ft.
12584 Council Oak Dr, WALDORF, MD 20601
MLS# MDCH2060086Listed by: JPAR REAL ESTATE PROFESSIONALS - Coming Soon
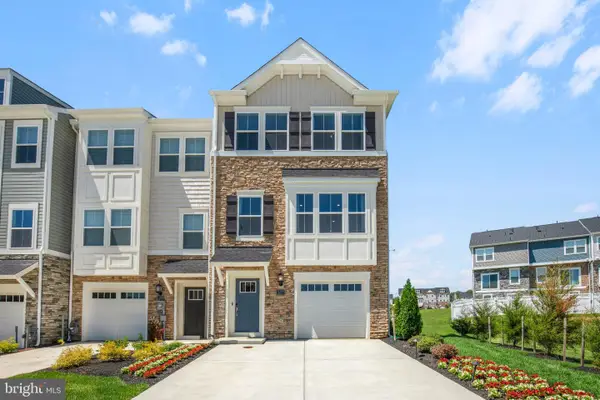 $442,999Coming Soon3 beds 4 baths2,169 sq. ft.
11077 Corvin Pl, WHITE PLAINS, MD 20695
MLS# MDCH2059524Listed by: BERKSHIRE HATHAWAY HOMESERVICES HOMESALE REALTY - Coming Soon
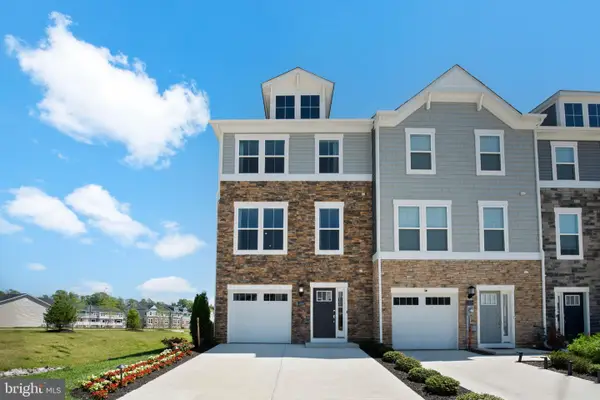 $399,999Coming Soon3 beds 4 baths1,849 sq. ft.
11076 Corvin Pl, WHITE PLAINS, MD 20695
MLS# MDCH2059528Listed by: BERKSHIRE HATHAWAY HOMESERVICES HOMESALE REALTY


Protect your home and budget from life's surprises with an Assurant Home Warranty, backed by a partner that supports you through every step of homeownership. Explore Plans.
©2026 Century 21 Real Estate LLC. All rights reserved. CENTURY 21®, the CENTURY 21 Logo and C21® are service marks owned by Century 21 Real Estate LLC. Century 21 Real Estate LLC fully supports the principles of the Fair Housing Act and the Equal Opportunity Act. Each office is independently owned and operated. Listing information is deemed reliable but not guaranteed accurate.