
3972 Northgate Pl, Waldorf, MD 20602
Local realty services provided by:CENTURY 21 Harbor Realty
3972 Northgate Pl,Waldorf, MD 20602
$319,900
- 3 Beds
- 2 Baths
- 1,240 sq. ft.
- Townhouse
- Coming Soon
Listed by: tobin d. seven
Office: seven real estate associates, llc.
MLS#:MDCH2060558
Source:BRIGHTMLS
Price summary
- Price:$319,900
- Price per sq. ft.:$257.98
- Monthly HOA dues:$150
About this home
Come enjoy this newly renovated Townhome with fresh paint, new carpet, new stainless steel kitchen appliances, new lower level flooring, new bathroom vanities. New hot water heater, washer, dryer and much more!!! Air ducts and gutters were just cleaned. Home is centrally located in Waldorf near shopping centers, grocery stores, local mall, restaurants and an easy commute into the Washington DC and Northern Virginia metro area. Note, Townhome will be professionally cleaned this week. And carpets will be professionally cleaned this week.
Contact an agent
Home facts
- Year built:1984
- Subdivision & Development:ST CHARLES SUB - HUNTINGTON
- Listing ID #:MDCH2060558
- Updated:October 25, 2026 at 04:37 AM
Rooms and interior
- Bedrooms:3
- Total bathrooms:2
- Full bathrooms:1
- Half bathrooms:1
- Rooms Total:13
- Flooring:Carpet
- Kitchen Description:Built-In Microwave, Dishwasher, Disposal, Exhaust Fan, Oven/Range - Electric, Water Heater
- Living area:1,240 sq. ft.
Heating and cooling
- Cooling:Central A/C
- Heating:Electric, Heat Pump(s)
Structure and exterior
- Year built:1984
- Building area:1,240 sq. ft.
- Lot area:0.05 Acres
- Lot Features:Level
- Architectural Style:Contemporary
- Construction Materials:Vinyl Siding
- Exterior Features:Patio(s)
- Foundation Description:Block
- Levels:2 Stories
Schools
- High school:THOMAS STONE
- Middle school:JOHN HANSON
- Elementary school:J P RYON
Utilities
- Water:Public
- Sewer:Public Sewer
Finances and disclosures
- Price:$319,900
- Price per sq. ft.:$257.98
- Tax amount:$3,982 (2026)
Features and amenities
- Laundry features:Dryer, Dryer In Unit, Washer, Washer In Unit
- Amenities:Double Pane Windows, Insulated Windows, Main Entrance Lock
Parking
- Parking description:Asphalt Driveway, Parking Lot
New listings near 3972 Northgate Pl
- Coming Soon
 $460,000Coming Soon3 beds 4 baths2,960 sq. ft.
3247 Careysbrook Ct, WALDORF, MD 20601
MLS# MDCH2060594Listed by: THE HOME TEAM REALTY GROUP, LLC - Coming Soon
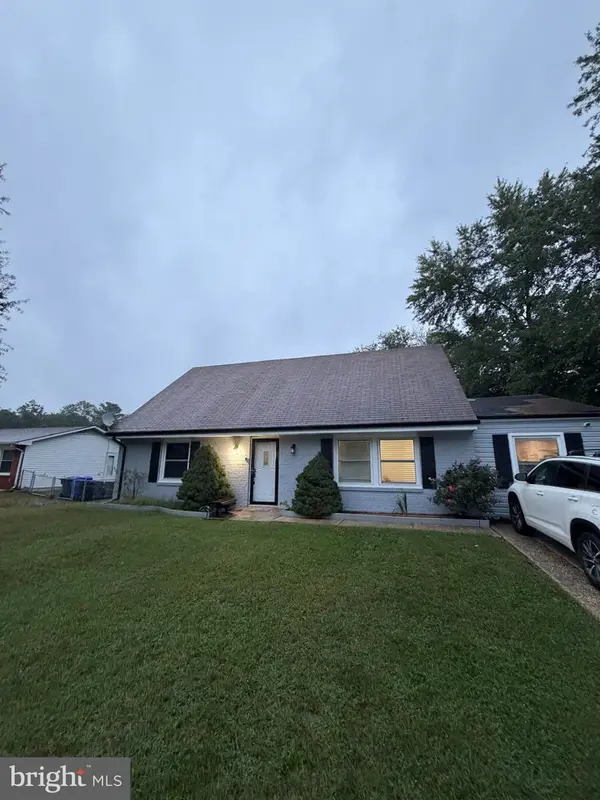 $379,900Coming Soon4 beds 2 baths1,781 sq. ft.
1007 Floyd Ave, WALDORF, MD 20602
MLS# MDCH2060540Listed by: THE AGENCY DC - Coming Soon
 $449,900Coming Soon4 beds 3 baths2,909 sq. ft.
4639 Diamond Ridge Ln, WHITE PLAINS, MD 20695
MLS# MDCH2060500Listed by: MR. LISTER REALTY - Coming Soon
 $424,999Coming Soon3 beds 3 baths1,416 sq. ft.
2470 Breakwater Ct, WALDORF, MD 20601
MLS# MDCH2058352Listed by: FAIRFAX REALTY PREMIER - Coming Soon
 $350,000Coming Soon3 beds 2 baths1,660 sq. ft.
2405 York Ct, WALDORF, MD 20602
MLS# MDCH2060554Listed by: SAMSON PROPERTIES - Coming Soon
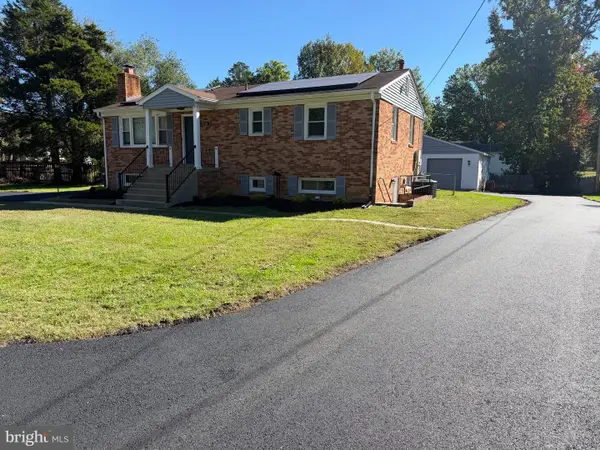 $415,000Coming Soon3 beds 3 baths1,650 sq. ft.
1006 Spruce St, WALDORF, MD 20601
MLS# MDCH2060516Listed by: RE/MAX ONE - Coming Soon
 $385,000Coming Soon3 beds 2 baths1,342 sq. ft.
4403 Cotuit Cir #4403, WALDORF, MD 20601
MLS# MDCH2060308Listed by: RE/MAX EXCELLENCE REALTY - Coming Soon
 $414,900Coming Soon3 beds 2 baths1,757 sq. ft.
12584 Council Oak Dr, WALDORF, MD 20601
MLS# MDCH2060086Listed by: JPAR REAL ESTATE PROFESSIONALS - Coming Soon
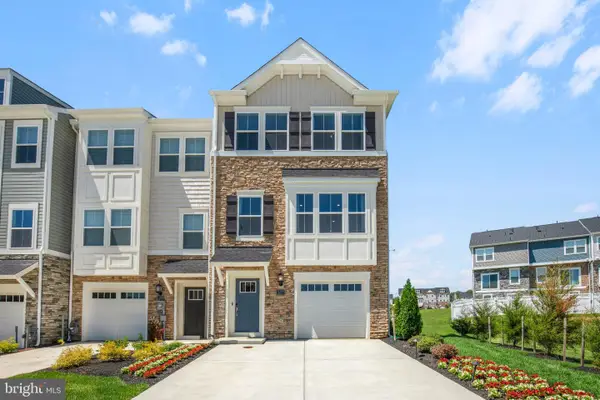 $442,999Coming Soon3 beds 4 baths2,169 sq. ft.
11077 Corvin Pl, WHITE PLAINS, MD 20695
MLS# MDCH2059524Listed by: BERKSHIRE HATHAWAY HOMESERVICES HOMESALE REALTY


Protect your home and budget from life's surprises with an Assurant Home Warranty, backed by a partner that supports you through every step of homeownership. Explore Plans.
©2026 Century 21 Real Estate LLC. All rights reserved. CENTURY 21®, the CENTURY 21 Logo and C21® are service marks owned by Century 21 Real Estate LLC. Century 21 Real Estate LLC fully supports the principles of the Fair Housing Act and the Equal Opportunity Act. Each office is independently owned and operated. Listing information is deemed reliable but not guaranteed accurate.