1036 Dartmouth Rd, Waldorf, MD 20602
Local realty services provided by:CENTURY 21 Advantage Gold
1036 Dartmouth Rd,Waldorf, MD 20602
$419,900
- 2 Beds
- 2 Baths
- 1,168 sq. ft.
- Single family
- Coming Soon
Listed by: ivan silva jr.
Office: re/max town center
MLS#:MDCH2059896
Source:BRIGHTMLS
Price summary
- Price:$419,900
- Price per sq. ft.:$359.5
About this home
Discover the charm of this beautifully renovated split-level home in the desirable Carrington subdivision. With a complete transformation in 2026, this residence boasts modern finishes and a warm, inviting atmosphere. The spacious layout features two cozy bedrooms and two full bathrooms, perfect for relaxation and comfort. Step inside to find a fully finished basement with convenient outside access, ideal for entertaining or creating a personal retreat. The laminate plank flooring throughout adds a touch of elegance while ensuring easy maintenance. Enjoy the convenience of in-unit laundry, making daily chores a breeze. Set on a generous 0.35-acre lot, the property offers ample outdoor space for gardening or leisure activities. With parking for two vehicles on the asphalt driveway, accessibility is never a concern. This home is not just a place to live; it's a sanctuary where memories are made. Embrace the opportunity to call this stunning property your own! Located close to shopping
Contact an agent
Home facts
- Year built:1983
- Subdivision & Development:CARRINGTON
- Listing ID #:MDCH2059896
- Updated:September 30, 2026 at 08:49 PM
Rooms and interior
- Bedrooms:2
- Total bathrooms:2
- Full bathrooms:2
- Flooring:Laminate Plank
- Basement:Yes
- Basement Description:Fully Finished, Outside Entrance, Rear Entrance, Walkout Stairs
- Living area:1,168 sq. ft.
Heating and cooling
- Cooling:Central A/C
- Heating:Electric, Heat Pump(s)
Structure and exterior
- Roof:Shingle
- Year built:1983
- Building area:1,168 sq. ft.
- Lot area:0.35 Acres
- Architectural Style:Split Level
- Construction Materials:Fiberglass Siding
- Exterior Features:Deck(s)
- Levels:3 Story
Utilities
- Water:Public
- Sewer:Public Sewer
Finances and disclosures
- Price:$419,900
- Price per sq. ft.:$359.5
- Tax amount:$4,263 (2026)
Features and amenities
- Laundry features:Dryer In Unit, Has Laundry, Washer In Unit
Parking
- Parking description:Asphalt Driveway, On Street
New listings near 1036 Dartmouth Rd
- Coming Soon

 $310,000Coming Soon3 beds 3 baths1,020 sq. ft.
4849 Magpie Ln, WALDORF, MD 20603
MLS# MDCH2059874Listed by: CENTURY 21 NEW MILLENNIUM - Coming Soon
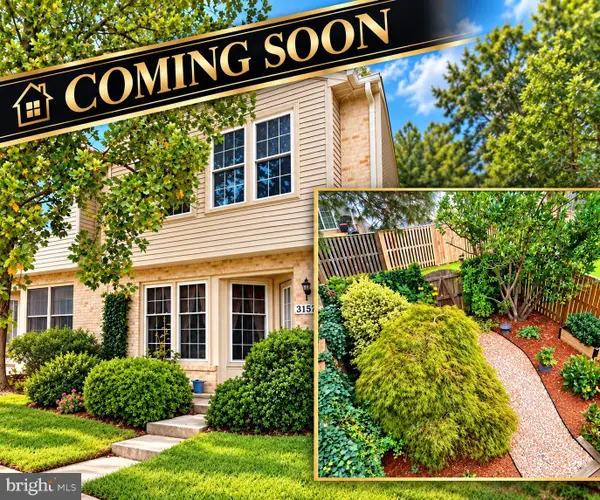 $335,000Coming Soon3 beds 3 baths1,544 sq. ft.
3157 Westdale Ct, WALDORF, MD 20601
MLS# MDCH2059918Listed by: CENTURY 21 NEW MILLENNIUM - Coming Soon
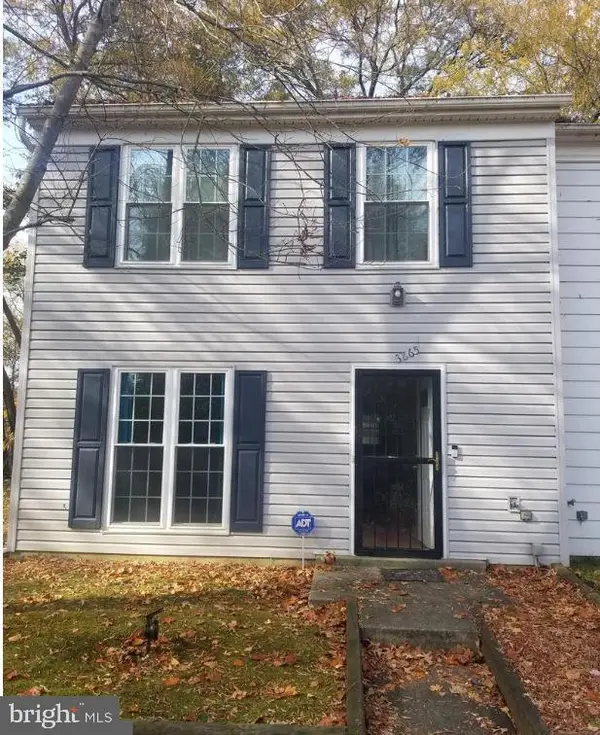 $255,900Coming Soon3 beds 2 baths1,160 sq. ft.
3865 Kearnys Inn Pl, WALDORF, MD 20602
MLS# MDCH2059900Listed by: BERKSHIRE HATHAWAY HOMESERVICES PENFED REALTY - Coming Soon
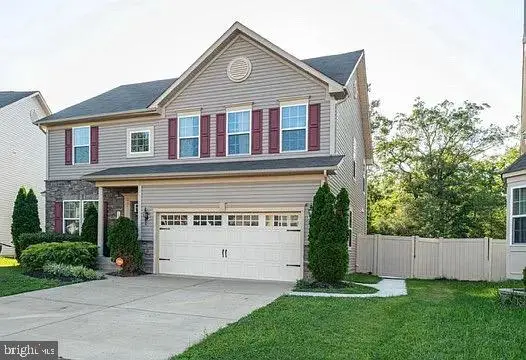 $629,999Coming Soon4 beds 4 baths3,202 sq. ft.
11872 Sidd Finch St, WALDORF, MD 20602
MLS# MDCH2059734Listed by: REAL BROKER, LLC - Coming Soon
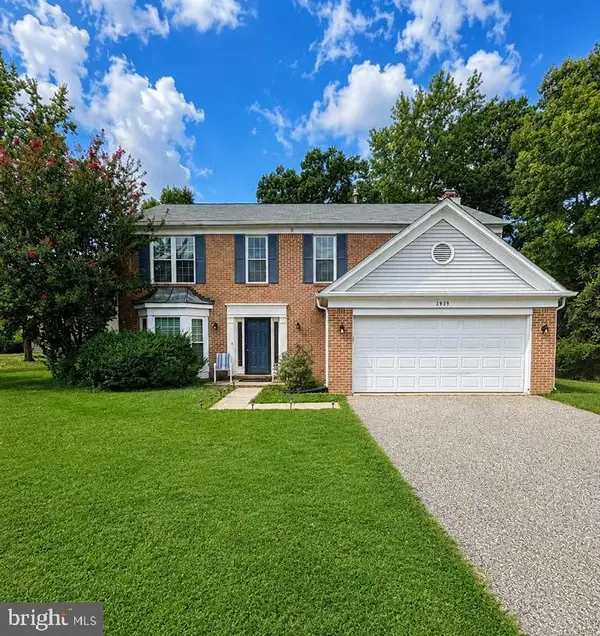 $489,999Coming Soon4 beds 3 baths2,300 sq. ft.
2939 Marsh Hawk Dr, WALDORF, MD 20603
MLS# MDCH2058792Listed by: REDFIN CORP - Coming Soon
 $550,000Coming Soon4 beds 4 baths3,199 sq. ft.
10437 Silvervine Ct, WALDORF, MD 20603
MLS# MDCH2059716Listed by: KELLER WILLIAMS REALTY - Coming SoonOpen Sat, 12 to 2pm
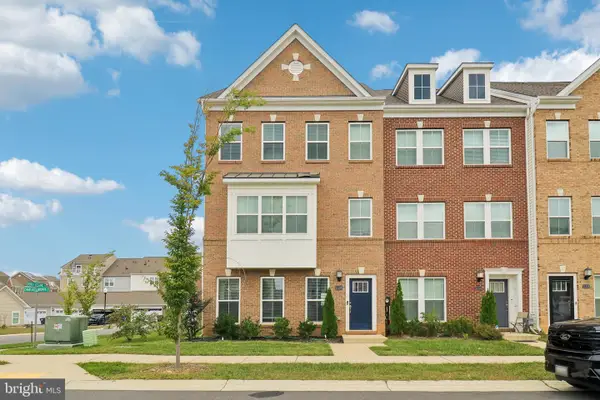 $479,990Coming Soon4 beds 4 baths2,792 sq. ft.
11529 Charlotte Bronte Ln, WHITE PLAINS, MD 20695
MLS# MDCH2059846Listed by: REAL BROKER, LLC - Coming Soon
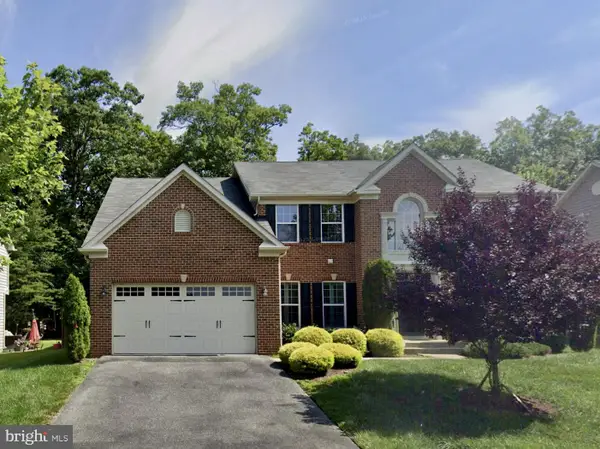 $679,999Coming Soon4 beds 4 baths4,162 sq. ft.
3632 Clairton St, WALDORF, MD 20603
MLS# MDCH2059848Listed by: EXP REALTY, LLC - Coming Soon
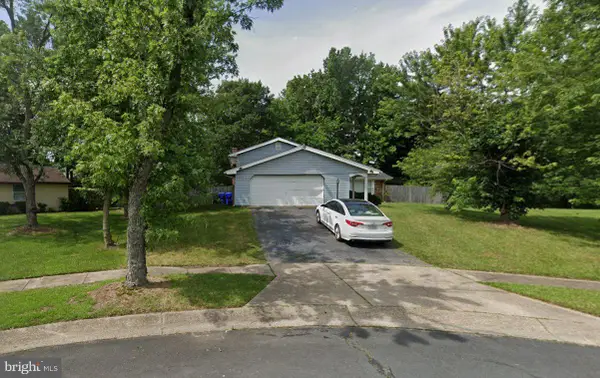 $467,900Coming Soon4 beds 3 baths2,086 sq. ft.
5614 Daniel Cir, WALDORF, MD 20601
MLS# MDCH2059832Listed by: KELLER WILLIAMS FLAGSHIP


Protect your home and budget from life's surprises with an Assurant Home Warranty, backed by a partner that supports you through every step of homeownership. Explore Plans.
©2026 Century 21 Real Estate LLC. All rights reserved. CENTURY 21®, the CENTURY 21 Logo and C21® are service marks owned by Century 21 Real Estate LLC. Century 21 Real Estate LLC fully supports the principles of the Fair Housing Act and the Equal Opportunity Act. Each office is independently owned and operated. Listing information is deemed reliable but not guaranteed accurate.