10614 Quillback St, Waldorf, MD 20603
Local realty services provided by:CENTURY 21 New Millennium
10614 Quillback St,Waldorf, MD 20603
$449,900
- 3 Beds
- 3 Baths
- 2,401 sq. ft.
- Single family
- Active
Listed by:
 Jill Pivovarov(540) 665 - 0700CENTURY 21 New Millennium
Office: century 21 new millennium
MLS#:MDCH2059314
Source:BRIGHTMLS
Price summary
- Price:$449,900
- Price per sq. ft.:$187.38
- Monthly HOA dues:$166.67
About this home
Welcome to 10614 Quillback Street! This 3-bedroom, 2.5-bath home offers 1,728 square feet of above-grade living space plus a finished basement, providing plenty of room to spread out. The main level features hardwood flooring, a living room with fireplace, separate dining area with decorative molding, and a spacious kitchen with ample cabinetry. Upstairs are three bedrooms and two full baths, including a primary suite with a soaking tub and separate shower. The finished lower level adds approximately 673 square feet of flexible space for recreation, a home office, hobbies, or additional living needs. An attached one-car garage provides additional parking and storage. Outside, enjoy a generous backyard backing to mature trees. Located in Dorchester Greens, the home is convenient to Waldorf shopping, dining, parks and recreation, with easy access to US-301 and other major routes serving Southern Maryland and the greater Washington metropolitan area. With a finished basement, fireplace, attached garage, generous backyard, and convenient location, 10614 Quillback Street offers plenty of space and possibilities to make it your own....
Contact an agent
Home facts
- Year built:1999
- Subdivision & Development:DORCHESTER GREENS
- Listing ID #:MDCH2059314
- Added:2 day(s) ago
- Updated:September 15, 2026 at 02:08 PM
Rooms and interior
- Bedrooms:3
- Total bathrooms:3
- Full bathrooms:2
- Half bathrooms:1
- Dining Description:Dining Area
- Bathrooms Description:Primary Bath(s)
- Kitchen Description:Dishwasher, Disposal, Exhaust Fan, Icemaker, Kitchen - Table Space, Oven/Range - Gas, Refrigerator
- Basement:Yes
- Basement Description:Full, Fully Finished
- Living area:2,401 sq. ft.
Heating and cooling
- Heating:Heat Pump(s), Natural Gas
Structure and exterior
- Roof:Asphalt
- Year built:1999
- Building area:2,401 sq. ft.
- Lot area:0.17 Acres
- Lot Features:Backs to Trees, Trees/Wooded
- Architectural Style:Colonial
- Construction Materials:Vinyl Siding
- Exterior Features:Porch(es)
- Foundation Description:Concrete Perimeter
- Levels:3 Story
Schools
- Elementary school:ARTHUR MIDDLETON
Utilities
- Water:Public
- Sewer:Public Sewer
Finances and disclosures
- Price:$449,900
- Price per sq. ft.:$187.38
- Tax amount:$5,431 (2026)
Features and amenities
- Laundry features:Dryer, Washer
- Amenities:Electric Alarm, Window Treatments
Parking
- Parking description:Attached Garage, Garage - Front Entry
- Garage:Yes
- Garage spaces:1
New listings near 10614 Quillback St
- Coming Soon
 $299,999Coming Soon3 beds 3 baths1,380 sq. ft.
1006 Dorset Dr, WALDORF, MD 20602
MLS# MDCH2059392Listed by: OWN REAL ESTATE - Coming Soon
 $315,000Coming Soon2 beds 3 baths1,272 sq. ft.
4172 Log Teal Ct, WALDORF, MD 20603
MLS# MDCH2059326Listed by: EXPECT RESULTS REALTY - Coming Soon

 $380,000Coming Soon4 beds 4 baths1,792 sq. ft.
4049 Tahoe Pl, WHITE PLAINS, MD 20695
MLS# MDCH2059290Listed by: CENTURY 21 NEW MILLENNIUM - Coming SoonOpen Sat, 12 to 2pm
 $419,998Coming Soon3 beds 4 baths2,180 sq. ft.
5416 Spotswood Pl, WHITE PLAINS, MD 20695
MLS# MDCH2059244Listed by: BERKSHIRE HATHAWAY HOMESERVICES PENFED REALTY - Coming Soon
 $390,000Coming Soon-- beds 1 baths2,380 sq. ft.
3736 Midlothian Pl, WALDORF, MD 20602
MLS# MDCH2058932Listed by: REAL BROKER, LLC - Coming Soon
 $375,000Coming Soon3 beds 2 baths1,157 sq. ft.
84 Garner Ave, WALDORF, MD 20602
MLS# MDCH2059222Listed by: REDFIN CORP - Coming Soon
 $939,900Coming Soon4 beds 4 baths4,163 sq. ft.
14388 Frontier Trails Ct, WALDORF, MD 20601
MLS# MDCH2059146Listed by: SAMSON PROPERTIES - Coming Soon
 $439,000Coming Soon3 beds 3 baths2,016 sq. ft.
2118 Marbella Dr, WALDORF, MD 20601
MLS# MDCH2059142Listed by: JPAR REAL ESTATE PROFESSIONALS - Coming Soon
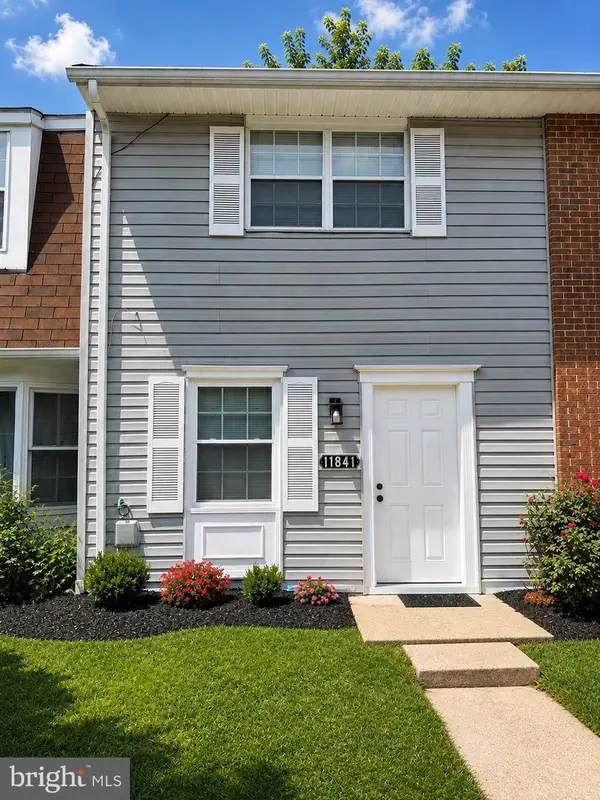 $240,000Coming Soon2 beds 2 baths1,116 sq. ft.
11841 Oak Manor Dr #39, WALDORF, MD 20601
MLS# MDCH2058980Listed by: KELLER WILLIAMS PREFERRED PROPERTIES - Coming Soon
 $470,000Coming Soon3 beds 4 baths2,564 sq. ft.
4146 Skipton Pl, WHITE PLAINS, MD 20695
MLS# MDCH2058758Listed by: SAMSON PROPERTIES


Protect your home and budget from life's surprises with an Assurant Home Warranty, backed by a partner that supports you through every step of homeownership. Explore Plans.
©2026 Century 21 Real Estate LLC. All rights reserved. CENTURY 21®, the CENTURY 21 Logo and C21® are service marks owned by Century 21 Real Estate LLC. Century 21 Real Estate LLC fully supports the principles of the Fair Housing Act and the Equal Opportunity Act. Each office is independently owned and operated. Listing information is deemed reliable but not guaranteed accurate.