11077 Mcintosh Ct, Waldorf, MD 20602
Local realty services provided by:CENTURY 21 Reilly Realtors
11077 Mcintosh Ct,Waldorf, MD 20602
$640,000
- 4 Beds
- 4 Baths
- 4,722 sq. ft.
- Single family
- Active
Listed by: christopher craddock, travis m rodgers
Office: exp realty, llc.
MLS#:MDCH2055176
Source:BRIGHTMLS
Price summary
- Price:$640,000
- Price per sq. ft.:$135.54
- Monthly HOA dues:$115
About this home
Expansive indoor-outdoor living with a chef-grade kitchen, oversized primary suite, and wooded backyard views on a quiet cul-de-sac.
From the moment you pull into the wide driveway, you’ll notice the extra breathing room this home offers with its expansive front yard and private setting at the end of the cul-de-sac. Owned and cared for by the original owner, this 3-story colonial offers the kind of space, layout, and natural light that instantly feels welcoming. Large windows throughout the home bring sunlight into every level, while hardwood floors add warmth and continuity across the main living areas.
The main level opens into an airy layout. The chef-grade kitchen stands out with its oversized footprint, modern finishes, abundant cabinetry, stainless steel appliances, generous prep space, and room for everyone. Just beyond the kitchen, the spacious living area gives you flexibility for movie nights, hosting friends, or simply enjoying a quieter evening overlooking the trees behind the home. Step outside and you’ll have areas to create your own outdoor dining setup, grilling area, or lounge space surrounded by wooded privacy.
Upstairs, the oversized primary suite gives you a true retreat with enough room for a sitting area, large furniture pieces, and a private ensuite bath. The 3 additional bedrooms and well-appointed baths are flexible for guests and family, office setups, or hobbies.
The finished basement adds another level of usable living space that can easily function as a recreation room, media space, workout area, playroom, or guest suite.
Living in Groves of Piney Church places you close to Fairway Village Golf Course, Piney Branch trails, Mary B. Neal Elementary School, St. Paul’s Episcopal Church, and nearby shopping and dining along Billingsley Road and St. Charles Parkway. You’ll also enjoy convenient access to parks, community amenities, and commuter routes while still feeling tucked away from the busier pace of everyday life.
If you’ve been searching for a spacious home with wooded surroundings, modern living space, and a layout that gives everyone room to spread out, this is one you’ll want to experience in person.
Some images may reflect virtual staging or digital editing, including removal of personal property, to help showcase the home....
Contact an agent
Home facts
- Year built:2018
- Listing ID #:MDCH2055176
- Added:61 day(s) ago
- Updated:July 29, 2026 at 02:42 PM
Rooms and interior
- Bedrooms:4
- Total bathrooms:4
- Full bathrooms:3
- Half bathrooms:1
- Dining Description:Dining Room
- Kitchen Description:Dishwasher, Microwave, Refrigerator, Stove
- Basement:Yes
- Basement Description:Fully Finished
- Living area:4,722 sq. ft.
Heating and cooling
- Cooling:Central A/C
- Heating:Electric, Heat Pump(s)
Structure and exterior
- Year built:2018
- Building area:4,722 sq. ft.
- Lot area:0.31 Acres
- Architectural Style:Traditional
- Construction Materials:Combination
- Foundation Description:Permanent
- Levels:3 Story
Utilities
- Water:Public
- Sewer:Public Sewer
Finances and disclosures
- Price:$640,000
- Price per sq. ft.:$135.54
- Tax amount:$8,062 (2025)
Features and amenities
- Laundry features:Dryer, Washer
Parking
- Parking description:Attached Garage, Garage - Front Entry
- Garage:Yes
- Garage spaces:2
New listings near 11077 Mcintosh Ct
- New
 $400,000Active3 beds 3 baths1,428 sq. ft.
2809 Hackney Ln, WALDORF, MD 20602
MLS# MDCH2057802Listed by: REAL BROKER, LLC - DUNKIRK - Coming Soon
 $460,000Coming Soon4 beds 2 baths
1207 Adams Ct, WALDORF, MD 20602
MLS# MDCH2056932Listed by: COMPASS - New
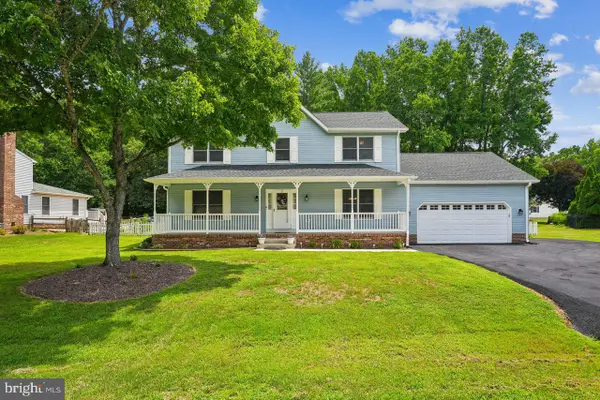 $525,000Active4 beds 3 baths2,296 sq. ft.
2917 Eutaw Forest Dr, WALDORF, MD 20603
MLS# MDCH2057532Listed by: COLDWELL BANKER REALTY - Coming Soon
 $485,000Coming Soon6 beds 3 baths
880 Copley Ave, WALDORF, MD 20602
MLS# MDCH2057804Listed by: RLAH @PROPERTIES - New
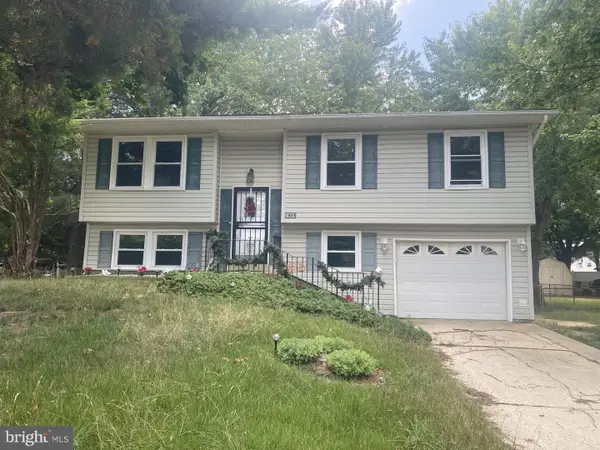
 $199,900Active3 beds 1 baths1,689 sq. ft.
1005 Stoddert Ave, WALDORF, MD 20602
MLS# MDCH2057346Listed by: CENTURY 21 NEW MILLENNIUM - Coming Soon
 $385,000Coming Soon4 beds 3 baths
1204 Bannister, WALDORF, MD 20602
MLS# MDCH2057792Listed by: RE/MAX UNITED REAL ESTATE - New
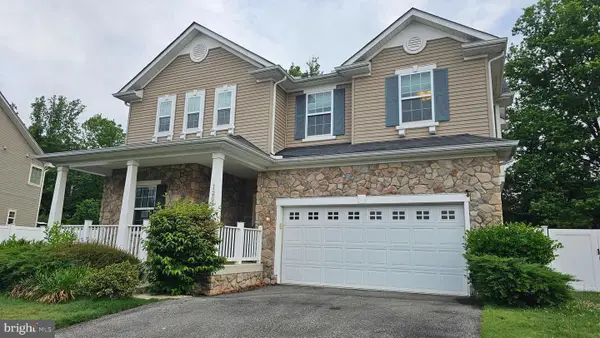 $584,950Active5 beds 5 baths4,394 sq. ft.
12070 Mustard Seed Ct, WALDORF, MD 20601
MLS# MDCH2056594Listed by: COLDWELL BANKER PREMIER - Coming Soon
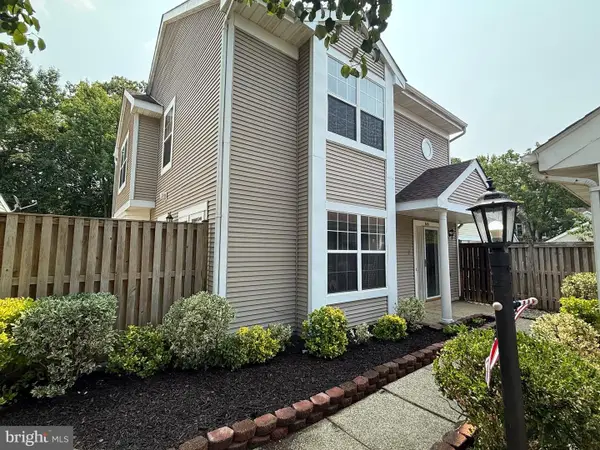 $449,900Coming Soon3 beds 3 baths
6116 Blue Whale Ct, WALDORF, MD 20603
MLS# MDCH2057778Listed by: COLDWELL BANKER REALTY - New
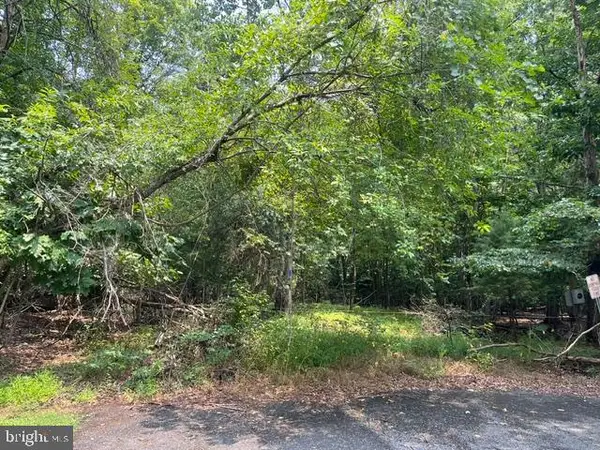 $275,000Active30 Acres
3590 Twinbrook Dr, WALDORF, MD 20603
MLS# MDCH2057772Listed by: BALDUS REAL ESTATE, INC. - Coming Soon
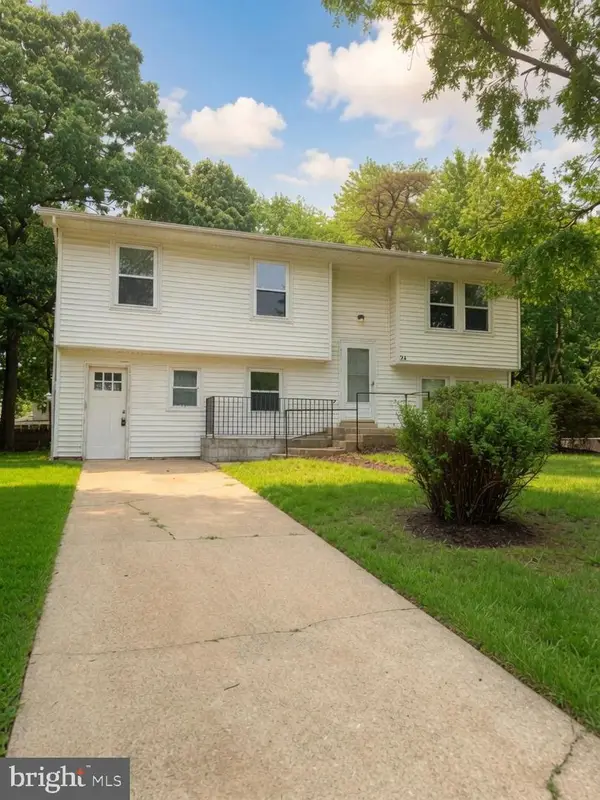 $410,000Coming Soon5 beds 2 baths
20 Mooncoin Cir, WALDORF, MD 20602
MLS# MDCH2056592Listed by: JPAR REAL ESTATE PROFESSIONALS


Protect your home and budget from life's surprises with an Assurant Home Warranty, backed by a partner that supports you through every step of homeownership. Explore Plans.
©2026 Century 21 Real Estate LLC. All rights reserved. CENTURY 21®, the CENTURY 21 Logo and C21® are service marks owned by Century 21 Real Estate LLC. Century 21 Real Estate LLC fully supports the principles of the Fair Housing Act and the Equal Opportunity Act. Each office is independently owned and operated. Listing information is deemed reliable but not guaranteed accurate.