2809 Hackney Ln, Waldorf, MD 20602
Local realty services provided by:CENTURY 21 Norris - Valley Forge
2809 Hackney Ln,Waldorf, MD 20602
$400,000
- 3 Beds
- 3 Baths
- - sq. ft.
- Single family
- Sold
Listed by: amanda calhoun
Office: real broker, llc. - dunkirk
MLS#:MDCH2057802
Source:BRIGHTMLS
Sorry, we are unable to map this address
Price summary
- Price:$400,000
- Monthly HOA dues:$43.75
About this home
Welcome to the Wakefield neighborhood in the heart of Waldorf! This 3 bedroom 3 full bathroom home is ready for it's next owner. Step inside to find luxury vinyl plank flooring, a large living room, an updated eat-in kitchen that leads to a large family room for additional entertaining space. There is a full bathroom off of the family room. Upstairs you will find newly installed carpet, two good size bedrooms, a guest bathroom, and a primary bedroom with a walk-in closet and an en suite bathroom. The kitchen and bathrooms have all been renovated in the last two years. All appliances, including laundry, have been replaced in the last 4 years. The HVAC was replaced in 2024 and the roof and water heater were replaced in 2018. The Wakefield Neighborhood offers access to the community pool, clubhouse, playground, soccer fields, and recreation area. Close to shopping, restaurants, and schools, this home is a commuter’s dream offering easy access to major commuter routes into Washington, D.C. and northern Virginia. Schedule your showing today....
Contact an agent
Home facts
- Year built:1994
- Subdivision & Development:ST CHARLES WAKEFIELD
- Listing ID #:MDCH2057802
- Added:36 day(s) ago
- Updated:September 04, 2026 at 10:34 AM
Rooms and interior
- Bedrooms:3
- Total bathrooms:3
- Full bathrooms:3
- Dining Description:Dining Room
Heating and cooling
- Cooling:Ceiling Fan(s), Central A/C
- Heating:Heat Pump(s), Natural Gas
Structure and exterior
- Year built:1994
- Architectural Style:Colonial
- Construction Materials:Vinyl Siding
- Foundation Description:Crawl Space
- Levels:2 Stories
Schools
- Middle school:BENJAMIN STODDERT
- Elementary school:DR. GUSTAVUS BROWN
Utilities
- Water:Public
- Sewer:Public Sewer
Finances and disclosures
- Price:$400,000
- Tax amount:$4,734 (2026)
Features and amenities
- Laundry features:Laundry
Parking
- Parking description:Attached Garage, Garage - Front Entry, On Street
- Garage:Yes
- Garage spaces:1
New listings near 2809 Hackney Ln
- Coming Soon
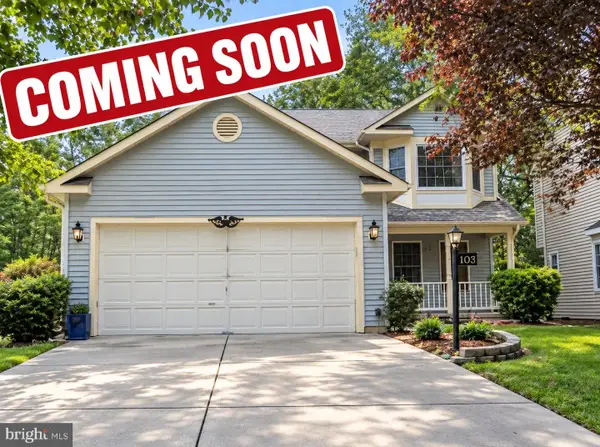 $430,000Coming Soon3 beds 3 baths1,862 sq. ft.
6013 Harbor Seal Ct, WALDORF, MD 20603
MLS# MDCH2059054Listed by: JASON MITCHELL GROUP - Coming Soon
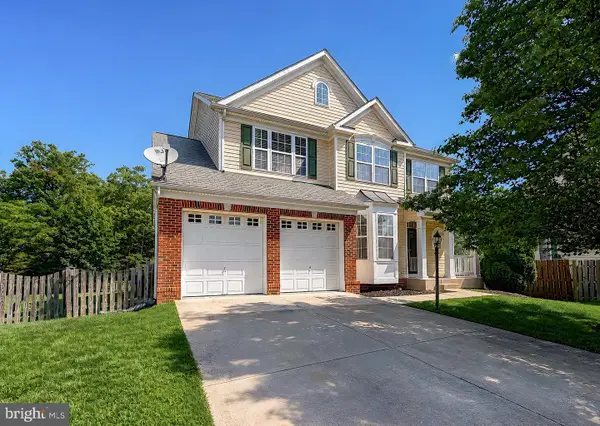 $524,900Coming Soon4 beds 4 baths3,036 sq. ft.
10482 Carberry Ct, WHITE PLAINS, MD 20695
MLS# MDCH2059030Listed by: EXP REALTY, LLC - Coming Soon
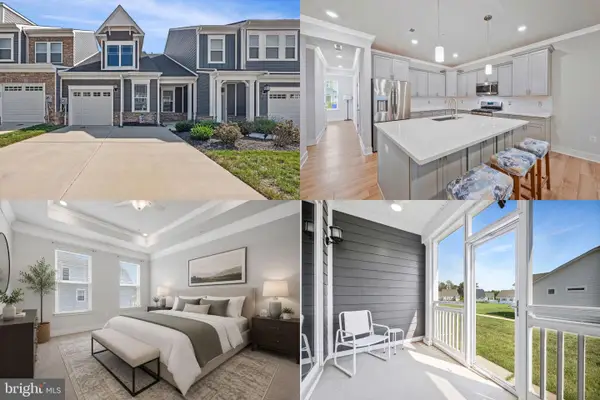 $375,000Coming Soon2 beds 2 baths1,066 sq. ft.
11448 Bryce Canyon Pl, WHITE PLAINS, MD 20695
MLS# MDCH2058852Listed by: KELLER WILLIAMS REALTY - Coming Soon
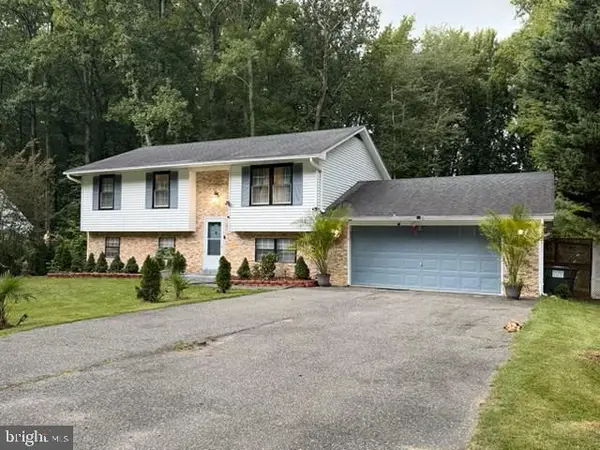
 $449,900Coming Soon4 beds 2 baths1,714 sq. ft.
11519 Timberbrook Dr, WALDORF, MD 20601
MLS# MDCH2058996Listed by: CENTURY 21 NEW MILLENNIUM - Coming Soon
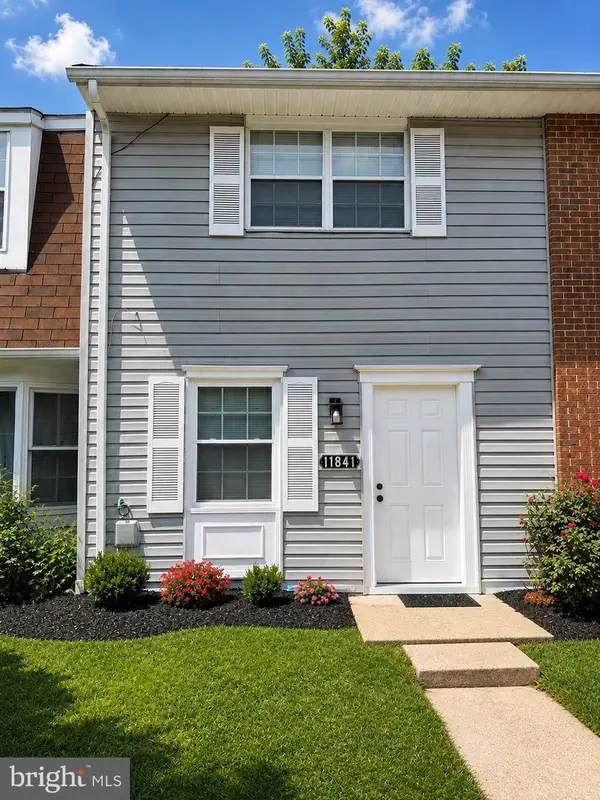 $240,000Coming Soon2 beds 2 baths1,116 sq. ft.
11841 Oak Manor Dr #39, WALDORF, MD 20601
MLS# MDCH2058980Listed by: KELLER WILLIAMS PREFERRED PROPERTIES - Coming Soon
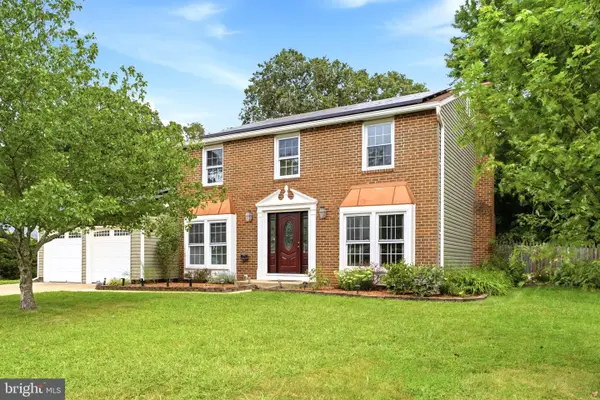 $444,997Coming Soon4 beds 3 baths1,728 sq. ft.
3003 Hickory Valley Dr, WALDORF, MD 20601
MLS# MDCH2058694Listed by: EXP REALTY, LLC - Coming Soon
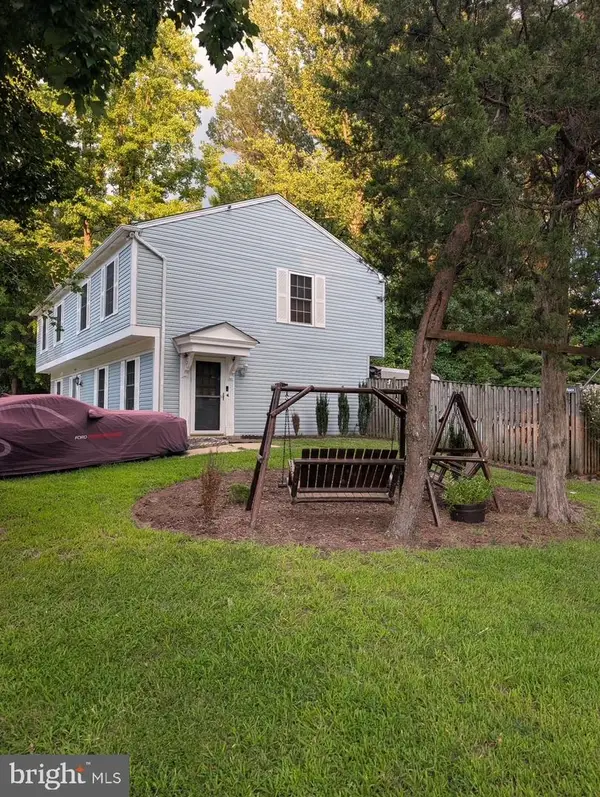 $309,900Coming Soon3 beds 2 baths1,056 sq. ft.
707 Barrington Dr, WALDORF, MD 20602
MLS# MDCH2057780Listed by: CENTURY 21 REDWOOD REALTY - Coming Soon
 $470,000Coming Soon3 beds 4 baths2,564 sq. ft.
4146 Skipton Pl, WHITE PLAINS, MD 20695
MLS# MDCH2058758Listed by: SAMSON PROPERTIES - Coming Soon
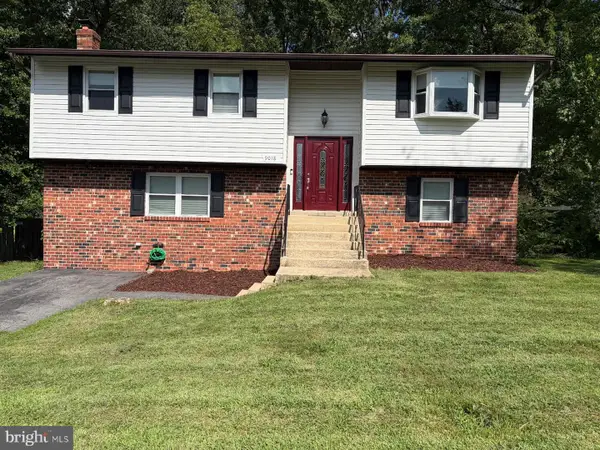 $455,000Coming Soon5 beds 3 baths1,880 sq. ft.
9018 Holly Ave, WALDORF, MD 20601
MLS# MDCH2058760Listed by: REDFIN CORP - Coming Soon
 $449,000Coming Soon3 beds 4 baths2,627 sq. ft.
5962 Kate Chopin Pl, WHITE PLAINS, MD 20695
MLS# MDCH2058730Listed by: COMPASS


Protect your home and budget from life's surprises with an Assurant Home Warranty, backed by a partner that supports you through every step of homeownership. Explore Plans.
©2026 Century 21 Real Estate LLC. All rights reserved. CENTURY 21®, the CENTURY 21 Logo and C21® are service marks owned by Century 21 Real Estate LLC. Century 21 Real Estate LLC fully supports the principles of the Fair Housing Act and the Equal Opportunity Act. Each office is independently owned and operated. Listing information is deemed reliable but not guaranteed accurate.