2156 Duckwalk Ct, Waldorf, MD 20602
Local realty services provided by:CENTURY 21 Reilly Realtors
2156 Duckwalk Ct,Waldorf, MD 20602
$330,000
- 3 Beds
- 1 Baths
- 1,040 sq. ft.
- Single family
- Active
Listed by: rosalie c hooper
Office: hooper & associates
MLS#:MDCH2060830
Source:BRIGHTMLS
Price summary
- Price:$330,000
- Price per sq. ft.:$317.31
- Monthly HOA dues:$29.17
About this home
Nestled in a serene neighborhood, this exquisite ranch-style home offers a perfect blend of comfort and luxury. Built in 1979 and meticulously maintained, this detached residence boasts a charming exterior with durable vinyl siding, ensuring both aesthetic appeal and longevity. The property sits on a generous 0.24-acre lot, providing ample space for outdoor activities and relaxation. As you approach the home, you'll appreciate the well-designed gutter system that enhances its functionality while maintaining its elegant appearance. The attached oversized garage not only offers convenient parking but also features additional storage space, catering to all your organizational needs. Step inside to discover a thoughtfully designed interior that exudes warmth and sophistication. The heart of the home features luxury vinyl tile flooring, combining style with practicality. The kitchen is a culinary enthusiast's dream, equipped with high-end stainless steel appliances, including a built-in microwave, dishwasher, and electric oven/range. The sleek range hood and trash compactor add to the modern convenience, while the refrigerator and electric dryer ensure that every need is met with ease. The main floor laundry area enhances functionality, making chores a breeze. This home offers three spacious bedrooms, providing ample room for relaxation and personalization. The well-appointed full bathroom features contemporary fixtures, ensuring a spa-like experience at home. Step outside to enjoy the community amenities, including a beautifully maintained in-ground pool, perfect for those warm summer days. The surrounding area offers a peaceful retreat, allowing you to unwind and enjoy the tranquility of your surroundings. This property is not just a house; it's a lifestyle choice that combines luxury, comfort, and community. Experience the perfect blend of modern living and timeless charm in this exceptional home....
Contact an agent
Home facts
- Year built:1979
- Subdivision & Development:ST CHARLES SUB - WAKEFIELD
- Listing ID #:MDCH2060830
- Updated:November 04, 2026 at 03:50 PM
Rooms and interior
- Bedrooms:3
- Total bathrooms:1
- Full bathrooms:1
- Rooms Total:6
- Flooring:Luxury Vinyl Tile
- Kitchen Description:Built-In Microwave, Dishwasher, Disposal, Exhaust Fan, Oven/Range - Electric, Range Hood, Refrigerator, Stainless Steel Appliances, Stove, Trash Compactor, Water Heater
- Living area:1,040 sq. ft.
Heating and cooling
- Cooling:Heat Pump(s)
- Heating:Electric, Heat Pump - Electric BackUp
Structure and exterior
- Roof:Shingle
- Year built:1979
- Building area:1,040 sq. ft.
- Lot area:0.24 Acres
- Architectural Style:Ranch/Rambler
- Construction Materials:Vinyl Siding
- Exterior Features:Gutter System
- Foundation Description:Permanent
- Levels:1 Story
Utilities
- Water:Public
- Sewer:Public Sewer
Finances and disclosures
- Price:$330,000
- Price per sq. ft.:$317.31
- Tax amount:$4,040 (2026)
Features and amenities
- Laundry features:Dryer - Electric, Washer
- Amenities:24 hour security
Parking
- Parking description:Additional Storage Area, Attached Garage, Garage - Front Entry, Oversized
- Garage:Yes
- Garage spaces:1
New listings near 2156 Duckwalk Ct
- Coming Soon
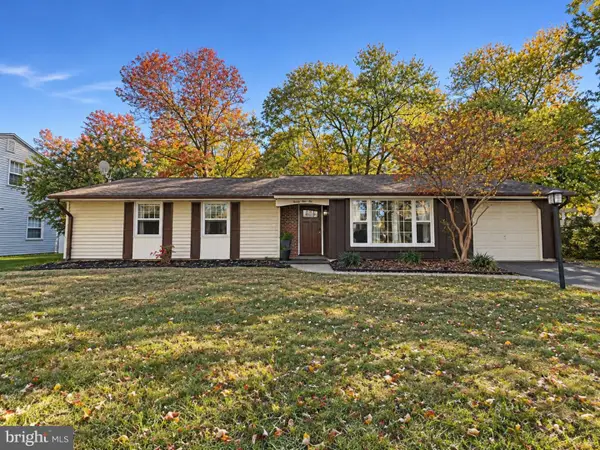
 $375,000Coming Soon3 beds 2 baths1,352 sq. ft.
2510 Lisa Dr, WALDORF, MD 20601
MLS# MDCH2060898Listed by: CENTURY 21 NEW MILLENNIUM - Coming Soon
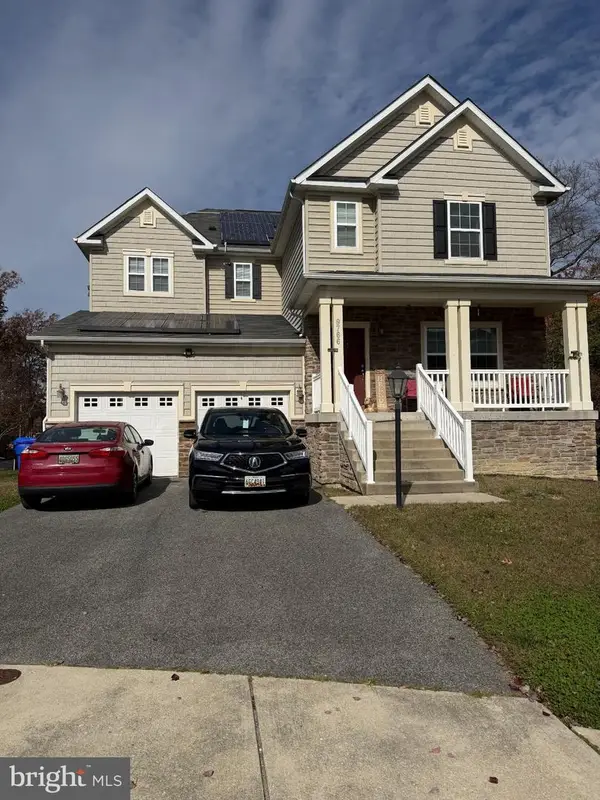 $525,000Coming Soon4 beds 3 baths3,121 sq. ft.
9766 Augsburg Ct, WALDORF, MD 20603
MLS# MDCH2060792Listed by: CROWN HOMES REAL ESTATE - Coming Soon
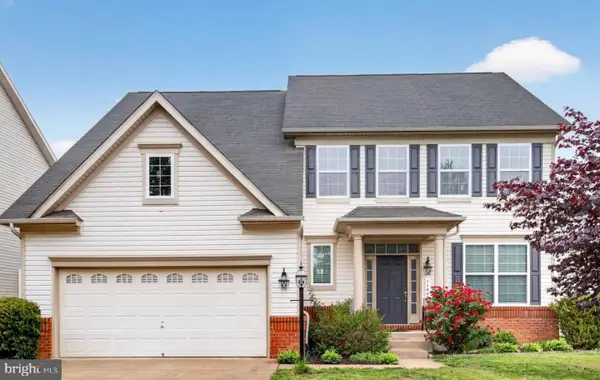 $585,000Coming Soon4 beds 4 baths4,133 sq. ft.
11640 Port Royal Ave, WALDORF, MD 20602
MLS# MDCH2060838Listed by: KELLER WILLIAMS REALTY - Coming Soon
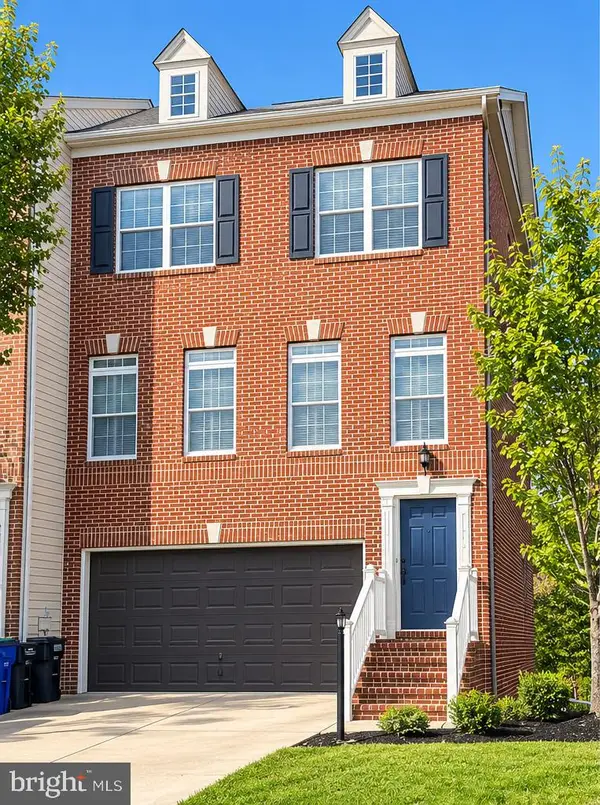 $439,900Coming Soon3 beds 4 baths2,984 sq. ft.
11502 Scotch Hills Pl, WALDORF, MD 20602
MLS# MDCH2060762Listed by: RE/MAX ONE - Coming Soon
 $499,000Coming Soon4 beds 3 baths2,376 sq. ft.
2000 Wendy Ct, WALDORF, MD 20601
MLS# MDCH2060662Listed by: SAMSON PROPERTIES - Coming Soon
 $500,000Coming Soon4 beds 4 baths3,260 sq. ft.
3718 Marlborough Pl, WALDORF, MD 20603
MLS# MDCH2060584Listed by: KELLER WILLIAMS REALTY - Coming Soon
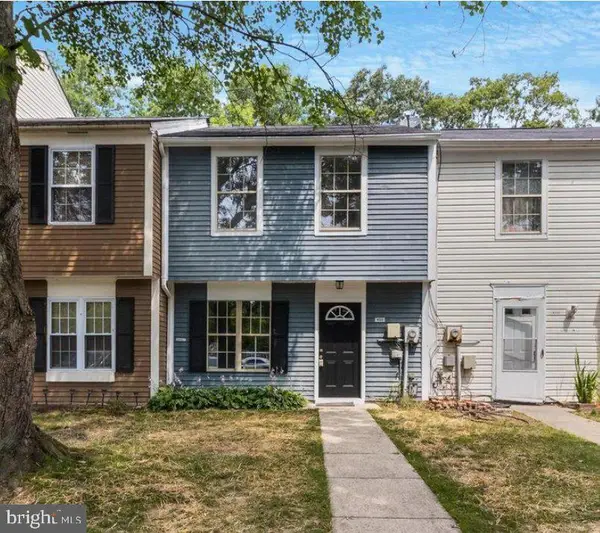 Coming Soon3 beds 2 baths1,116 sq. ft.
4311 Drake Ct, WALDORF, MD 20603
MLS# MDCH2060528Listed by: KELLER WILLIAMS REALTY CENTRE - Coming Soon
 $319,900Coming Soon3 beds 2 baths1,240 sq. ft.
3972 Northgate Pl, WALDORF, MD 20602
MLS# MDCH2060558Listed by: SEVEN REAL ESTATE ASSOCIATES, LLC - Coming Soon
 $424,999Coming Soon3 beds 3 baths1,416 sq. ft.
2470 Breakwater Ct, WALDORF, MD 20601
MLS# MDCH2058352Listed by: FAIRFAX REALTY PREMIER - Coming Soon
 $350,000Coming Soon3 beds 2 baths1,660 sq. ft.
2405 York Ct, WALDORF, MD 20602
MLS# MDCH2060554Listed by: SAMSON PROPERTIES


Protect your home and budget from life's surprises with an Assurant Home Warranty, backed by a partner that supports you through every step of homeownership. Explore Plans.
©2026 Century 21 Real Estate LLC. All rights reserved. CENTURY 21®, the CENTURY 21 Logo and C21® are service marks owned by Century 21 Real Estate LLC. Century 21 Real Estate LLC fully supports the principles of the Fair Housing Act and the Equal Opportunity Act. Each office is independently owned and operated. Listing information is deemed reliable but not guaranteed accurate.