2498 Ryce Dr, Waldorf, MD 20601
Local realty services provided by:CENTURY 21 New Millennium
2498 Ryce Dr,Waldorf, MD 20601
$625,000
- 5 Beds
- 5 Baths
- 3,886 sq. ft.
- Single family
- Coming Soon
Listed by:
 Maria Strong(301) 870 - 8400CENTURY 21 New Millennium
Office: century 21 new millennium
MLS#:MDCH2059616
Source:BRIGHTMLS
Price summary
- Price:$625,000
- Price per sq. ft.:$160.83
- Monthly HOA dues:$55.33
About this home
Welcome to your own private oasis! This beautiful brick-front colonial has been thoughtfully updated from top to bottom and offers 5 bedrooms, 3 full baths, and 2 half baths. The main level features an open floor plan with a spacious kitchen, granite countertops and a dining area that leads to a large deck, perfect for entertaining. There’s also a main-level bedroom and half bath, along with an inviting family room and formal living room. Upstairs, you’ll find three additional bedrooms, two full baths and a spacious primary suite complete with a walk-in closet and a renovated bathroom, featuring a large shower and double sinks. The finished basement offers plenty of space to relax and entertain, including a den and a cozy recreation room. Step out to the screened-in porch and take in the view of your backyard retreat, featuring a sparkling in-ground Gunite pool and detached spa, both replaced in 2022. Recent updates include windows and sliding doors with a lifetime warranty (2024), appliances and granite countertops (2021), HVAC split unit (2021), hot water heater (recent) and roof and siding (2019). This home truly has it all, space, updates and an incredible outdoor escape. Don’t wait, schedule your showing today! No school excise tax or deferred water & sewer fees! Situated in a prime location that is ideal for commuting and enjoying the vibrant local & surrounding culture. Close to shopping, restaurants, grocery stores, library, hiking/biking trails and University of Maryland Charles Regional Medical Center. Enjoy golfing at the White Plains Regional Golf Course, ice skating or rock climbing at the Capital Clubhouse, exploring local wineries and breweries or catch a minor league baseball game at the Blue Crabs Stadium. Conveniently located to Joint Base Andrews, Pentagon, Bolling, MD-5, I-495 Beltway, Washington, DC, Virginia, commuter bus lots. This home offers both tranquility and accessibility....
Contact an agent
Home facts
- Year built:1998
- Subdivision & Development:SPRINGHAVEN WOODS
- Listing ID #:MDCH2059616
- Updated:September 22, 2026 at 01:39 PM
Rooms and interior
- Bedrooms:5
- Total bathrooms:5
- Full bathrooms:3
- Half bathrooms:2
- Kitchen Description:Dishwasher, Oven/Range - Gas, Refrigerator, Stainless Steel Appliances, Water Heater
- Basement:Yes
- Basement Description:Fully Finished, Walkout Level
- Living area:3,886 sq. ft.
Heating and cooling
- Cooling:Central A/C
- Heating:Forced Air, Natural Gas
Structure and exterior
- Year built:1998
- Building area:3,886 sq. ft.
- Lot area:0.25 Acres
- Lot Features:Backs to Trees
- Architectural Style:Colonial
- Construction Materials:Brick Front
- Exterior Features:Deck(s), Enclosed, Porch(es), Screened
- Foundation Description:Concrete Perimeter
- Levels:3 Story
Utilities
- Water:Public
- Sewer:Public Sewer
Finances and disclosures
- Price:$625,000
- Price per sq. ft.:$160.83
- Tax amount:$6,043 (2025)
Features and amenities
- Amenities:Cable TV Available, Multiple Phone Lines
- Pool features:Gunite, In Ground, Pool/Spa Combo
Parking
- Parking description:Attached Garage, Concrete Driveway, Garage - Front Entry
- Garage:Yes
- Garage spaces:2
New listings near 2498 Ryce Dr
- Coming Soon
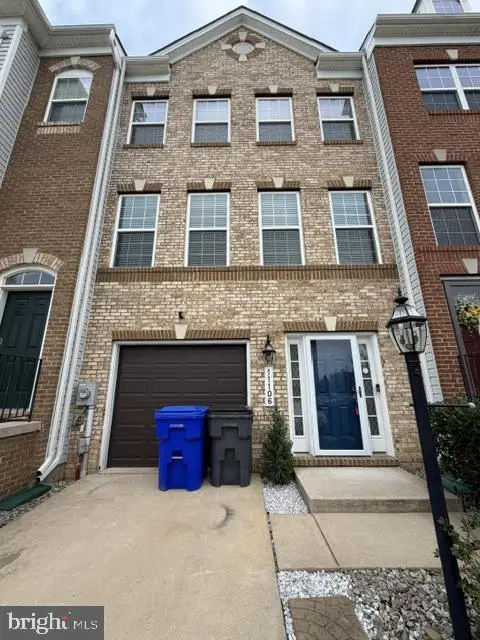 $419,900Coming Soon3 beds 4 baths2,100 sq. ft.
11106 Siwanoy Pl, WHITE PLAINS, MD 20695
MLS# MDCH2059630Listed by: JPAR REAL ESTATE PROFESSIONALS - Coming Soon
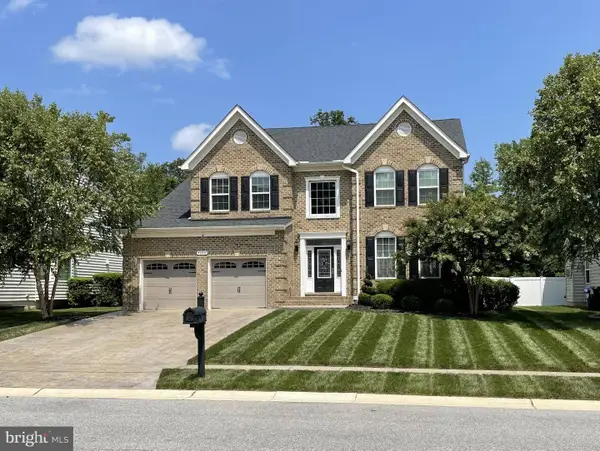 $650,000Coming Soon5 beds 4 baths4,703 sq. ft.
9606 Pep Rally Ln, WALDORF, MD 20603
MLS# MDCH2059608Listed by: COMPASS - Coming Soon
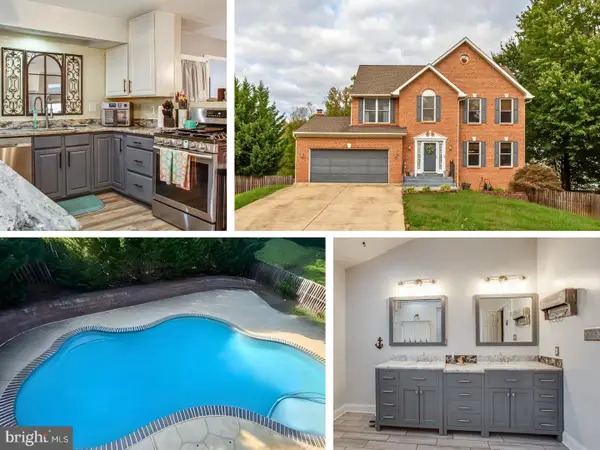
 $625,000Coming Soon5 beds 5 baths3,886 sq. ft.
2498 Ryce Dr, WALDORF, MD 20601
MLS# MDCH2059616Listed by: CENTURY 21 NEW MILLENNIUM - Coming Soon
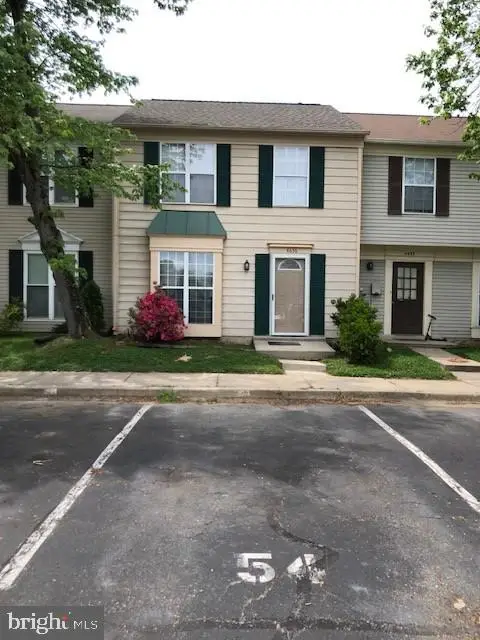 $325,000Coming Soon3 beds 2 baths1,166 sq. ft.
4656 Grosbeak Pl, WALDORF, MD 20603
MLS# MDCH2059128Listed by: RE/MAX UNITED REAL ESTATE - Coming Soon
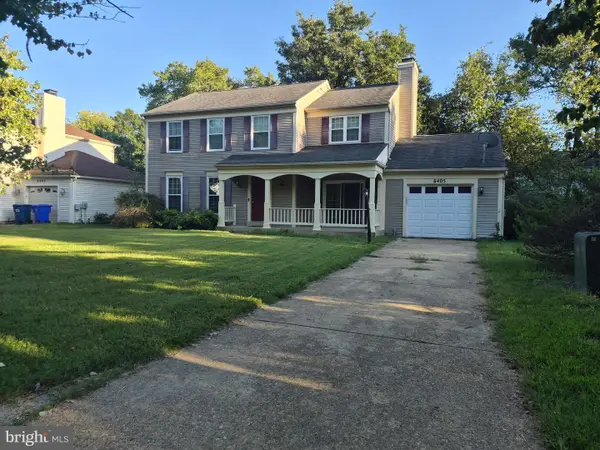 $430,000Coming Soon4 beds 3 baths1,892 sq. ft.
6405 Copperhead Ct, WALDORF, MD 20603
MLS# MDCH2059588Listed by: SAMSON PROPERTIES - Coming Soon
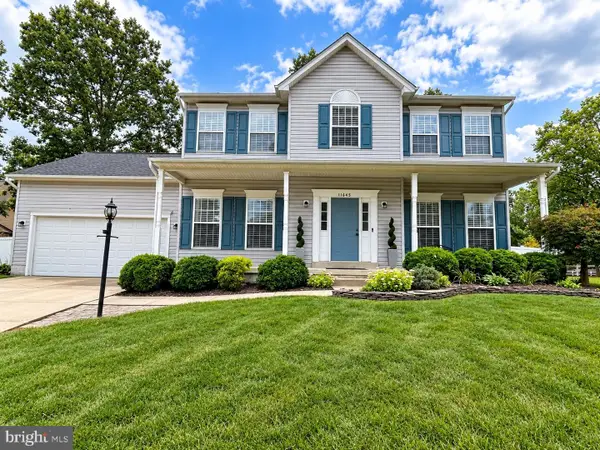 $534,900Coming Soon4 beds 4 baths3,098 sq. ft.
11645 Dorado Beach Ct Sw, WALDORF, MD 20602
MLS# MDCH2059586Listed by: RE/MAX ONE - Coming Soon
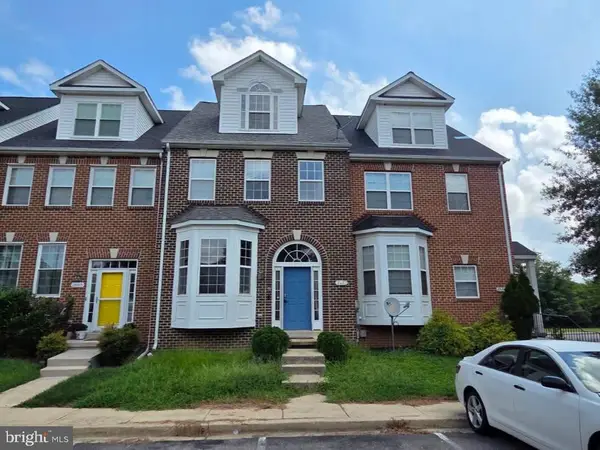 $435,000Coming Soon3 beds 4 baths2,442 sq. ft.
2603 Lacrosse Pl, WALDORF, MD 20603
MLS# MDCH2058752Listed by: SAMSON PROPERTIES - Coming Soon
 $675,000Coming Soon4 beds 4 baths2,816 sq. ft.
8604 Klemko Way, WALDORF, MD 20603
MLS# MDCH2059248Listed by: KELLER WILLIAMS REALTY - Coming Soon
 $315,000Coming Soon2 beds 3 baths1,272 sq. ft.
4172 Log Teal Ct, WALDORF, MD 20603
MLS# MDCH2059326Listed by: EXPECT RESULTS REALTY - Coming Soon
 $380,000Coming Soon4 beds 4 baths1,792 sq. ft.
4049 Tahoe Pl, WHITE PLAINS, MD 20695
MLS# MDCH2059290Listed by: CENTURY 21 NEW MILLENNIUM


Protect your home and budget from life's surprises with an Assurant Home Warranty, backed by a partner that supports you through every step of homeownership. Explore Plans.
©2026 Century 21 Real Estate LLC. All rights reserved. CENTURY 21®, the CENTURY 21 Logo and C21® are service marks owned by Century 21 Real Estate LLC. Century 21 Real Estate LLC fully supports the principles of the Fair Housing Act and the Equal Opportunity Act. Each office is independently owned and operated. Listing information is deemed reliable but not guaranteed accurate.