2603 Lacrosse Pl, Waldorf, MD 20603
Local realty services provided by:CENTURY 21 Reilly Realtors
2603 Lacrosse Pl,Waldorf, MD 20603
$435,000
- 3 Beds
- 4 Baths
- 2,442 sq. ft.
- Townhouse
- Coming Soon
Listed by: corey lancaster
Office: samson properties
MLS#:MDCH2058752
Source:BRIGHTMLS
Price summary
- Price:$435,000
- Price per sq. ft.:$178.13
- Monthly HOA dues:$98
About this home
Welcome to this spacious brick-front home featuring four bedrooms, three full bathrooms, one half bathroom, and a three-level bump-out that provides valuable additional living space. Fresh paint and new carpeting create a bright, move-in-ready feel throughout.
The main level opens to a comfortable living room with brand-new carpet. Continue into the beautifully remodeled kitchen, complete with new cabinetry, quartz countertops, stainless steel appliances, recessed lighting, luxury vinyl plank flooring, and an impressive center island. The adjoining bump-out offers flexible space for a dining area, breakfast room, or sunroom. An updated powder room completes this level.
The first upper level includes two generously sized bedrooms with new carpet and fresh paint, along with an updated full bathroom featuring luxury vinyl plank flooring and a modern vanity. A conveniently located laundry area with a full-size washer and dryer makes everyday living easier.
The entire top level is dedicated to an expansive primary suite with soaring cathedral ceilings, a fireplace, and a large walk-in closet. The spacious primary bathroom features dual sinks, a separate soaking tub, and a separate shower, creating a comfortable private retreat.
The finished lower level offers even more living space, enhanced by the bump-out and recessed lighting. This level includes the fourth bedroom, a full bathroom, and a walkout to the backyard. The home backs to trees, providing a pleasant natural setting and added privacy.
Major updates include a newer roof, a nearly new water heater, and a nearly new air-conditioning system. Conveniently located near shopping, restaurants, entertainment, parks, commuter routes, St. Charles Towne Center, and Blue Crabs Stadium, this Waldorf home combines modern updates, flexible living areas, and convenient access to many of Charles County’s popular destinations. Schedule your private showing today!...
Contact an agent
Home facts
- Year built:2003
- Subdivision & Development:BERRY VALLEY
- Listing ID #:MDCH2058752
- Updated:September 18, 2026 at 10:43 AM
Rooms and interior
- Bedrooms:3
- Total bathrooms:4
- Full bathrooms:3
- Half bathrooms:1
- Flooring:Carpet, Ceramic Tile, Luxury Vinyl Plank
- Dining Description:Combination Dining/Living
- Bathrooms Description:Bathroom 1, Bathroom 2, Half Bath
- Kitchen Description:Dishwasher, Kitchen - Eat-In, Kitchen - Island, Microwave, Oven/Range - Electric, Recessed Lighting, Refrigerator, Water Heater - High-Efficiency
- Bedroom Description:Walk In Closet(s)
- Basement:Yes
- Basement Description:Fully Finished, Rear Entrance, Walkout Level
- Living area:2,442 sq. ft.
Heating and cooling
- Cooling:Central A/C
- Heating:Forced Air, Natural Gas
Structure and exterior
- Roof:Architectural Shingle
- Year built:2003
- Building area:2,442 sq. ft.
- Lot area:0.04 Acres
- Architectural Style:Colonial
- Construction Materials:Brick Front
- Foundation Description:Slab
- Levels:4 Story
Utilities
- Water:Public
- Sewer:Public Sewer
Finances and disclosures
- Price:$435,000
- Price per sq. ft.:$178.13
- Tax amount:$5,065 (2025)
Features and amenities
- Laundry features:Dryer - Electric, Laundry, Washer
- Amenities:Ceiling Fan(s), Double Pane Windows, Recessed Lighting
Parking
- Parking description:Assigned, Off Street, Parking Lot
New listings near 2603 Lacrosse Pl
- Coming Soon
 $675,000Coming Soon4 beds 4 baths2,816 sq. ft.
8604 Klemko Way, WALDORF, MD 20603
MLS# MDCH2059248Listed by: KELLER WILLIAMS REALTY - Coming Soon
 $315,000Coming Soon2 beds 3 baths1,272 sq. ft.
4172 Log Teal Ct, WALDORF, MD 20603
MLS# MDCH2059326Listed by: EXPECT RESULTS REALTY - Coming Soon

 $380,000Coming Soon4 beds 4 baths1,792 sq. ft.
4049 Tahoe Pl, WHITE PLAINS, MD 20695
MLS# MDCH2059290Listed by: CENTURY 21 NEW MILLENNIUM - Coming Soon
 $375,000Coming Soon3 beds 2 baths1,157 sq. ft.
84 Garner Ave, WALDORF, MD 20602
MLS# MDCH2059222Listed by: REDFIN CORP - Coming Soon
 $939,900Coming Soon4 beds 4 baths3,736 sq. ft.
14388 Frontier Trails Ct, WALDORF, MD 20601
MLS# MDCH2059146Listed by: SAMSON PROPERTIES - Coming Soon
 $439,000Coming Soon3 beds 3 baths2,016 sq. ft.
2118 Marbella Dr, WALDORF, MD 20601
MLS# MDCH2059142Listed by: JPAR REAL ESTATE PROFESSIONALS - Coming Soon
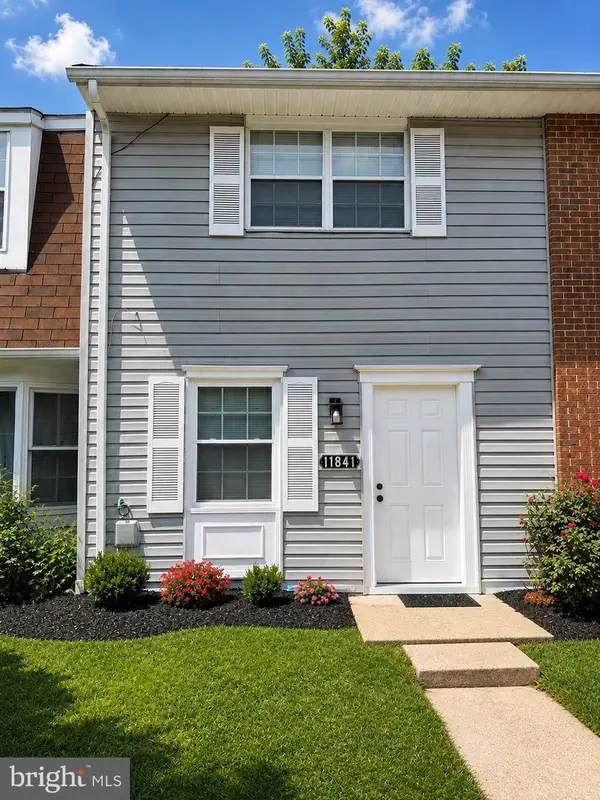 $240,000Coming Soon2 beds 2 baths1,116 sq. ft.
11841 Oak Manor Dr #39, WALDORF, MD 20601
MLS# MDCH2058980Listed by: KELLER WILLIAMS PREFERRED PROPERTIES - Coming Soon
 $470,000Coming Soon3 beds 4 baths2,564 sq. ft.
4146 Skipton Pl, WHITE PLAINS, MD 20695
MLS# MDCH2058758Listed by: SAMSON PROPERTIES - Coming Soon
 $449,000Coming Soon3 beds 4 baths2,627 sq. ft.
5962 Kate Chopin Pl, WHITE PLAINS, MD 20695
MLS# MDCH2058730Listed by: COMPASS


Protect your home and budget from life's surprises with an Assurant Home Warranty, backed by a partner that supports you through every step of homeownership. Explore Plans.
©2026 Century 21 Real Estate LLC. All rights reserved. CENTURY 21®, the CENTURY 21 Logo and C21® are service marks owned by Century 21 Real Estate LLC. Century 21 Real Estate LLC fully supports the principles of the Fair Housing Act and the Equal Opportunity Act. Each office is independently owned and operated. Listing information is deemed reliable but not guaranteed accurate.