
3247 Careysbrook Ct, Waldorf, MD 20601
Local realty services provided by:CENTURY 21 Harris Hawkins & Co.
3247 Careysbrook Ct,Waldorf, MD 20601
$460,000
- 3 Beds
- 4 Baths
- 2,960 sq. ft.
- Townhouse
- Coming Soon
Listed by: yasmin brown
Office: the home team realty group, llc.
MLS#:MDCH2060594
Source:BRIGHTMLS
Price summary
- Price:$460,000
- Price per sq. ft.:$155.41
- Monthly HOA dues:$130
About this home
MORE SPACE. MORE STYLE. MORE VALUE!
Don't let the townhome exterior fool you—this stunning end-unit offers nearly 3,000 square feet of beautifully designed living space! This home offers significantly more room than many neighboring properties in the desirable Adams Crossing community. If you've been searching for the space and comfort of a single-family home with the convenience of townhome living, THIS IS IT!
Featuring three fully finished levels, a striking brick exterior, and a two-car garage, this exceptional home delivers the perfect combination of space, style, and functionality.
Step inside to discover a versatile lower level featuring a spacious recreation room, convenient half bath, and direct garage access. Perfect for a home theater, fitness studio, private office, or additional entertaining space, the possibilities are endless!
The main level is designed to impress! At the heart of the home is a gourmet kitchen featuring granite countertops, stainless steel appliances, and upgraded cabinetry. Generous living and dining spaces offer the flexibility to entertain guests, host holiday gatherings, or simply relax in comfort.
Retreat upstairs to the impressive owner's suite, your own private escape featuring a separate sitting area, walk-in closets, and a spacious ensuite bathroom complete with a soaking tub and separate shower. Two additional generously sized bedrooms and a full bathroom complete the upper level, providing plenty of room for family, guests, or today's work-from-home lifestyle.
With its desirable end-unit location, oversized floor plan, thoughtfully designed living spaces, and impressive features, this home truly stands apart from the competition.
WHY SETTLE FOR LESS SPACE WHEN YOU CAN HAVE MORE?
The seller is ready to consider offers. Don't miss your opportunity to own this spacious and beautifully maintained home in Adams Crossing.
SCHEDULE YOUR PRIVATE TOUR TODAY AND EXPERIENCE THE DIFFERENCE FOR YOURSELF!...
Contact an agent
Home facts
- Year built:2013
- Subdivision & Development:ADAMS CROSSING
- Listing ID #:MDCH2060594
- Updated:October 25, 2026 at 12:44 AM
Rooms and interior
- Bedrooms:3
- Total bathrooms:4
- Full bathrooms:2
- Half bathrooms:2
- Flooring:Carpet, Hardwood
- Bathrooms Description:Primary Bath(s)
- Kitchen Description:Breakfast Area, Built-In Microwave, Carpet, Cooktop, Dishwasher, Disposal, Kitchen - Island, Oven - Double, Recessed Lighting, Refrigerator
- Bedroom Description:Carpet
- Basement:Yes
- Basement Description:Fully Finished, Side Entrance
- Living area:2,960 sq. ft.
Heating and cooling
- Cooling:Central A/C
- Heating:Energy Star Heating System, Forced Air, Natural Gas
Structure and exterior
- Roof:Asphalt
- Year built:2013
- Building area:2,960 sq. ft.
- Lot area:0.06 Acres
- Architectural Style:Traditional
- Construction Materials:Brick Front
- Foundation Description:Concrete Perimeter
- Levels:3 Story
Utilities
- Water:Public
- Sewer:Public Sewer
Finances and disclosures
- Price:$460,000
- Price per sq. ft.:$155.41
- Tax amount:$6,249 (2026)
Features and amenities
- Laundry features:Dryer, Washer
- Amenities:Carpet, Ceiling Fan(s), Recessed Lighting
Parking
- Parking description:Attached Garage, Garage - Front Entry
- Garage:Yes
- Garage spaces:2
New listings near 3247 Careysbrook Ct
- Coming Soon
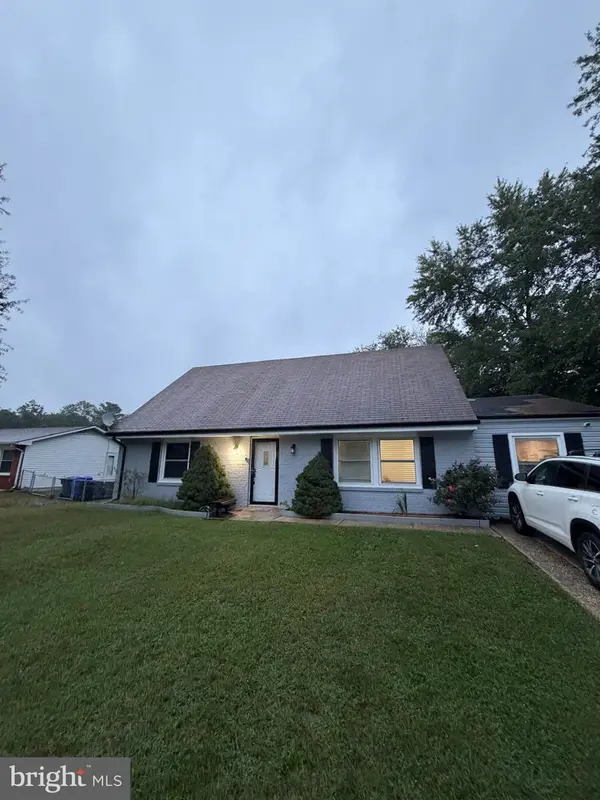 $379,900Coming Soon4 beds 2 baths1,781 sq. ft.
1007 Floyd Ave, WALDORF, MD 20602
MLS# MDCH2060540Listed by: THE AGENCY DC - Coming Soon
 $449,900Coming Soon4 beds 3 baths2,909 sq. ft.
4639 Diamond Ridge Ln, WHITE PLAINS, MD 20695
MLS# MDCH2060500Listed by: MR. LISTER REALTY - Coming Soon
 $319,900Coming Soon3 beds 2 baths1,240 sq. ft.
3972 Northgate Pl, WALDORF, MD 20602
MLS# MDCH2060558Listed by: SEVEN REAL ESTATE ASSOCIATES, LLC - Coming Soon
 $424,999Coming Soon3 beds 3 baths1,416 sq. ft.
2470 Breakwater Ct, WALDORF, MD 20601
MLS# MDCH2058352Listed by: FAIRFAX REALTY PREMIER - Coming Soon
 $350,000Coming Soon3 beds 2 baths1,660 sq. ft.
2405 York Ct, WALDORF, MD 20602
MLS# MDCH2060554Listed by: SAMSON PROPERTIES - Coming Soon
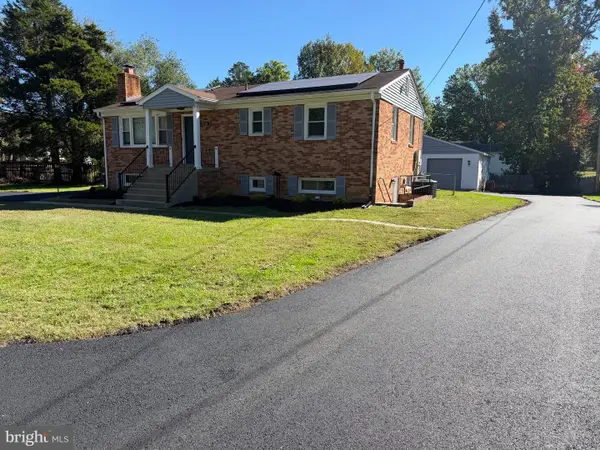 $415,000Coming Soon3 beds 3 baths1,650 sq. ft.
1006 Spruce St, WALDORF, MD 20601
MLS# MDCH2060516Listed by: RE/MAX ONE - Coming Soon
 $385,000Coming Soon3 beds 2 baths1,342 sq. ft.
4403 Cotuit Cir #4403, WALDORF, MD 20601
MLS# MDCH2060308Listed by: RE/MAX EXCELLENCE REALTY - Coming Soon
 $414,900Coming Soon3 beds 2 baths1,757 sq. ft.
12584 Council Oak Dr, WALDORF, MD 20601
MLS# MDCH2060086Listed by: JPAR REAL ESTATE PROFESSIONALS - Coming Soon
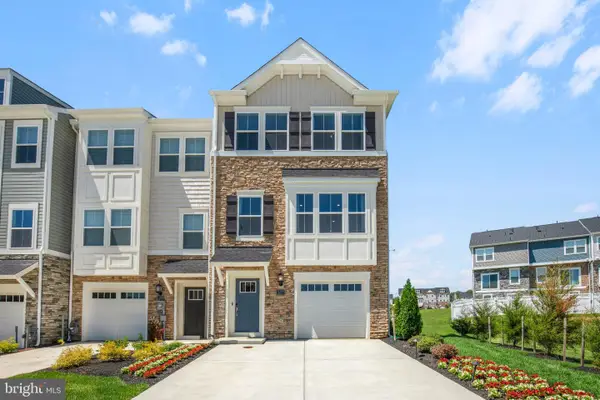 $442,999Coming Soon3 beds 4 baths2,169 sq. ft.
11077 Corvin Pl, WHITE PLAINS, MD 20695
MLS# MDCH2059524Listed by: BERKSHIRE HATHAWAY HOMESERVICES HOMESALE REALTY


Protect your home and budget from life's surprises with an Assurant Home Warranty, backed by a partner that supports you through every step of homeownership. Explore Plans.
©2026 Century 21 Real Estate LLC. All rights reserved. CENTURY 21®, the CENTURY 21 Logo and C21® are service marks owned by Century 21 Real Estate LLC. Century 21 Real Estate LLC fully supports the principles of the Fair Housing Act and the Equal Opportunity Act. Each office is independently owned and operated. Listing information is deemed reliable but not guaranteed accurate.