3429 Linden Grove Drive, Waldorf, MD 20603
Local realty services provided by:
3429 Linden Grove Drive,Waldorf, MD 20603
$4,000 per month
- 4 Beds
- 5 Baths
- 4,860 sq. ft.
- Rental
- Active
Listed by:
 Michael Gray(301) 609 - 9000CENTURY 21 New Millennium
MLS#:MDCH2057268
Price summary
- Price:$4,000 per month
- Price per sq. ft.:$0.82
About this home
This immaculate, oversized home has it all. Prime location in a wonderful neighborhood. Enjoy a quick commute and easy access to shopping, restaurants, and entertainment. Fully fenced backyard on a huge corner lot. The chef-inspired kitchen features premium appliances, upgraded cabinetry, and Corian countertops. Beautiful hardwood and tile flooring, along with like-new carpet, complement the home's spacious and inviting interior. Fully finished basement. Clean, move-in ready, and packed with upgrades—this is the one you've been waiting for! Ready for immediate occupancy. Welcome home.
Contact an agent
Home facts
- Year built:2011
- Listing ID #:MDCH2057268
- Added:13 day(s) ago
- Updated:July 14, 2026 at 10:38 PM
Rooms and interior
- Bedrooms:4
- Total bathrooms:5
- Full bathrooms:3
- Half bathrooms:2
- Flooring:Hardwood
- Kitchen Description:Gourmet Kitchen
- Basement Description:Finished, Full
- Living area:4,860 sq. ft.
Heating and cooling
- Cooling:Central A/C, Forced Air, Zoned A/C
Structure and exterior
- Year built:2011
- Building area:4,860 sq. ft.
- Lot area:0.23 Acres
- Architectural Style:Colonial
- Exterior Features:Sprinkler System
Utilities
- Water:Municipal Water
- Sewer:Public
Finances and disclosures
- Price:$4,000 per month
- Price per sq. ft.:$0.82
Features and amenities
- Amenities:Ceiling Fan(s), Fire Alarms, Security System, Window Treatments
New listings near 3429 Linden Grove Drive
- New
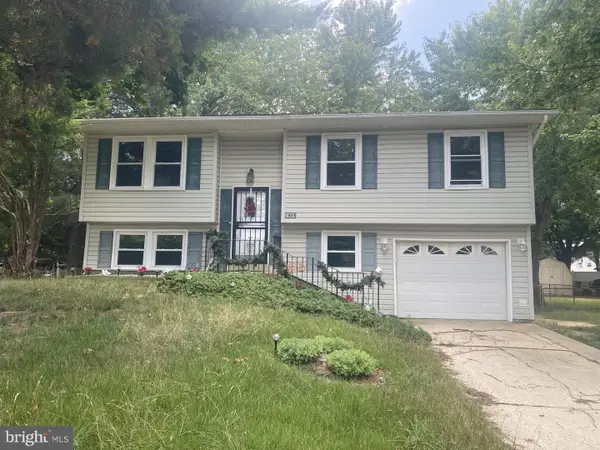
 $199,900Active3 beds 2 baths1,689 sq. ft.
1005 Stoddert Ave, WALDORF, MD 20602
MLS# MDCH2057346Listed by: CENTURY 21 NEW MILLENNIUM - Coming Soon
 $385,000Coming Soon4 beds 3 baths
1204 Bannister, WALDORF, MD 20602
MLS# MDCH2057792Listed by: RE/MAX UNITED REAL ESTATE - New
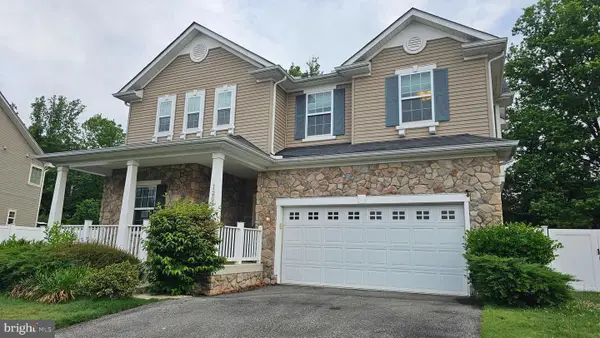 $584,950Active5 beds 5 baths4,394 sq. ft.
12070 Mustard Seed Ct, WALDORF, MD 20601
MLS# MDCH2056594Listed by: COLDWELL BANKER PREMIER - Coming Soon
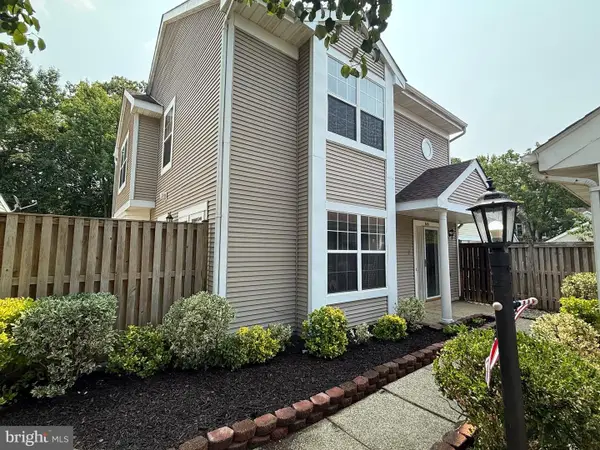 $449,900Coming Soon3 beds 3 baths
6116 Blue Whale Ct, WALDORF, MD 20603
MLS# MDCH2057778Listed by: COLDWELL BANKER REALTY - New
 $275,000Active30 Acres
3590 Twinbrook Dr, WALDORF, MD 20603
MLS# MDCH2057772Listed by: BALDUS REAL ESTATE, INC. - Coming Soon
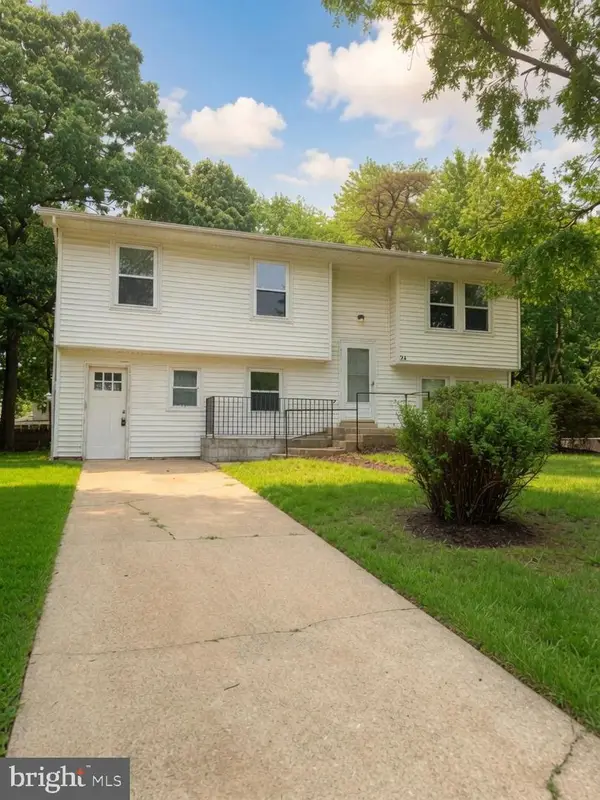 $410,000Coming Soon5 beds 2 baths
20 Mooncoin Cir, WALDORF, MD 20602
MLS# MDCH2056592Listed by: JPAR REAL ESTATE PROFESSIONALS 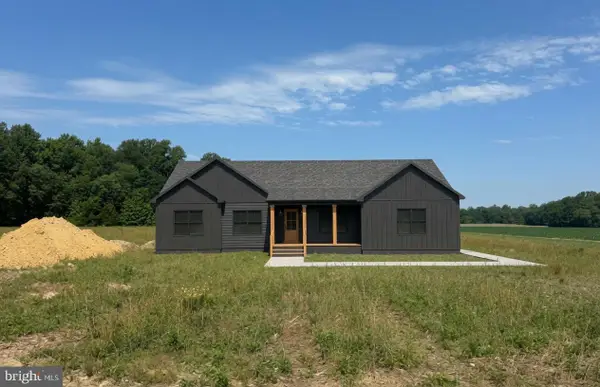 $815,850Pending3 beds 3 baths5,300 sq. ft.
4645 Bryantown Rd, WALDORF, MD 20601
MLS# MDCH2057768Listed by: JPAR REAL ESTATE PROFESSIONALS- New
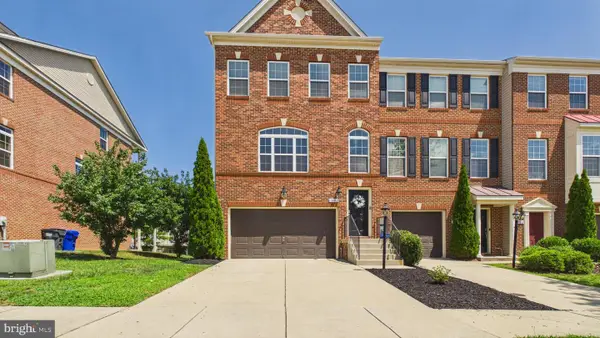 $449,900Active3 beds 4 baths2,210 sq. ft.
11482 Stockport Pl, WHITE PLAINS, MD 20695
MLS# MDCH2057692Listed by: KELLER WILLIAMS REALTY 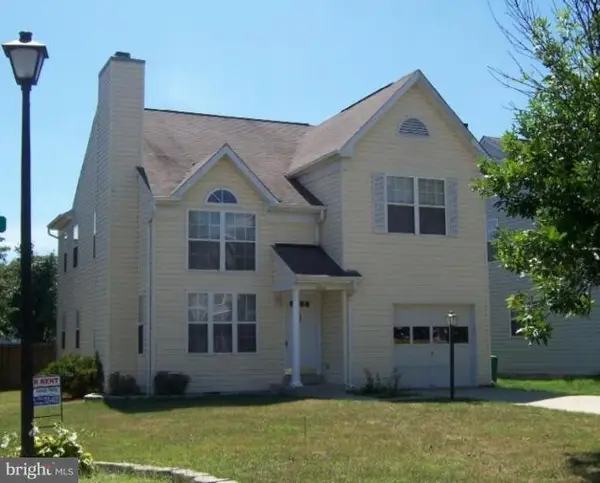 $430,000Pending3 beds 4 baths2,184 sq. ft.
6102 Gray Wolf Ct, WALDORF, MD 20603
MLS# MDCH2057760Listed by: RE/MAX ONE- Coming Soon
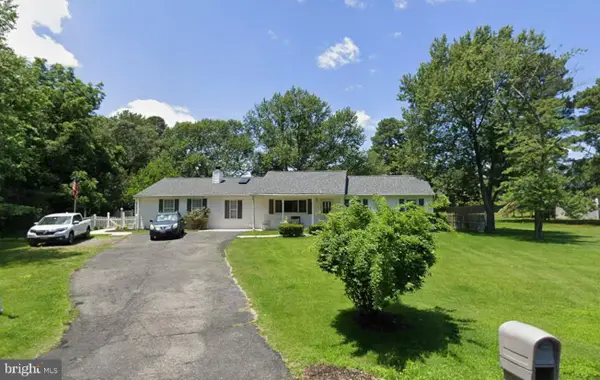 $479,000Coming Soon4 beds 6 baths
4915 Quade Cir, WALDORF, MD 20602
MLS# MDCH2057758Listed by: COLDWELL BANKER REALTY


Protect your home and budget from life's surprises with an Assurant Home Warranty, backed by a partner that supports you through every step of homeownership. Explore Plans.
©2026 Century 21 Real Estate LLC. All rights reserved. CENTURY 21®, the CENTURY 21 Logo and C21® are service marks owned by Century 21 Real Estate LLC. Century 21 Real Estate LLC fully supports the principles of the Fair Housing Act and the Equal Opportunity Act. Each office is independently owned and operated. Listing information is deemed reliable but not guaranteed accurate.