11482 Stockport Pl, White Plains, MD 20695
Local realty services provided by:CENTURY 21 Alliance
Listed by: gayle t bailey ii
Office: keller williams realty
MLS#:MDCH2057692
Source:BRIGHTMLS
Price summary
- Price:$434,900
- Price per sq. ft.:$196.79
- Monthly HOA dues:$75
About this home
Welcome to this beautifully maintained end-unit townhome in the highly desirable Gleneagles South community! Built in 2015, this spacious three-level home offers over 2,200 square feet of thoughtfully designed living space with an open-concept layout that's perfect for both everyday living and entertaining. The gourmet kitchen features granite countertops, stainless steel appliances, abundant cabinetry, and generous prep space, flowing seamlessly into the bright living and dining areas. The spacious primary suite offers a private retreat, while the additional bedrooms provide flexibility for family, guests, or a home office. Step outside to enjoy the private deck, ideal for relaxing or hosting gatherings. An attached garage and additional storage add everyday convenience. Located just minutes from shopping, dining, parks, schools, and Blue Crabs Stadium, with easy access to major commuter routes to Washington, D.C., Northern Virginia, and Annapolis. This move-in ready home combines style, comfort, and an unbeatable location—don't miss your opportunity to make it yours!...
Contact an agent
Home facts
- Year built:2015
- Subdivision & Development:GLENEAGLES SOUTH
- Listing ID #:MDCH2057692
- Added:47 day(s) ago
- Updated:September 12, 2026 at 01:52 PM
Rooms and interior
- Bedrooms:3
- Total bathrooms:4
- Full bathrooms:2
- Half bathrooms:2
- Flooring:Carpet, Hardwood, Laminate Plank
- Dining Description:Combination Kitchen/Dining
- Bathrooms Description:Primary Bath(s)
- Kitchen Description:Carpet, Kitchen - Eat-In, Kitchen - Island, Kitchen - Table Space, Microwave, Refrigerator, Stove
- Bedroom Description:Carpet
- Living area:2,210 sq. ft.
Heating and cooling
- Cooling:Central A/C
- Heating:Electric, Heat Pump(s)
Structure and exterior
- Roof:Architectural Shingle
- Year built:2015
- Building area:2,210 sq. ft.
- Lot area:0.05 Acres
- Architectural Style:Colonial
- Construction Materials:Brick Front
- Foundation Description:Slab
- Levels:3 Story
Schools
- High school:ST. CHARLES
- Middle school:MILTON M SOMERS
- Elementary school:MARY B. NEAL
Utilities
- Water:Public
- Sewer:Public Sewer
Finances and disclosures
- Price:$434,900
- Price per sq. ft.:$196.79
- Tax amount:$5,089 (2025)
Features and amenities
- Laundry features:Dryer, Dryer In Unit, Washer, Washer In Unit
- Amenities:Carpet, Ceiling Fan(s), Central Vaccum, Electric Available, Phone Available, Window Treatments
Parking
- Parking description:Attached Garage, Garage - Front Entry, Garage Door Opener, Inside Access, On Street
- Garage:Yes
- Garage spaces:2
New listings near 11482 Stockport Pl
- Coming Soon

 $380,000Coming Soon4 beds 4 baths1,792 sq. ft.
4049 Tahoe Pl, WHITE PLAINS, MD 20695
MLS# MDCH2059290Listed by: CENTURY 21 NEW MILLENNIUM - Coming SoonOpen Sat, 12 to 2pm
 $419,998Coming Soon3 beds 4 baths2,180 sq. ft.
5416 Spotswood Pl, WHITE PLAINS, MD 20695
MLS# MDCH2059244Listed by: BERKSHIRE HATHAWAY HOMESERVICES PENFED REALTY - Coming Soon
 $470,000Coming Soon3 beds 4 baths2,564 sq. ft.
4146 Skipton Pl, WHITE PLAINS, MD 20695
MLS# MDCH2058758Listed by: SAMSON PROPERTIES - Coming Soon
 $449,000Coming Soon3 beds 4 baths2,627 sq. ft.
5962 Kate Chopin Pl, WHITE PLAINS, MD 20695
MLS# MDCH2058730Listed by: COMPASS - Coming Soon
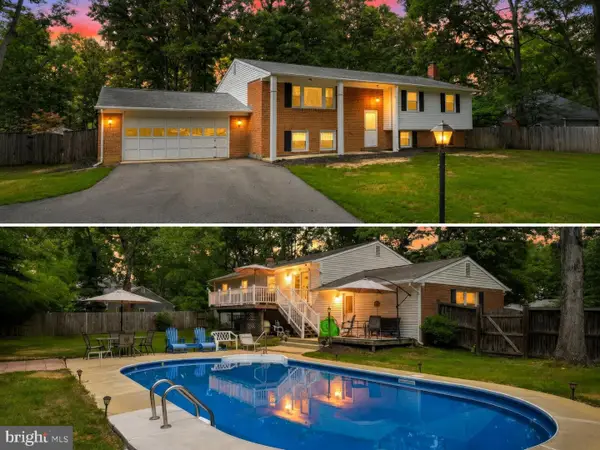 $499,900Coming Soon4 beds 3 baths2,042 sq. ft.
3671 Brookwood Dr, WHITE PLAINS, MD 20695
MLS# MDCH2058468Listed by: RE/MAX ONE - Coming Soon
 $625,000Coming Soon3 beds 3 baths2,394 sq. ft.
4628 Duley Dr, WHITE PLAINS, MD 20695
MLS# MDCH2058186Listed by: UNITED REAL ESTATE PREMIER - New
 $464,990Active3 beds 2 baths1,860 sq. ft.
10385 Yosemite St, WHITE PLAINS, MD 20695
MLS# MDCH2059286Listed by: KELLER WILLIAMS PREFERRED PROPERTIES - New
 $444,990Active3 beds 2 baths1,860 sq. ft.
10395 Yosemite St, WHITE PLAINS, MD 20695
MLS# MDCH2059186Listed by: KELLER WILLIAMS PREFERRED PROPERTIES - New
 $525,000Active5 beds 3 baths2,307 sq. ft.
5760 St David Dr, WHITE PLAINS, MD 20695
MLS# MDCH2059234Listed by: REAL BROKER, LLC - DUNKIRK - Open Sat, 11am to 1pmNew
 $539,900Active3 beds 3 baths2,593 sq. ft.
10400 Yosemite St, WHITE PLAINS, MD 20695
MLS# MDCH2059206Listed by: KELLER WILLIAMS PREFERRED PROPERTIES


Protect your home and budget from life's surprises with an Assurant Home Warranty, backed by a partner that supports you through every step of homeownership. Explore Plans.
©2026 Century 21 Real Estate LLC. All rights reserved. CENTURY 21®, the CENTURY 21 Logo and C21® are service marks owned by Century 21 Real Estate LLC. Century 21 Real Estate LLC fully supports the principles of the Fair Housing Act and the Equal Opportunity Act. Each office is independently owned and operated. Listing information is deemed reliable but not guaranteed accurate.