4320 Canada Hills Ct #1, Waldorf, MD 20602
Local realty services provided by:CENTURY 21 Harris Hawkins & Co.
4320 Canada Hills Ct #1,Waldorf, MD 20602
$515,000
- 3 Beds
- 4 Baths
- 2,952 sq. ft.
- Single family
- Active
Upcoming open houses
- Sat, Nov 0712:00 pm - 02:00 pm
Listed by: henry o daniyan
Office: execuhome realty
MLS#:MDCH2060410
Source:BRIGHTMLS
Price summary
- Price:$515,000
- Price per sq. ft.:$174.46
- Monthly HOA dues:$109
About this home
Welcome to 4320 Canada Hills Court, a brick-front 3-bedroom home with 2 full and 2 half baths, set on a 0.27-acre lot that backs to open space in Waldorf. Built in 2000, this home offers 2,952 square feet across three finished levels. Fresh paint and hardwood floors run throughout the main level, which has an open floor plan with separate living, dining, and family rooms, so there is space to host a holiday dinner in one room while the kids spread out in another, and a gas fireplace in the family room
makes it a cozy place to settle in on cooler nights
The updated kitchen features new countertops and new appliances, giving you a bright, clean space that is ready for everyday cooking and weekend gatherings. Also on the first floor, a dedicated office and library with office doors gives you a quiet, private place to work from home, help with homework, or keep your favorite books close at hand.
Upstairs, you’ll find three spacious bedrooms and two full bathrooms, giving everyone their own space. The finished basement adds even more living space with a large rec room, a half bath, and a built-in bookshelf that works as a reading corner or a spot to display family photos and keepsakes. A bonus room in the basement could serve as a fourth bedroom, a gym, or a guest room, and the basement also offers plenty of storage space for seasonal decorations, sports gear, and everything else a busy household collects.
Outside, a large deck overlooks open space, giving you a private view and plenty of room for grilling, entertaining, or relaxing in the evening. The attached garage provides covered parking and extra storage.
Other features include:
- Fully remodeled first floor with hardwood floors and fresh paint throughout
- Kitchen with white cabinets, new countertops, and new appliances
- First-floor office and library with office doors
- Built-in bookshelf and lots of storage space in the finished basement
- Bonus room that could be used as a fourth bedroom
- Gas fireplace on the main level
- Heat pump and gas heating with central air
- Large deck backing to open space
- Brick front and attached garage
Waldorf location with access to shopping, dining, and commuter routes...
Contact an agent
Home facts
- Year built:2000
- Subdivision & Development:SHEFFIELD
- Listing ID #:MDCH2060410
- Added:2 day(s) ago
- Updated:November 07, 2026 at 02:45 PM
Rooms and interior
- Bedrooms:3
- Total bathrooms:4
- Full bathrooms:2
- Half bathrooms:2
- Rooms Total:3
- Flooring:Carpet, Hardwood
- Dining Description:Dining Area
- Kitchen Description:Built-In Microwave, Carpet, Kitchen - Island, Oven/Range - Electric, Refrigerator
- Bedroom Description:Carpet
- Basement:Yes
- Basement Description:Fully Finished
- Living area:2,952 sq. ft.
Heating and cooling
- Cooling:Ceiling Fan(s), Central A/C
- Heating:Central
Structure and exterior
- Roof:Asbestos Shingle
- Year built:2000
- Building area:2,952 sq. ft.
- Lot area:0.07 Acres
- Architectural Style:Colonial
- Construction Materials:Brick Front
- Exterior Features:Play Area, Street Lights
- Foundation Description:Concrete Perimeter
- Levels:3 Story
Schools
- High school:ST. CHARLES
- Middle school:BENJAMIN STODDERT
- Elementary school:MARY B. NEAL
Utilities
- Water:Public
- Sewer:Public Sewer
Finances and disclosures
- Price:$515,000
- Price per sq. ft.:$174.46
- Tax amount:$6,617 (2025)
Features and amenities
- Laundry features:Dryer, Dryer In Unit, Washer, Washer In Unit, Washer/Dryer Hookups Only
- Amenities:Cable TV, Carpet, Electric Available, Electric_110 Volts, Natural Gas Available, Phone Available, Security System, Sliding Windows, Smoke Detector, Storm Windows, Window Treatments
Parking
- Parking description:Attached Garage, Garage - Side Entry, On Street
- Garage:Yes
- Garage spaces:2
New listings near 4320 Canada Hills Ct #1
- Coming Soon
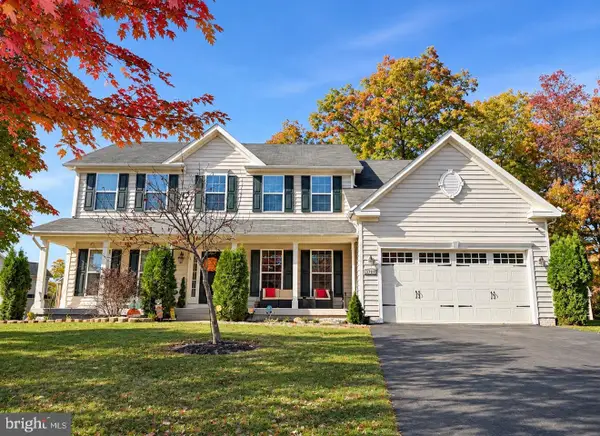 $699,900Coming Soon4 beds 5 baths4,923 sq. ft.
3701 Wallingford Ct, WALDORF, MD 20603
MLS# MDCH2061014Listed by: IRON VALLEY REAL ESTATE CHARM CITY - Coming Soon
 $595,000Coming Soon4 beds 4 baths3,826 sq. ft.
10200 Warfield St, WHITE PLAINS, MD 20695
MLS# MDCH2060970Listed by: FAIRFAX REALTY PREMIER - Coming Soon
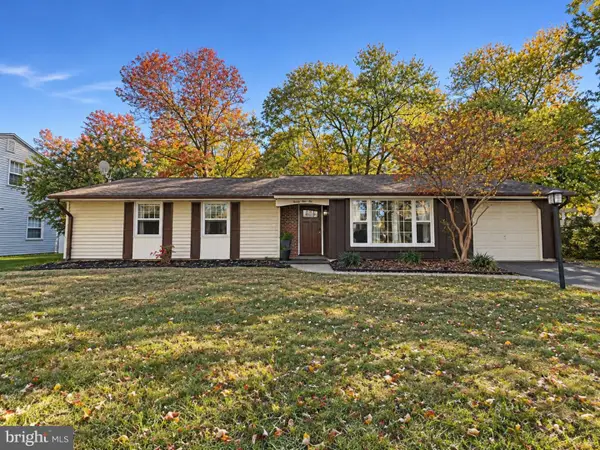
 $375,000Coming Soon3 beds 2 baths1,352 sq. ft.
2510 Lisa Dr, WALDORF, MD 20601
MLS# MDCH2060898Listed by: CENTURY 21 NEW MILLENNIUM - Coming Soon
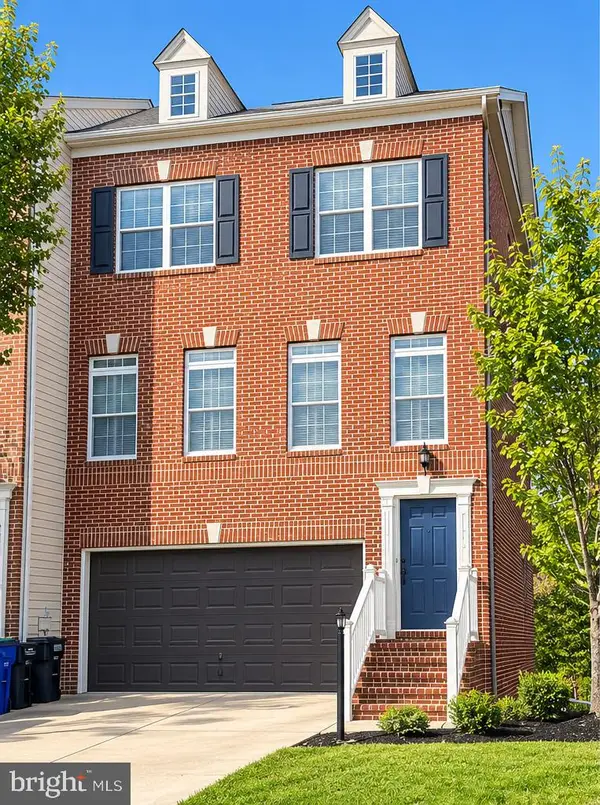 $439,900Coming Soon3 beds 4 baths2,984 sq. ft.
11502 Scotch Hills Pl, WALDORF, MD 20602
MLS# MDCH2060762Listed by: RE/MAX ONE - Coming Soon
 $499,000Coming Soon4 beds 3 baths2,376 sq. ft.
2000 Wendy Ct, WALDORF, MD 20601
MLS# MDCH2060662Listed by: SAMSON PROPERTIES - Coming Soon
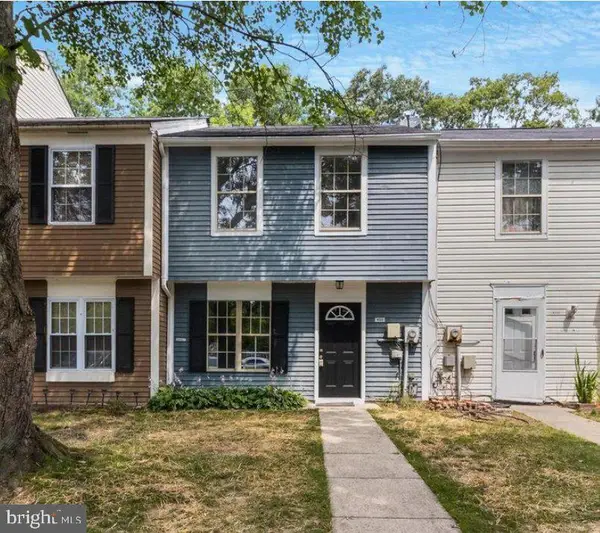 Coming Soon3 beds 2 baths1,116 sq. ft.
4311 Drake Ct, WALDORF, MD 20603
MLS# MDCH2060528Listed by: KELLER WILLIAMS REALTY CENTRE - Coming Soon
 $319,900Coming Soon3 beds 2 baths1,240 sq. ft.
3972 Northgate Pl, WALDORF, MD 20602
MLS# MDCH2060558Listed by: SEVEN REAL ESTATE ASSOCIATES, LLC - Coming Soon
 $424,999Coming Soon3 beds 3 baths1,416 sq. ft.
2470 Breakwater Ct, WALDORF, MD 20601
MLS# MDCH2058352Listed by: FAIRFAX REALTY PREMIER - Coming Soon
 $350,000Coming Soon3 beds 2 baths1,660 sq. ft.
2405 York Ct, WALDORF, MD 20602
MLS# MDCH2060554Listed by: SAMSON PROPERTIES - Coming Soon
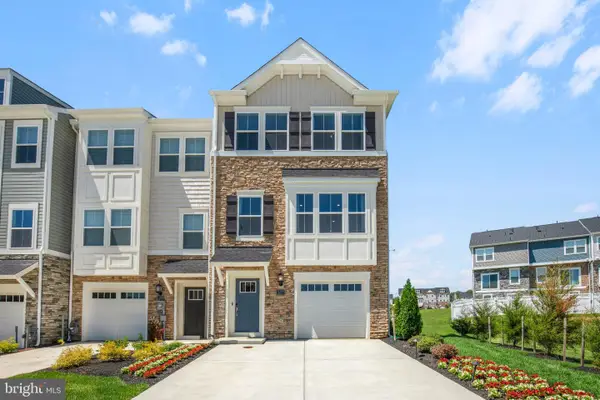 $442,999Coming Soon3 beds 4 baths2,169 sq. ft.
11077 Corvin Pl, WHITE PLAINS, MD 20695
MLS# MDCH2059524Listed by: BERKSHIRE HATHAWAY HOMESERVICES HOMESALE REALTY


Protect your home and budget from life's surprises with an Assurant Home Warranty, backed by a partner that supports you through every step of homeownership. Explore Plans.
©2026 Century 21 Real Estate LLC. All rights reserved. CENTURY 21®, the CENTURY 21 Logo and C21® are service marks owned by Century 21 Real Estate LLC. Century 21 Real Estate LLC fully supports the principles of the Fair Housing Act and the Equal Opportunity Act. Each office is independently owned and operated. Listing information is deemed reliable but not guaranteed accurate.