
8212 Seven Pines Ln, Waldorf, MD 20603
Local realty services provided by:CENTURY 21 New Millennium
8212 Seven Pines Ln,Waldorf, MD 20603
$475,000
- 4 Beds
- 3 Baths
- 2,240 sq. ft.
- Single family
- Active
Listed by:
 Sandi Denny(301) 870 - 8400CENTURY 21 New Millennium
Office: century 21 new millennium
MLS#:MDCH2057218
Source:BRIGHTMLS
Price summary
- Price:$475,000
- Price per sq. ft.:$212.05
- Monthly HOA dues:$10.42
About this home
Perched on a gentle knoll at the corner of a quiet cul-de-sac, this spacious Colonial with charming double front porches sits on more than a half-acre in the sought-after Eutaw Forest community. Ready for your personal touches, this home already features a beautifully updated kitchen, renovated bathrooms, a light-filled sunroom, and generously sized rooms throughout.
Offering exceptional space and value, this home needs just a little TLC to truly shine. It is being sold as is, where is, and for added peace of mind, the seller is including a one-year home warranty.
Conveniently located with an easy commute to Washington, DC, National Harbor, Joint Base Andrews-Bolling, Northern Virginia, and destinations throughout Southern Maryland, this is an incredible opportunity to make this wonderful home your own. Don't miss it!
Contact an agent
Home facts
- Year built:1985
- Listing ID #:MDCH2057218
- Added:1 day(s) ago
- Updated:July 14, 2026 at 03:50 AM
Rooms and interior
- Bedrooms:4
- Total bathrooms:3
- Full bathrooms:2
- Half bathrooms:1
- Rooms Total:13
- Flooring:Carpet, Ceramic Tile, Hardwood
- Dining Description:Formal/Separate Dining Room
- Bathrooms Description:Primary Bath(s)
- Kitchen Description:Breakfast Area, Built-In Range, Carpet, Crown Moldings, Dishwasher, Disposal, Exhaust Fan, Kitchen - Country, Kitchen - Eat-In, Pantry, Range Hood, Refrigerator, Upgraded Countertops, Water Heater
- Bedroom Description:Carpet, Walk In Closet(s)
- Living area:2,240 sq. ft.
Heating and cooling
- Cooling:Ceiling Fan(s), Central A/C, Heat Pump(s)
- Heating:Electric, Heat Pump(s)
Structure and exterior
- Roof:Architectural Shingle
- Year built:1985
- Building area:2,240 sq. ft.
- Lot area:0.58 Acres
- Lot Features:Backs to Trees, Corner, Cul-de-sac, Front Yard, Rear Yard, Trees/Wooded
- Architectural Style:Colonial
- Construction Materials:Frame, Vinyl Siding
- Exterior Features:Balcony, Deck(s), Gutter System, Outbuilding(s), Porch(es)
- Foundation Description:Crawl Space
- Levels:2 Stories
Schools
- High school:MAURICE J. MCDONOUGH
- Middle school:THEODORE G. DAVIS
- Elementary school:WILLIAM A. DIGGS
Utilities
- Water:Public
- Sewer:Public Sewer
Finances and disclosures
- Price:$475,000
- Price per sq. ft.:$212.05
- Tax amount:$5,444 (2025)
Features and amenities
- Laundry features:Dryer, Washer
- Amenities:Attic, Carpet, Ceiling Fan(s), Chair Railings, Crown Moldings
Parking
- Parking description:Additional Storage Area, Attached Garage, Garage - Side Entry, Garage Door Opener, Oversized
- Garage:Yes
- Garage spaces:2
New listings near 8212 Seven Pines Ln
- New
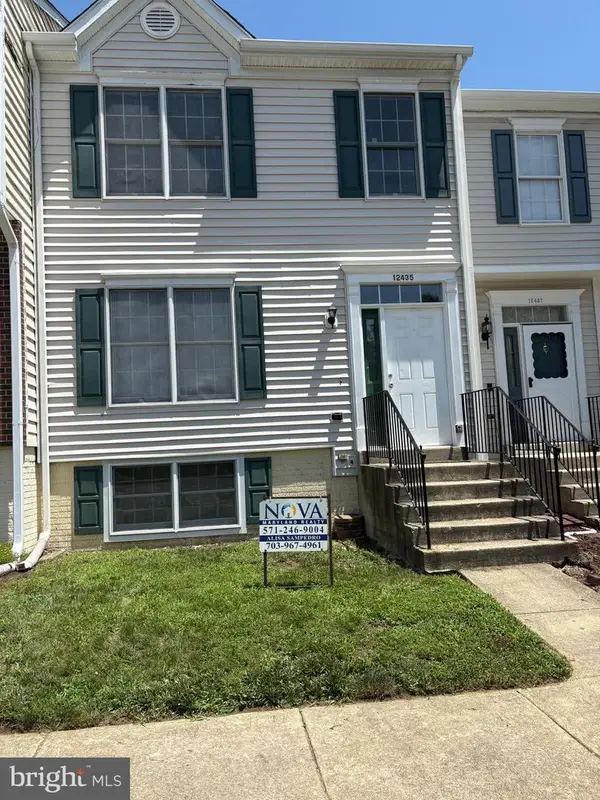 $379,900Active4 beds 4 baths2,016 sq. ft.
12435 Turtle Dove Pl, WALDORF, MD 20602
MLS# MDCH2055746Listed by: NOVA MARYLAND REALTY - Coming Soon
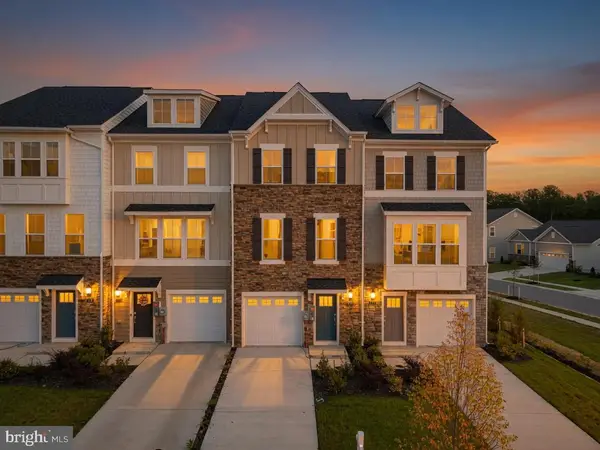 $381,990Coming Soon2 beds 4 baths
5568 Marksburg Pl, WHITE PLAINS, MD 20695
MLS# MDCH2057234Listed by: OWN REAL ESTATE - Coming Soon
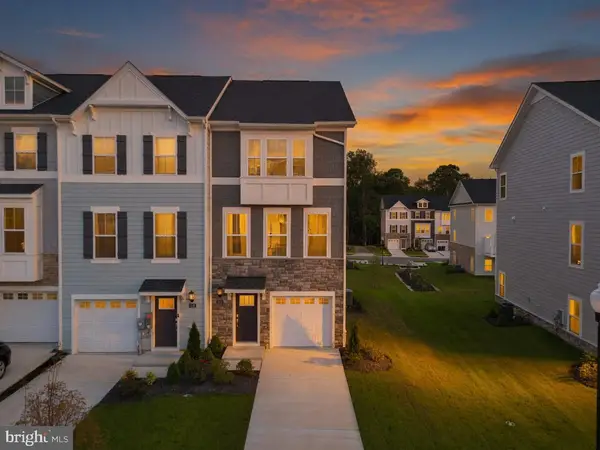 $393,990Coming Soon3 beds 4 baths
5550 Marksburg Pl, WHITE PLAINS, MD 20695
MLS# MDCH2057236Listed by: OWN REAL ESTATE - New
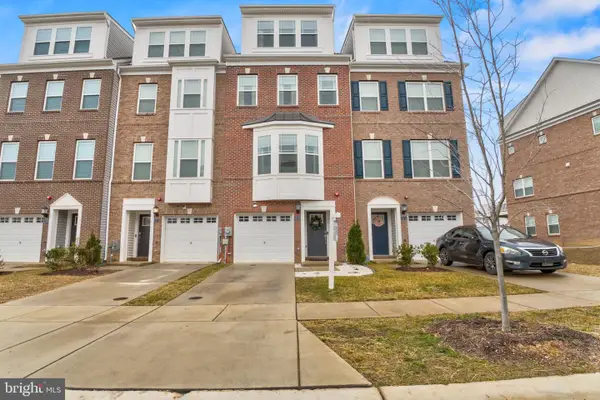 $440,000Active3 beds 5 baths2,484 sq. ft.
11716 Emily Dickinson Pl, WHITE PLAINS, MD 20695
MLS# MDCH2057146Listed by: BERKSHIRE HATHAWAY HOMESERVICES PENFED REALTY - New
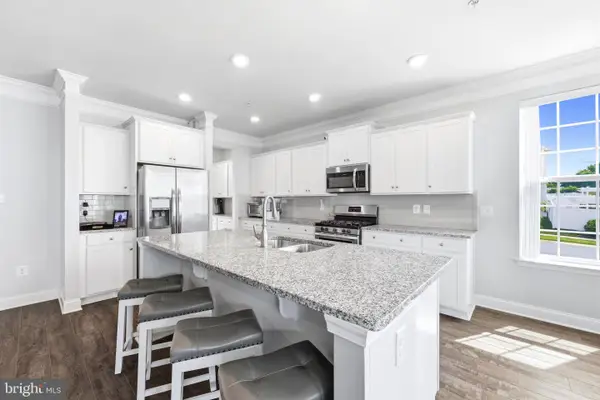 $630,000Active5 beds 4 baths3,766 sq. ft.
10050 Selkie Ln, WALDORF, MD 20601
MLS# MDCH2057168Listed by: THE HOME TEAM REALTY GROUP, LLC - Coming Soon
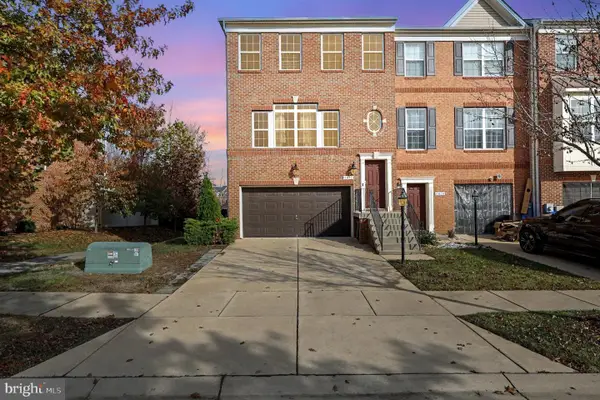 $450,000Coming Soon4 beds 4 baths
11472 Stockport Pl, WHITE PLAINS, MD 20695
MLS# MDCH2057210Listed by: KW METRO CENTER - New
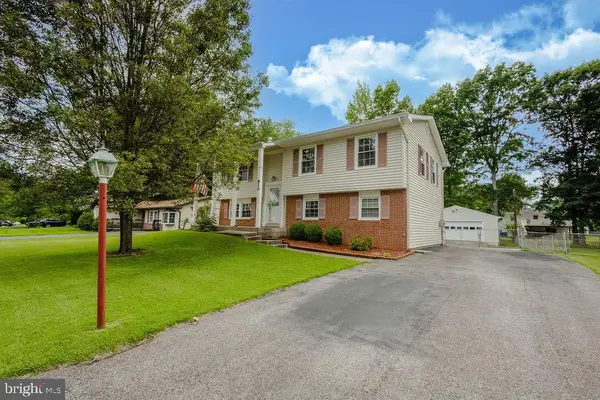 $425,000Active4 beds 2 baths1,755 sq. ft.
810 Kenyon Ave, WALDORF, MD 20602
MLS# MDCH2057126Listed by: RE/MAX ONE - New
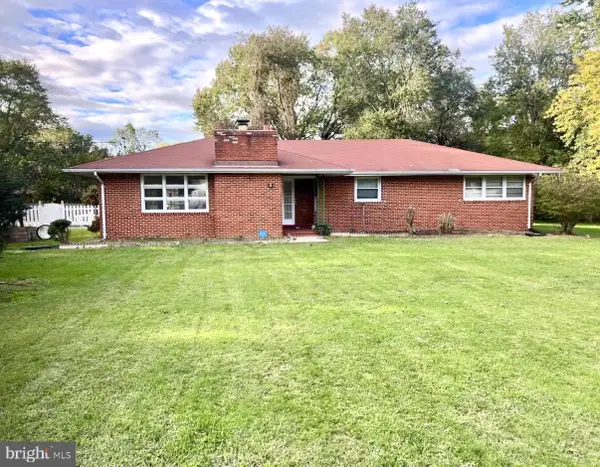 $410,000Active3 beds 3 baths2,446 sq. ft.
12846 Owens Dr, WALDORF, MD 20602
MLS# MDCH2057132Listed by: AMBER & COMPANY REAL ESTATE - Coming Soon
 $460,000Coming Soon3 beds 4 baths
11121 Southport Pl, WHITE PLAINS, MD 20695
MLS# MDCH2057192Listed by: WEICHERT REALTORS - BLUE RIBBON


Protect your home and budget from life's surprises with an Assurant Home Warranty, backed by a partner that supports you through every step of homeownership. Explore Plans.
©2026 Century 21 Real Estate LLC. All rights reserved. CENTURY 21®, the CENTURY 21 Logo and C21® are service marks owned by Century 21 Real Estate LLC. Century 21 Real Estate LLC fully supports the principles of the Fair Housing Act and the Equal Opportunity Act. Each office is independently owned and operated. Listing information is deemed reliable but not guaranteed accurate.