
11716 Emily Dickinson Pl, White Plains, MD 20695
Local realty services provided by:CENTURY 21 The Real Estate Store
11716 Emily Dickinson Pl,White Plains, MD 20695
$440,000
- 3 Beds
- 5 Baths
- - sq. ft.
- Townhouse
- Sold
Listed by: terrance tyler
Office: berkshire hathaway homeservices penfed realty
MLS#:MDCH2057146
Source:BRIGHTMLS
Sorry, we are unable to map this address
Price summary
- Price:$440,000
- Monthly HOA dues:$87.5
About this home
Welcome to 11716 Emily Dickinson Place—built in 2023 and loaded with thoughtful upgrades, this stunning 3-bedroom, 3 full bath, 2 half bath townhome offers 2,484 square feet of modern living in the highly desirable St. Charles-Stonehaven community.
Designed with both comfort and style in mind, this spacious four-level home features a bright, open-concept main living area. The first level has a versatile recreation space—perfect for a home office, gym, or media room with access to the gated backyard and garage.
The second level is the heart of the home that features an open concept bringing the kitchen, living and dining room together for both everyday living and perfect for entertaining. The kitchen has a gas stove, stainless steel appliances, granite countertops, ample cabinetry, walk in pantry and a large center island.
The private owner’s suite, located on the third level, offers a true retreat with a spacious layout, and a spa inspired ensuite with double vanities and a walk-in shower. The second bedroom features its own junior ensuite. The top level features the third bedroom, generously sized walk-in closet, full bath and a spacious loft with access to the rooftop terrace....
Contact an agent
Home facts
- Year built:2023
- Subdivision & Development:STONEHAVEN
- Listing ID #:MDCH2057146
- Added:47 day(s) ago
- Updated:August 30, 2026 at 05:59 AM
Rooms and interior
- Bedrooms:3
- Total bathrooms:5
- Full bathrooms:3
- Half bathrooms:2
- Kitchen Description:Built-In Microwave, Carpet, Crown Moldings, Dishwasher, Disposal, Oven/Range - Gas, Pantry, Recessed Lighting, Refrigerator, Stainless Steel Appliances, Water Heater - Tankless
- Bedroom Description:Carpet
Heating and cooling
- Cooling:Central A/C
- Heating:Heat Pump(s)
Structure and exterior
- Year built:2023
- Architectural Style:Contemporary, Traditional
- Construction Materials:Aluminum Siding, Brick
- Exterior Features:Deck(s), Patio(s), Terrace
- Foundation Description:Slab
- Levels:4 Story
Schools
- High school:ST. CHARLES
- Middle school:BENJAMIN STODDERT
- Elementary school:MARY B. NEAL
Utilities
- Water:Public
- Sewer:No Septic System
Finances and disclosures
- Price:$440,000
- Tax amount:$5,291 (2026)
Features and amenities
- Laundry features:Dryer - Electric, Dryer In Unit, Washer, Washer In Unit
- Amenities:Carbon Monoxide Detector(s), Carpet, Ceiling Fan(s), Crown Moldings, Recessed Lighting, Smoke Detector, Sprinkler System - Indoor
Parking
- Parking description:Attached Garage, Built In
- Garage:Yes
- Garage spaces:1
New listings near 11716 Emily Dickinson Pl
- Coming Soon
 $470,000Coming Soon3 beds 4 baths2,564 sq. ft.
4146 Skipton Pl, WHITE PLAINS, MD 20695
MLS# MDCH2058758Listed by: SAMSON PROPERTIES - Coming Soon
 $449,000Coming Soon3 beds 4 baths2,627 sq. ft.
5962 Kate Chopin Pl, WHITE PLAINS, MD 20695
MLS# MDCH2058730Listed by: COMPASS - Coming Soon
 $650,000Coming Soon4 beds 3 baths3,659 sq. ft.
11642 Royal Lytham Ln, WALDORF, MD 20602
MLS# MDCH2058374Listed by: REDFIN CORP - Coming Soon
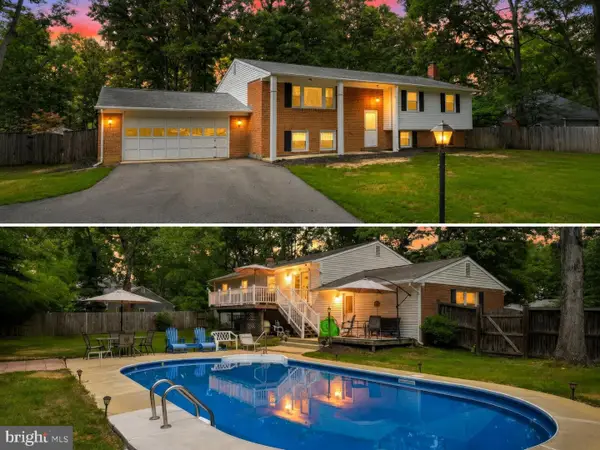 $499,900Coming Soon4 beds 3 baths2,042 sq. ft.
3671 Brookwood Dr, WHITE PLAINS, MD 20695
MLS# MDCH2058468Listed by: RE/MAX ONE - Coming Soon
 $625,000Coming Soon3 beds 3 baths2,394 sq. ft.
4628 Duley Dr, WHITE PLAINS, MD 20695
MLS# MDCH2058186Listed by: UNITED REAL ESTATE PREMIER - Open Sun, 1 to 3pmNew
 $574,000Active4 beds 4 baths2,620 sq. ft.
3377 Kilburn Ct, WHITE PLAINS, MD 20695
MLS# MDCH2058606Listed by: REDFIN CORP - New
 $590,999Active4 beds 4 baths3,626 sq. ft.
5688 Lewis Carroll Dr, WHITE PLAINS, MD 20695
MLS# MDCH2058720Listed by: RE/MAX REALTY GROUP - Open Sun, 12 to 12pmNew
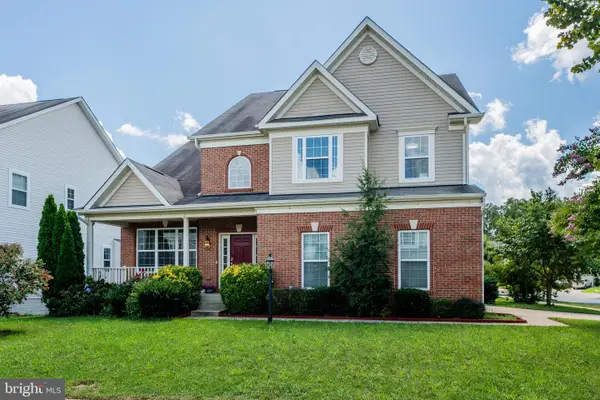 $600,000Active4 beds 3 baths4,666 sq. ft.
5240 Feathers Ct, WHITE PLAINS, MD 20695
MLS# MDCH2058632Listed by: KELLER WILLIAMS REALTY CENTRE - Open Sat, 12 to 2pmNew
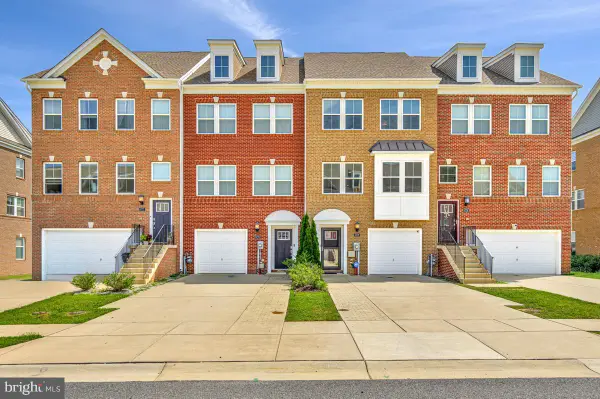 $455,000Active3 beds 4 baths2,353 sq. ft.
5776 Frederick Douglas Pl, WHITE PLAINS, MD 20695
MLS# MDCH2058654Listed by: COACHMEN PROPERTIES, LLC - New
 $359,990Active2 beds 4 baths1,839 sq. ft.
10515 Cobbler Pl, WHITE PLAINS, MD 20695
MLS# MDCH2058652Listed by: KELLER WILLIAMS PREFERRED PROPERTIES


Protect your home and budget from life's surprises with an Assurant Home Warranty, backed by a partner that supports you through every step of homeownership. Explore Plans.
©2026 Century 21 Real Estate LLC. All rights reserved. CENTURY 21®, the CENTURY 21 Logo and C21® are service marks owned by Century 21 Real Estate LLC. Century 21 Real Estate LLC fully supports the principles of the Fair Housing Act and the Equal Opportunity Act. Each office is independently owned and operated. Listing information is deemed reliable but not guaranteed accurate.