
126 Challedon Dr, Walkersville, MD 21793
Local realty services provided by:CENTURY 21 A Better Way
126 Challedon Dr,Walkersville, MD 21793
$364,900
- 3 Beds
- 3 Baths
- 1,520 sq. ft.
- Single family
- Pending
Listed by: sibyl elizabeth hughes
Office: re/max realty plus
MLS#:MDFR2084720
Source:BRIGHTMLS
Price summary
- Price:$364,900
- Price per sq. ft.:$240.07
- Monthly HOA dues:$33.83
About this home
MAJOR PRICE REDUCTION, PRICED TO SELL!
Welcome to 126 Challedon Drive!
This well-maintained home offers an excellent opportunity to own in one of Walkersville's most convenient neighborhoods. Full of potential, it's the perfect canvas for buyers looking to personalize and update a solid home while enjoying immediate comfort and functionality.
Featuring 3 bedrooms and 3 full bathrooms, this home offers a flexible layout with plenty of living space. The finished lower-level recreation room is ideal for entertaining, relaxing, or creating a home office or even an extra bedroom, with it's cozy fireplace serving as the focal point. A generously sized laundry room is also located on the bottom level.
On the main level, you'll find an inviting open-concept living and dining area that flows into a functional galley kitchen, making everyday living and gatherings easy. Whether you're a first-time home buyer, looking to downsize, or searching for a home you can make your own over time, this property offers exceptional value in the desirable Walkersville area.
Don't miss your chance to make 126 Challedon Drive your next home!...
Contact an agent
Home facts
- Year built:1976
- Subdivision & Development:GLADE TOWN
- Listing ID #:MDFR2084720
- Added:66 day(s) ago
- Updated:September 12, 2026 at 08:11 AM
Rooms and interior
- Bedrooms:3
- Total bathrooms:3
- Full bathrooms:3
- Flooring:Carpet, Luxury Vinyl Plank
- Dining Description:Combination Dining/Living
- Kitchen Description:Dishwasher, Kitchen - Galley, Microwave, Oven/Range - Electric, Refrigerator
- Basement:Yes
- Basement Description:Connecting Stairway, Outside Entrance, Partially Finished, Rear Entrance, Walkout Level
- Living area:1,520 sq. ft.
Heating and cooling
- Cooling:Ceiling Fan(s), Central A/C
- Heating:Electric, Heat Pump(s)
Structure and exterior
- Roof:Asphalt
- Year built:1976
- Building area:1,520 sq. ft.
- Lot area:0.23 Acres
- Lot Features:Backs - Open Common Area, Rear Yard
- Architectural Style:Split Level
- Construction Materials:Aluminum Siding, Brick, Combination
- Exterior Features:Deck(s)
- Foundation Description:Slab
- Levels:3 Story
Schools
- High school:WALKERSVILLE
- Middle school:WALKERSVILLE
- Elementary school:GLADE
Utilities
- Water:Public
- Sewer:Public Sewer
Finances and disclosures
- Price:$364,900
- Price per sq. ft.:$240.07
- Tax amount:$4,121 (2025)
Features and amenities
- Amenities:Attic, Cable TV Available, Ceiling Fan(s), Electric Available, Natural Gas Available
Parking
- Parking description:Asphalt Driveway, On Street
New listings near 126 Challedon Dr
- Coming SoonOpen Sat, 12 to 2pm
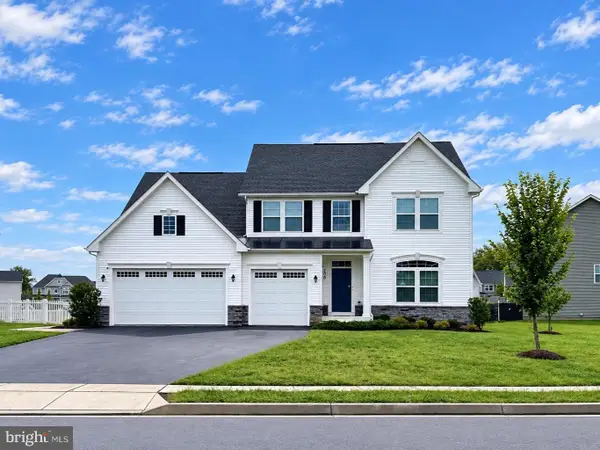 $925,000Coming Soon5 beds 4 baths3,852 sq. ft.
206 Cartwright Rd, WALKERSVILLE, MD 21793
MLS# MDFR2089064Listed by: SAMSON PROPERTIES - Coming Soon
 $439,900Coming Soon4 beds 2 baths1,568 sq. ft.
10329 Old Annapolis Rd, WALKERSVILLE, MD 21793
MLS# MDFR2088638Listed by: LONG & FOSTER REAL ESTATE, INC. - New
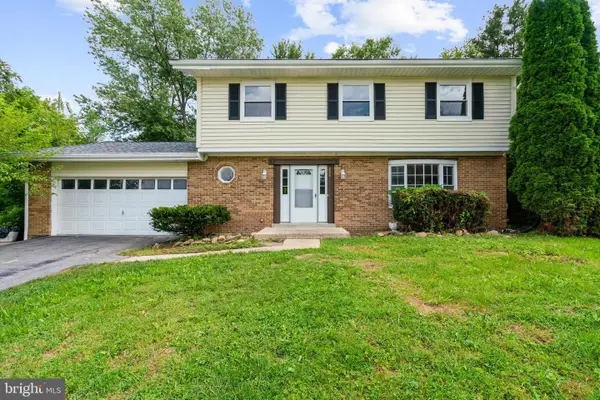 $520,000Active4 beds 3 baths2,950 sq. ft.
200 Glade Blvd, WALKERSVILLE, MD 21793
MLS# MDFR2089240Listed by: PEARSON SMITH REALTY, LLC - New
 $440,000Active3 beds -- baths3,180 sq. ft.
1 W Pennsylvania Ave, WALKERSVILLE, MD 21793
MLS# MDFR2089028Listed by: CHARIS REALTY GROUP - Open Sun, 12 to 2pmNew
 $659,000Active4 beds 3 baths3,120 sq. ft.
105 Bedrock Dr, WALKERSVILLE, MD 21793
MLS# MDFR2088940Listed by: LONG & FOSTER REAL ESTATE, INC. - Open Sat, 11am to 1pmNew
 $350,000Active4 beds 3 baths1,478 sq. ft.
7 Main St, WALKERSVILLE, MD 21793
MLS# MDFR2087238Listed by: RE/MAX REALTY CENTRE, INC. - Open Sat, 11am to 1pmNew
 $285,000Active3 beds 2 baths1,220 sq. ft.
120 Savannah Ct, WALKERSVILLE, MD 21793
MLS# MDFR2088760Listed by: CHARIS REALTY GROUP  $230,000Active2 beds 2 baths
100 Chapel Ct #318, WALKERSVILLE, MD 21793
MLS# MDFR2088370Listed by: J&B REAL ESTATE $560,000Active4 beds 3 baths2,750 sq. ft.
9543 Dublin Rd, WALKERSVILLE, MD 21793
MLS# MDFR2088374Listed by: COMPASS $319,000Pending3 beds 3 baths1,659 sq. ft.
8374 Dream Pl, WALKERSVILLE, MD 21793
MLS# MDFR2088284Listed by: RE/MAX RESULTS


Protect your home and budget from life's surprises with an Assurant Home Warranty, backed by a partner that supports you through every step of homeownership. Explore Plans.
©2026 Century 21 Real Estate LLC. All rights reserved. CENTURY 21®, the CENTURY 21 Logo and C21® are service marks owned by Century 21 Real Estate LLC. Century 21 Real Estate LLC fully supports the principles of the Fair Housing Act and the Equal Opportunity Act. Each office is independently owned and operated. Listing information is deemed reliable but not guaranteed accurate.