
206 Cartwright Rd, Walkersville, MD 21793
Local realty services provided by:CENTURY 21 Charles Smith Agency, Inc.
206 Cartwright Rd,Walkersville, MD 21793
$925,000
- 5 Beds
- 4 Baths
- 3,852 sq. ft.
- Single family
- Coming Soon
Upcoming open houses
- Sat, Sep 1912:00 pm - 02:00 pm
- Sun, Sep 2001:00 pm - 03:00 pm
Listed by: amy skora
Office: samson properties
MLS#:MDFR2089064
Source:BRIGHTMLS
Price summary
- Price:$925,000
- Price per sq. ft.:$240.13
- Monthly HOA dues:$66
About this home
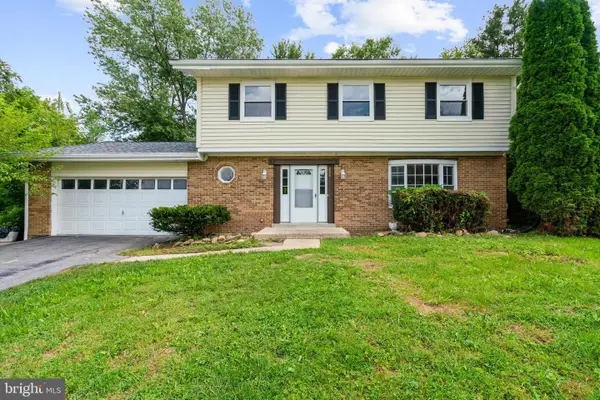
Welcome to this beautifully designed home in sought-after Spring View Estates, where generous living spaces and a thoughtful floor plan offer an ideal blend of comfort and style. The covered front entry opens to a welcoming foyer and spacious formal dining room. Beyond, luxury vinyl plank flooring flows through the open-concept main living area, seamlessly connecting the family room, kitchen, and morning room and creating an inviting space for both everyday living and entertaining. A gas fireplace anchors the family room, while abundant windows fill the space with natural light.
At the heart of the home, the kitchen features crisp white cabinetry, stainless steel appliances, a gas range, an oversized center island with sink, and an impressive amount of counter space. An additional coffee bar area extends into the morning room, where a French door opens to the composite deck and fenced .4-acre yard. The main level includes a first-floor bedroom offering flexibility as a guest room or office. A half bath and mudroom with direct access to the three-car garage add everyday convenience.
Upstairs, the spacious primary suite provides a comfortable retreat with two walk-in closets and a spa-like private bath featuring a Roman shower with dual shower heads and separate vanities. Three additional bedrooms, a hall bath with double sinks, and a conveniently located laundry room complete the upper level.
The finished walkout lower level expands the living space with a large recreation area, full bath, two generous storage rooms in addition to the utility room, providing plenty of room for entertaining, hobbies, fitness, or simply relaxing at home.
Set on a fenced .4-acre lot with a three-car garage, owned solar panels, and exceptional indoor and outdoor living space, this Spring View Estates home offers the space and versatility to fit the way you live, all within easy reach of schools, shopping, dining, and everyday conveniences....
Contact an agent
Home facts
- Year built:2021
- Subdivision & Development:SPRING VIEW ESTATES
- Listing ID #:MDFR2089064
- Updated:September 12, 2026 at 04:48 AM
Rooms and interior
- Bedrooms:5
- Total bathrooms:4
- Full bathrooms:3
- Half bathrooms:1
- Flooring:Carpet, Luxury Vinyl Plank, Tile/Brick
- Dining Description:Dining Area, Dining Room, Formal/Separate Dining Room
- Bathrooms Description:Primary Bath(s)
- Kitchen Description:Breakfast Area, Built-In Microwave, Built-In Range, Carpet, Combination Kitchen/Living, Dishwasher, Disposal, ENERGY STAR Dishwasher, Energy Efficient Appliances, Exhaust Fan, Icemaker, Kitchen - Country, Kitchen - Gourmet, Kitchen - Island, Kitchen - Table Space, Oven - Double, Oven - Wall, Refrigerator, Stainless Steel Appliances, Water Heater - Tankless
- Bedroom Description:Carpet, Entry Level Bedroom, Walk In Closet(s)
- Basement:Yes
- Basement Description:Fully Finished, Heated, Improved, Interior Access, Outside Entrance, Rear Entrance, Sump Pump, Walkout Stairs
- Living area:3,852 sq. ft.
Heating and cooling
- Cooling:Central A/C
- Heating:Heat Pump - Gas BackUp, Natural Gas
Structure and exterior
- Roof:Architectural Shingle
- Year built:2021
- Building area:3,852 sq. ft.
- Lot area:0.4 Acres
- Architectural Style:Craftsman
- Construction Materials:Vinyl Siding
- Foundation Description:Concrete Perimeter
- Levels:3 Story
Schools
- High school:WALKERSVILLE
- Middle school:WALKERSVILLE
- Elementary school:WALKERSVILLE
Utilities
- Water:Public
- Sewer:Public Sewer
Finances and disclosures
- Price:$925,000
- Price per sq. ft.:$240.13
- Tax amount:$9,352 (2026)
Features and amenities
- Laundry features:Dryer - Electric, Washer
- Amenities:Air Filter System, Attic, Cable TV Available, Carpet, Ceiling Fan(s), Humidifer, Natural Gas Available
Parking
- Parking description:Attached Garage, Garage - Front Entry, Garage Door Opener, Inside Access
- Garage:Yes
- Garage spaces:3
New listings near 206 Cartwright Rd
- Coming Soon
 $439,900Coming Soon4 beds 2 baths1,568 sq. ft.
10329 Old Annapolis Rd, WALKERSVILLE, MD 21793
MLS# MDFR2088638Listed by: LONG & FOSTER REAL ESTATE, INC. - New
 $520,000Active4 beds 3 baths2,950 sq. ft.
200 Glade Blvd, WALKERSVILLE, MD 21793
MLS# MDFR2089240Listed by: PEARSON SMITH REALTY, LLC - New
 $440,000Active3 beds -- baths3,180 sq. ft.
1 W Pennsylvania Ave, WALKERSVILLE, MD 21793
MLS# MDFR2089028Listed by: CHARIS REALTY GROUP - Open Sun, 12 to 2pmNew
 $659,000Active4 beds 3 baths3,120 sq. ft.
105 Bedrock Dr, WALKERSVILLE, MD 21793
MLS# MDFR2088940Listed by: LONG & FOSTER REAL ESTATE, INC. - Open Sat, 11am to 1pmNew
 $350,000Active4 beds 3 baths1,478 sq. ft.
7 Main St, WALKERSVILLE, MD 21793
MLS# MDFR2087238Listed by: RE/MAX REALTY CENTRE, INC. - Open Sat, 11am to 1pmNew
 $285,000Active3 beds 2 baths1,220 sq. ft.
120 Savannah Ct, WALKERSVILLE, MD 21793
MLS# MDFR2088760Listed by: CHARIS REALTY GROUP  $230,000Active2 beds 2 baths
100 Chapel Ct #318, WALKERSVILLE, MD 21793
MLS# MDFR2088370Listed by: J&B REAL ESTATE $560,000Active4 beds 3 baths2,750 sq. ft.
9543 Dublin Rd, WALKERSVILLE, MD 21793
MLS# MDFR2088374Listed by: COMPASS $319,000Pending3 beds 3 baths1,659 sq. ft.
8374 Dream Pl, WALKERSVILLE, MD 21793
MLS# MDFR2088284Listed by: RE/MAX RESULTS


Protect your home and budget from life's surprises with an Assurant Home Warranty, backed by a partner that supports you through every step of homeownership. Explore Plans.
©2026 Century 21 Real Estate LLC. All rights reserved. CENTURY 21®, the CENTURY 21 Logo and C21® are service marks owned by Century 21 Real Estate LLC. Century 21 Real Estate LLC fully supports the principles of the Fair Housing Act and the Equal Opportunity Act. Each office is independently owned and operated. Listing information is deemed reliable but not guaranteed accurate.