
206 Polaris Ct, Walkersville, MD 21793
Local realty services provided by:CENTURY 21 Ryon Real Estate
206 Polaris Ct,Walkersville, MD 21793
$610,000
- 4 Beds
- 3 Baths
- - sq. ft.
- Single family
- Sold
Listed by: kimberly m mills
Office: coldwell banker realty
MLS#:MDFR2084560
Source:BRIGHTMLS
Sorry, we are unable to map this address
Price summary
- Price:$610,000
- Monthly HOA dues:$38
About this home
***Motivated Sellers*** New Price***Do you want to be in your new home before school starts up?? These home sellers can accommodate a fast closing! Let's talk about an offer!! Welcome to 206 Polaris Ct! Tucked at the end of a peaceful cul‑de‑sac in Sun Meadow, this beautifully refreshed 4‑bedroom Colonial backs to greenspace, offering the perfect combination of privacy, comfort, and convenience. Step inside to discover ** NEW FLOORING- Main level LVP, Upper level and basement new carpet**, and **FRESH PAINT throughout.*** This home features a bright, welcoming layout designed for everyday living and effortless entertaining. The main level flows with natural light and warm updates, while the upper level features four spacious bedrooms and two full baths, and convenient laundry room. The main level features a traditional style with some enhancements. Home was built with a "bump-out" across the back to allow for just a little more space in each of the areas creating a great flow that transitions from room to room. The owners opened up a wall between kitchen and dining room that is fantastic for entertaining! Family room off the kitchen and sliding door out to the rear yard make this home feel of a more open concept than most colonial styled homes. In the upper level, the owners suite is a large welcoming room that has ensuite full bath with separate shower, with soaking tub and a swoon-worthy walk in closet ready for every season! Three additional bedrooms, all spacious and ready for all your family's needs. The partially finished walkout basement adds valuable flex space—with a rec room, home gym space, and hobby areas—with room to expand, storage and a rough‑in for an additional full bath already in place. Outside, enjoy a partially fenced rear yard that opens to greenspace -*** yard space extends beyond fenced area***...perfect for pets, play, and quiet evenings at home. The 2‑car garage provides parking, storage and convenience. The location can’t be beat: close to parks, schools, and major commuter routes for easy access to Frederick, Baltimore, and beyond. Spacious home in a prime Walkersville setting—move‑in ready and full of potential for your next chapter. There is a section of solar panels on rear roof, that allows for a great reduction in electric bills. Sellers will pay off the panels by closing- no monthly payment transfers to buyers. Enjoy the benefits without any cost!...
Contact an agent
Home facts
- Year built:2010
- Subdivision & Development:SUN MEADOW
- Listing ID #:MDFR2084560
- Added:73 day(s) ago
- Updated:September 05, 2026 at 06:00 AM
Rooms and interior
- Bedrooms:4
- Total bathrooms:3
- Full bathrooms:2
- Half bathrooms:1
- Flooring:Carpet, Luxury Vinyl Plank
- Dining Description:Combination Kitchen/Dining, Dining Area, Dining Room
- Bathrooms Description:Full Bath, Half Bath, Primary Bath(s), Primary Bathroom
- Kitchen Description:Carpet, Crown Moldings, Dishwasher, Disposal, Oven/Range - Gas, Refrigerator
- Bedroom Description:Carpet, Primary Bedroom
- Basement:Yes
- Basement Description:Full, Outside Entrance, Rough Bath Plumb, Sump Pump
Heating and cooling
- Cooling:Ceiling Fan(s), Central A/C
- Heating:Forced Air, Natural Gas
Structure and exterior
- Year built:2010
- Architectural Style:Colonial
- Construction Materials:Brick, Combination
- Exterior Features:Patio(s)
- Foundation Description:Concrete Perimeter
- Levels:2 Stories
Utilities
- Water:Public
- Sewer:Public Sewer
Finances and disclosures
- Price:$610,000
- Tax amount:$7,220 (2025)
Features and amenities
- Laundry features:Dryer, Laundry, Washer
- Amenities:Carpet, Chair Railings, Crown Moldings, Sprinkler System
Parking
- Parking description:Attached Garage, Garage - Front Entry, Garage Door Opener, Off Street, Paved Driveway
- Garage:Yes
- Garage spaces:2
New listings near 206 Polaris Ct
- Coming Soon
 $285,000Coming Soon3 beds 2 baths1,220 sq. ft.
120 Savannah Ct, WALKERSVILLE, MD 21793
MLS# MDFR2088760Listed by: CHARIS REALTY GROUP - Coming Soon
 $439,900Coming Soon4 beds 2 baths1,568 sq. ft.
10329 Old Annapolis Rd, WALKERSVILLE, MD 21793
MLS# MDFR2088638Listed by: LONG & FOSTER REAL ESTATE, INC. - New
 $350,000Active4 beds 3 baths1,478 sq. ft.
7 Main St, WALKERSVILLE, MD 21793
MLS# MDFR2087238Listed by: RE/MAX REALTY CENTRE, INC. - New
 $230,000Active2 beds 2 baths
100 Chapel Ct #318, WALKERSVILLE, MD 21793
MLS# MDFR2088370Listed by: J&B REAL ESTATE  $560,000Active4 beds 3 baths2,750 sq. ft.
9543 Dublin Rd, WALKERSVILLE, MD 21793
MLS# MDFR2088374Listed by: COMPASS $319,000Pending3 beds 3 baths1,659 sq. ft.
8374 Dream Pl, WALKERSVILLE, MD 21793
MLS# MDFR2088284Listed by: RE/MAX RESULTS $1,099,000Active7 beds 5 baths4,289 sq. ft.
236 Vista Glen Rd, WALKERSVILLE, MD 21793
MLS# MDFR2088028Listed by: REAL BROKER, LLC -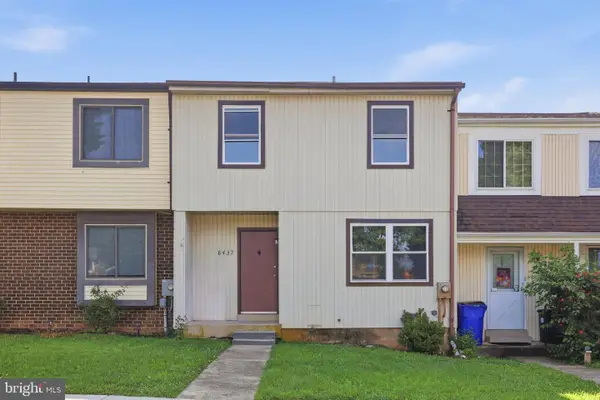 $349,900Active4 beds 3 baths1,779 sq. ft.
8437 Discovery Blvd, WALKERSVILLE, MD 21793
MLS# MDFR2087210Listed by: AHC REAL ESTATE LLC $350,000Pending3 beds 1 baths1,260 sq. ft.
9914 Kelly Rd, WALKERSVILLE, MD 21793
MLS# MDFR2087004Listed by: CHARIS REALTY GROUP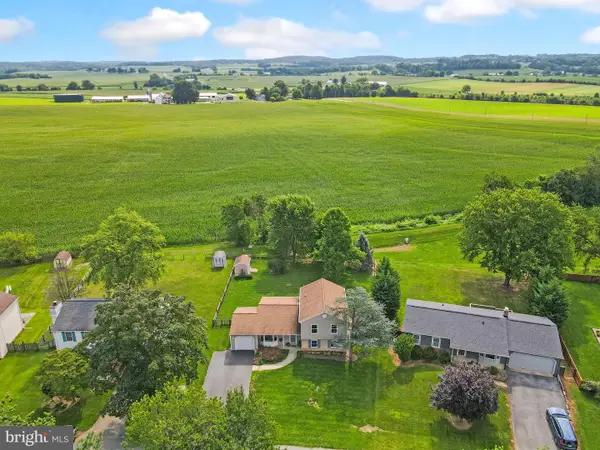 $519,000Active4 beds 3 baths1,903 sq. ft.
8505 Inspiration Ave, WALKERSVILLE, MD 21793
MLS# MDFR2086930Listed by: LPT REALTY, LLC


Protect your home and budget from life's surprises with an Assurant Home Warranty, backed by a partner that supports you through every step of homeownership. Explore Plans.
©2026 Century 21 Real Estate LLC. All rights reserved. CENTURY 21®, the CENTURY 21 Logo and C21® are service marks owned by Century 21 Real Estate LLC. Century 21 Real Estate LLC fully supports the principles of the Fair Housing Act and the Equal Opportunity Act. Each office is independently owned and operated. Listing information is deemed reliable but not guaranteed accurate.