
8374 Dream Pl, Walkersville, MD 21793
Local realty services provided by:CENTURY 21 Charles Smith Agency, Inc.
8374 Dream Pl,Walkersville, MD 21793
$320,000
- 3 Beds
- 3 Baths
- - sq. ft.
- Townhouse
- Sold
Listed by: roberta j mcnamara
Office: re/max results
MLS#:MDFR2088284
Source:BRIGHTMLS
Sorry, we are unable to map this address
Price summary
- Price:$320,000
- Monthly HOA dues:$65
About this home
This charming townhouse, freshly painted throughout, is in the desirable Walkersville community and offers a perfect blend of comfort and convenience. With 1,559 sq. ft. of thoughtfully designed living space, this home features three spacious bedrooms and two full baths on the upper level. The contemporary and colonial architectural styles create a warm, inviting and open atmosphere, enhanced by laminate plank flooring throughout the main living areas and carpeted bedrooms. The heart of the home is the eat-in kitchen, equipped with stainless steel appliances, a brand-new gas range, built-in microwave and dishwasher, making meal prep a delight. The combination dining/living area is perfect for gatherings, while the breakfast area invites casual dining. Enjoy the convenience of a pantry, as well as a finished basement that provides additional living space and functionality. Step outside to the deck, an ideal spot for grilling, outdoor dining and relaxing. Community amenities include basketball and tennis courts, a playground, community center and nearby pool, fostering a vibrant neighborhood spirit. The well-maintained grounds feature sidewalks and streetlights, perfect for evening strolls. With off-street assigned parking for two vehicles, accessibility is a breeze. Located near excellent schools and parks, this home is ideal for those who appreciate a strong sense of community. Snow removal and trash services are included in the association fee, ensuring a hassle-free lifestyle....
Contact an agent
Home facts
- Year built:1973
- Subdivision & Development:DISCOVERY
- Listing ID #:MDFR2088284
- Added:39 day(s) ago
- Updated:October 05, 2026 at 10:59 AM
Rooms and interior
- Bedrooms:3
- Total bathrooms:3
- Full bathrooms:2
- Half bathrooms:1
- Flooring:Carpet, Laminate Plank
- Dining Description:Combination Dining/Living
- Bathrooms Description:Bathroom 1, Bathroom 2, Bathroom 3
- Kitchen Description:Breakfast Area, Built-In Microwave, Built-In Range, Carpet, Dishwasher, Disposal, Exhaust Fan, Kitchen - Eat-In, Oven - Self Cleaning, Oven/Range - Gas, Pantry, Refrigerator, Stainless Steel Appliances, Water Heater
- Bedroom Description:Carpet
- Basement:Yes
- Basement Description:Daylight, Full, Partially Finished
Heating and cooling
- Cooling:Central A/C
- Heating:Heat Pump(s), Natural Gas
Structure and exterior
- Roof:Asbestos Shingle
- Year built:1973
- Architectural Style:Colonial, Contemporary
- Construction Materials:Frame
- Exterior Features:Deck(s), Sidewalks, Street Lights
- Foundation Description:Block
- Levels:3 Story
Schools
- High school:WALKERSVILLE
- Middle school:WALKERSVILLE
- Elementary school:WALKERSVILLE
Utilities
- Water:Public
- Sewer:Public Sewer
Finances and disclosures
- Price:$320,000
- Tax amount:$3,138 (2026)
Features and amenities
- Laundry features:Dryer, Laundry, Washer
- Amenities:Carpet, Double Hung Windows, Replacement Windows
Parking
- Parking description:Assigned, Off Street
New listings near 8374 Dream Pl
- Coming Soon
 $550,000Coming Soon4 beds 3 baths2,450 sq. ft.
9390 Highlander Blvd, WALKERSVILLE, MD 21793
MLS# MDFR2089814Listed by: ROYER SELECT REALTY - New
 $1,074,000Active7 beds 5 baths4,289 sq. ft.
236 Vista Glen Rd, WALKERSVILLE, MD 21793
MLS# MDFR2090210Listed by: REAL BROKER, LLC - - New
 $235,000Active2 beds 2 baths964 sq. ft.
200 Chapel Ct #105, WALKERSVILLE, MD 21793
MLS# MDFR2089802Listed by: IRON VALLEY REAL ESTATE CROSSROADS - New
 $425,000Active3 beds 3 baths2,424 sq. ft.
222 Longley Green Dr, WALKERSVILLE, MD 21793
MLS# MDFR2085474Listed by: REDFIN CORP - New
 $535,000Active4 beds 3 baths3,162 sq. ft.
29 Fulton Ave, WALKERSVILLE, MD 21793
MLS# MDFR2089782Listed by: WINNING EDGE  $472,500Active3 beds 2 baths1,464 sq. ft.
8507 Adventure Ct, WALKERSVILLE, MD 21793
MLS# MDFR2089050Listed by: BACH REAL ESTATE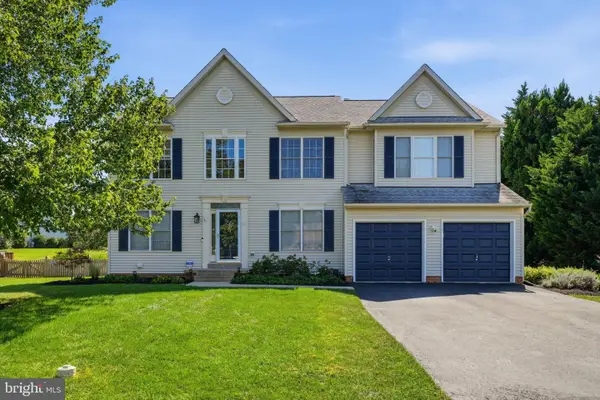 $674,999Active4 beds 4 baths3,424 sq. ft.
302 Eastfield Pl, WALKERSVILLE, MD 21793
MLS# MDFR2089198Listed by: WELCOME HOME REALTY GROUP $490,000Active4 beds 2 baths1,464 sq. ft.
8498 Inspiration Ave, WALKERSVILLE, MD 21793
MLS# MDFR2089546Listed by: KELLER WILLIAMS REALTY CENTRE $498,000Active4 beds 4 baths1,792 sq. ft.
8392 Curiosity Ct, WALKERSVILLE, MD 21793
MLS# MDFR2089446Listed by: WEICHERT, REALTORS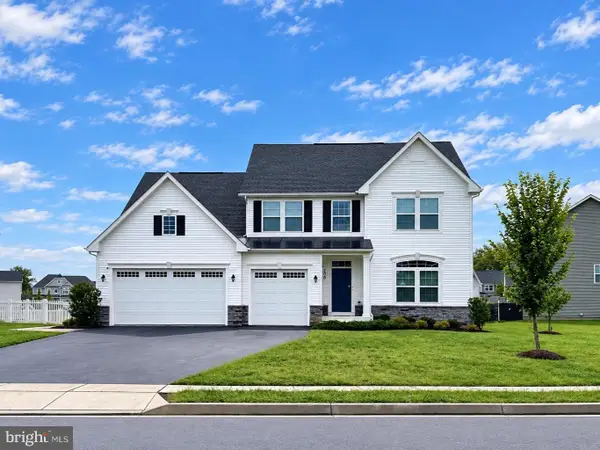 $899,000Active5 beds 4 baths3,852 sq. ft.
206 Cartwright Rd, WALKERSVILLE, MD 21793
MLS# MDFR2089064Listed by: SAMSON PROPERTIES


Protect your home and budget from life's surprises with an Assurant Home Warranty, backed by a partner that supports you through every step of homeownership. Explore Plans.
©2026 Century 21 Real Estate LLC. All rights reserved. CENTURY 21®, the CENTURY 21 Logo and C21® are service marks owned by Century 21 Real Estate LLC. Century 21 Real Estate LLC fully supports the principles of the Fair Housing Act and the Equal Opportunity Act. Each office is independently owned and operated. Listing information is deemed reliable but not guaranteed accurate.