
1103 Holliday Ln, Westminster, MD 21157
Local realty services provided by:CENTURY 21 Ryon Real Estate
1103 Holliday Ln,Westminster, MD 21157
$425,000
- 3 Beds
- 2 Baths
- - sq. ft.
- Single family
- Sold
Listed by: victoria northrop
Office: northrop realty
MLS#:MDCR2029406
Source:BRIGHTMLS
Sorry, we are unable to map this address
Price summary
- Price:$425,000
About this home
Welcome to 1103 Holliday Lane, a charming split-foyer home nestled on a picturesque 1.15-acre lot in the desirable Howard's Farm community of Westminster. Offering a wonderful combination of comfort and privacy, this inviting residence is surrounded by open green space, providing plenty of room to relax, garden, or enjoy outdoor recreation. Inside, gleaming hardwood floors flow throughout the bright and welcoming living and dining rooms, creating warm and inviting spaces for everyday living and entertaining. The kitchen is equipped with ample cabinetry, providing abundant storage and workspace for meal preparation. Two spacious main-level bedrooms, each featuring hardwood floors, are complemented by an updated full bath.
The finished lower level expands the home's versatile living space with a comfortable family room, a third bedroom, a second full bath, a laundry area, and generous storage. Enjoy convenient driveway parking. Recent updates provide added peace of mind and include fresh paint, updated lighting, microwave, a replacement living room window (approximately five years old), kitchen improvements with a stove (2013), PVC pipeline replacement, a water neutralizer system, and a hybrid hot water heater. This well-maintained property offers a rare opportunity to enjoy spacious country-style living while remaining close to Westminster's shopping, dining, parks, and commuter routes....
Contact an agent
Home facts
- Year built:1975
- Subdivision & Development:NONE AVAILABLE
- Listing ID #:MDCR2029406
- Added:31 day(s) ago
- Updated:August 24, 2026 at 06:03 AM
Rooms and interior
- Bedrooms:3
- Total bathrooms:2
- Full bathrooms:2
- Flooring:Carpet, Ceramic Tile, Hardwood, Vinyl
- Dining Description:Dining Area, Dining Room
- Kitchen Description:Breakfast Area, Carpet, Dishwasher, Exhaust Fan, Icemaker, Microwave, Refrigerator, Stove
- Bedroom Description:Carpet, Primary Bedroom
Heating and cooling
- Cooling:Central A/C
- Heating:Electric, Heat Pump(s)
Structure and exterior
- Roof:Shingle
- Year built:1975
- Lot Features:Backs to Trees, Flag, Front Yard, Landscaping, No Thru Street, Rear Yard, SideYard(s)
- Architectural Style:Split Foyer
- Construction Materials:Aluminum Siding, Brick
- Exterior Features:Exterior Lighting
- Levels:2 Stories
Schools
- High school:WESTMINSTER
- Middle school:WESTMINSTER
- Elementary school:MECHANICSVILLE
Utilities
- Water:Well
- Sewer:Septic Exists
Finances and disclosures
- Price:$425,000
- Tax amount:$3,468 (2024)
Features and amenities
- Laundry features:Dryer, Laundry, Washer
- Amenities:Carpet, Main Entrance Lock, Smoke Detector
New listings near 1103 Holliday Ln
- Coming Soon
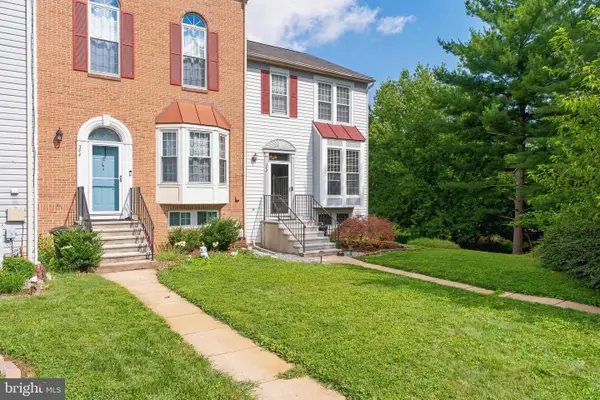 $324,999Coming Soon3 beds 2 baths1,472 sq. ft.
342 Doral Ct, WESTMINSTER, MD 21158
MLS# MDCR2037344Listed by: CUMMINGS & CO REALTORS - Coming SoonOpen Sun, 12 to 2pm
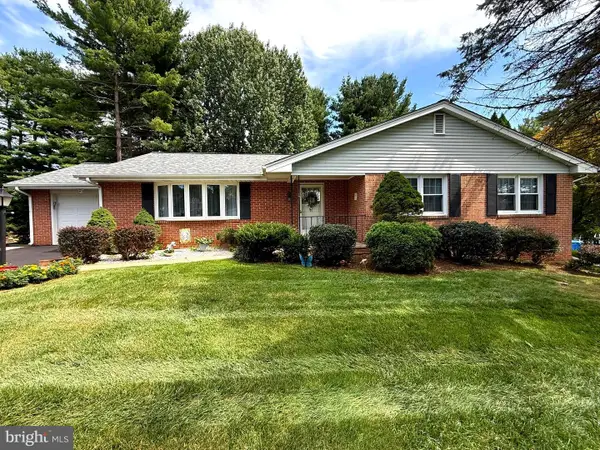 $489,000Coming Soon3 beds 3 baths3,015 sq. ft.
703 Fairfield Ave, WESTMINSTER, MD 21157
MLS# MDCR2037328Listed by: CUMMINGS & CO. REALTORS - Coming Soon
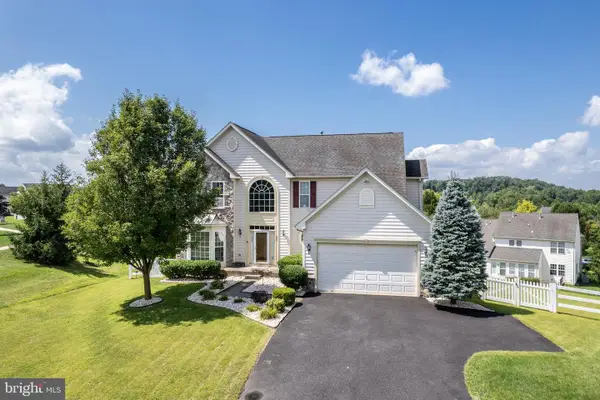 $669,900Coming Soon4 beds 3 baths2,920 sq. ft.
627 Wyndstar Cir, WESTMINSTER, MD 21158
MLS# MDCR2037340Listed by: RE/MAX SOLUTIONS - Coming Soon
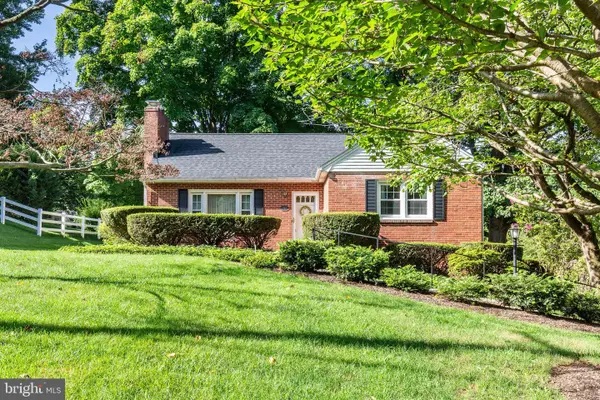 $399,500Coming Soon3 beds 3 baths2,378 sq. ft.
111 Smith Ave, WESTMINSTER, MD 21157
MLS# MDCR2036542Listed by: RE/MAX ADVANTAGE REALTY - Coming Soon
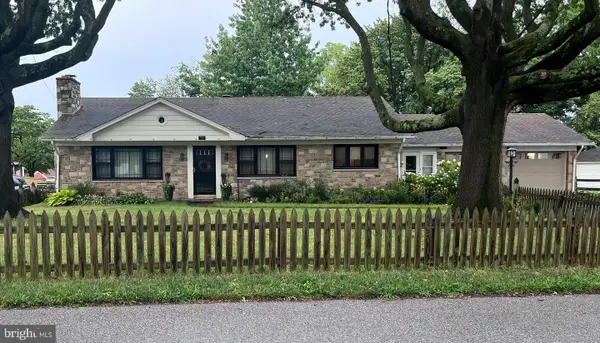 $485,000Coming Soon3 beds 3 baths2,919 sq. ft.
75 S Colonial Ave, WESTMINSTER, MD 21157
MLS# MDCR2037078Listed by: CUMMINGS & CO. REALTORS - Coming Soon
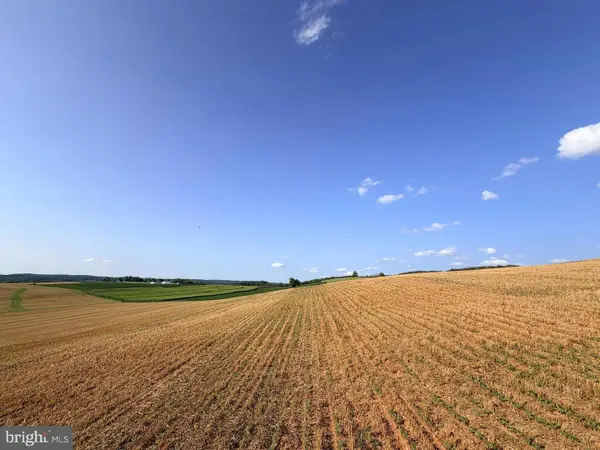 $2,500,000Coming Soon200.63 Acres
Bachmans Valley Rd, WESTMINSTER, MD 21158
MLS# MDCR2037316Listed by: COMPASS - Coming Soon
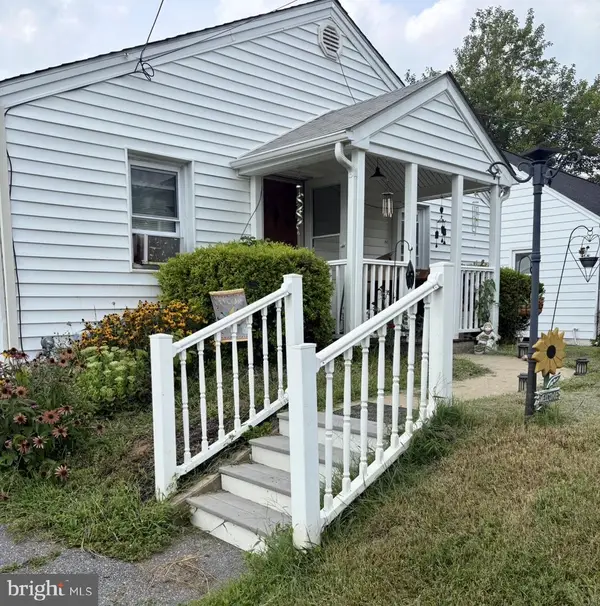 $250,000Coming Soon3 beds 2 baths1,276 sq. ft.
338 Fair Ave, WESTMINSTER, MD 21157
MLS# MDCR2037274Listed by: EXP REALTY, LLC - Coming Soon
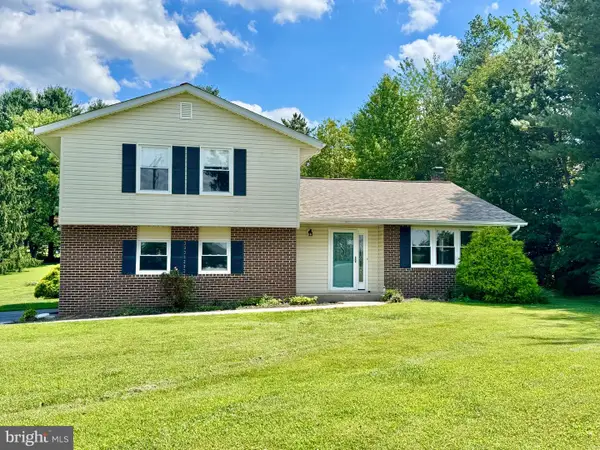 $589,000Coming Soon3 beds 3 baths2,066 sq. ft.
3827 Salem Bottom Rd, WESTMINSTER, MD 21157
MLS# MDCR2037082Listed by: WHITEMAN REAL ESTATE, LLC - Coming Soon
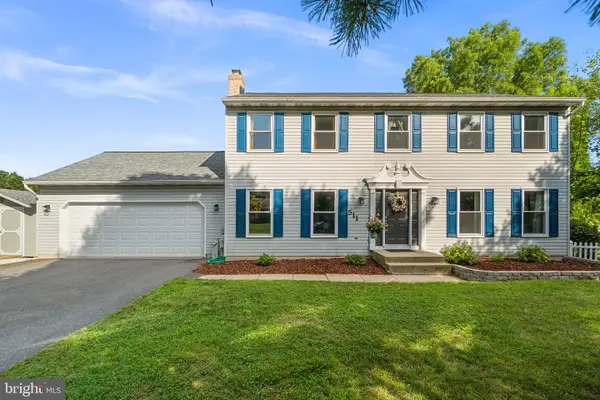 $625,000Coming Soon4 beds 4 baths2,880 sq. ft.
511 Marshall Dr, WESTMINSTER, MD 21157
MLS# MDCR2037028Listed by: KELLER WILLIAMS LUCIDO AGENCY - Coming Soon
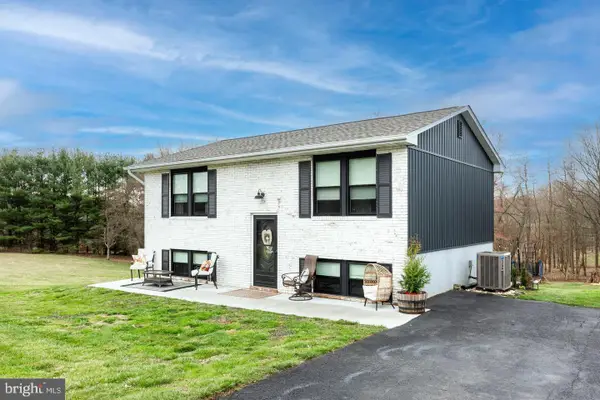 $550,000Coming Soon3 beds 2 baths1,483 sq. ft.
839 Chanter Dr, WESTMINSTER, MD 21157
MLS# MDCR2037272Listed by: THE KW COLLECTIVE


Protect your home and budget from life's surprises with an Assurant Home Warranty, backed by a partner that supports you through every step of homeownership. Explore Plans.
©2026 Century 21 Real Estate LLC. All rights reserved. CENTURY 21®, the CENTURY 21 Logo and C21® are service marks owned by Century 21 Real Estate LLC. Century 21 Real Estate LLC fully supports the principles of the Fair Housing Act and the Equal Opportunity Act. Each office is independently owned and operated. Listing information is deemed reliable but not guaranteed accurate.