1244 Cherrytown Rd, Westminster, MD 21158
Local realty services provided by:CENTURY 21 Mertz & Associates
1244 Cherrytown Rd,Westminster, MD 21158
$375,000
- 2 Beds
- 2 Baths
- 960 sq. ft.
- Single family
- Active
Listed by: melissa l divers-reed
Office: re/max solutions
MLS#:MDCR2034604
Source:BRIGHTMLS
Price summary
- Price:$375,000
- Price per sq. ft.:$390.63
About this home
Welcome home to your adorable rancher on just over 2 acres with modern updates. The owner purchased this home as his first home and has renovated it over the past 11+ years. This home would be ideal for someone looking to downsize or would make a perfect starter home as it did for this seller. When I say it has had a complete makeover, I mean it. All new since 2014/2015: roof, doors, windows, kitchen, baths, HVAC, water heater, well pump, water softener, appliances and beautiful decor. Re-wired electric 200 amp service and a 100 am generator hookup. Brick patio, sidewalk, pergola, 2 sheds and large parking area have been maintained. Full unfinished lower level w/ walk-out offers space for more rooms, tons of storage, and rough in for powder room. Come tour this cutie in the country! Schedule your tour now.
Contact an agent
Home facts
- Year built:1975
- Listing ID #:MDCR2034604
- Added:1 day(s) ago
- Updated:May 30, 2026 at 03:38 AM
Rooms and interior
- Bedrooms:2
- Total bathrooms:2
- Full bathrooms:2
- Flooring:Ceramic Tile, Wood
- Dining Description:Combination Kitchen/Dining
- Bathrooms Description:Full Bath, Primary Bath(s), Primary Bathroom
- Kitchen Description:Dishwasher, Microwave, Oven/Range - Electric, Recessed Lighting, Refrigerator
- Bedroom Description:Entry Level Bedroom, Primary Bedroom
- Basement:Yes
- Basement Description:Full, Rough Bath Plumb, Space For Rooms, Walkout Level
- Living area:960 sq. ft.
Heating and cooling
- Cooling:Ceiling Fan(s), Central A/C, Whole House Fan
- Heating:Electric, Heat Pump(s)
Structure and exterior
- Roof:Architectural Shingle
- Year built:1975
- Building area:960 sq. ft.
- Lot area:2.14 Acres
- Architectural Style:Ranch/Rambler
- Construction Materials:Vinyl Siding
- Exterior Features:Sidewalks
- Foundation Description:Block
- Levels:1 Story
Utilities
- Water:Well
- Sewer:On Site Septic
Finances and disclosures
- Price:$375,000
- Price per sq. ft.:$390.63
- Tax amount:$2,998 (2025)
Features and amenities
- Laundry features:Laundry
- Amenities:200+ Amp Service, Ceiling Fan(s), Double Hung Windows, Recessed Lighting, Replacement Windows
New listings near 1244 Cherrytown Rd
- Coming SoonOpen Sat, 1 to 3pm
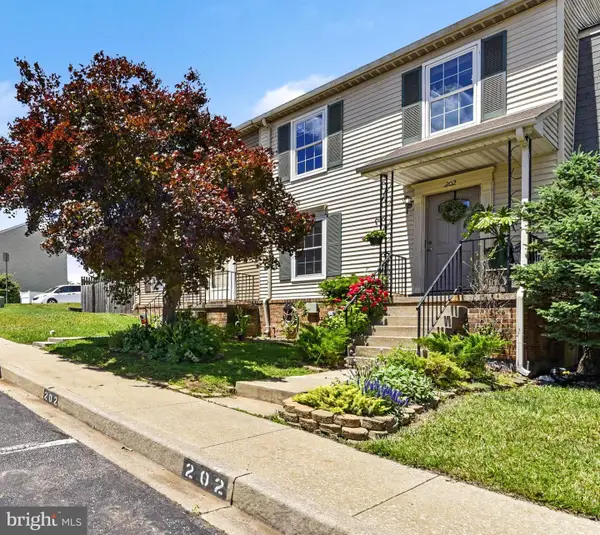 $325,000Coming Soon3 beds 3 baths
202 Gallatin Ct, WESTMINSTER, MD 21157
MLS# MDCR2035358Listed by: KELLER WILLIAMS FLAGSHIP - Coming Soon
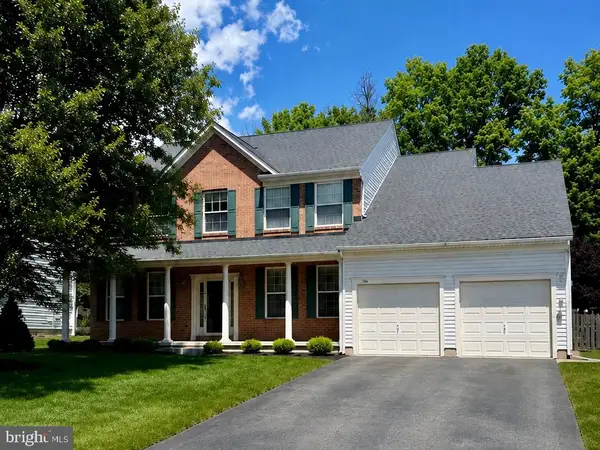 $679,000Coming Soon4 beds 4 baths
746 Eden Farm Cir, WESTMINSTER, MD 21157
MLS# MDCR2035362Listed by: BERKSHIRE HATHAWAY HOMESERVICES HOMESALE REALTY - Coming Soon

 $589,400Coming Soon3 beds 3 baths
725 Lower Field Cir, WESTMINSTER, MD 21158
MLS# MDCR2035348Listed by: CENTURY 21 REDWOOD REALTY - Coming Soon
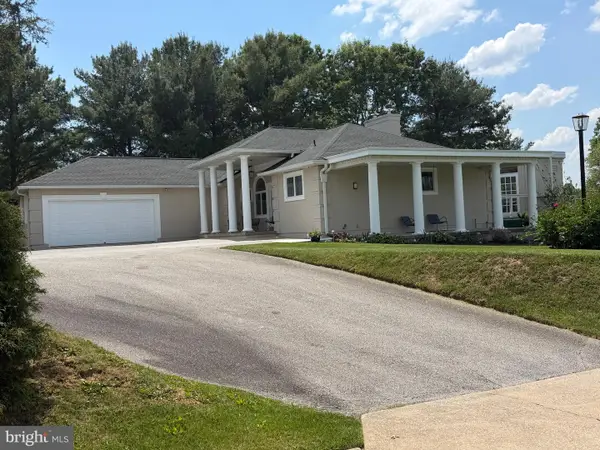 $565,000Coming Soon3 beds 3 baths
1030 Gist Rd, WESTMINSTER, MD 21157
MLS# MDCR2035226Listed by: CUMMINGS & CO. REALTORS - Coming Soon
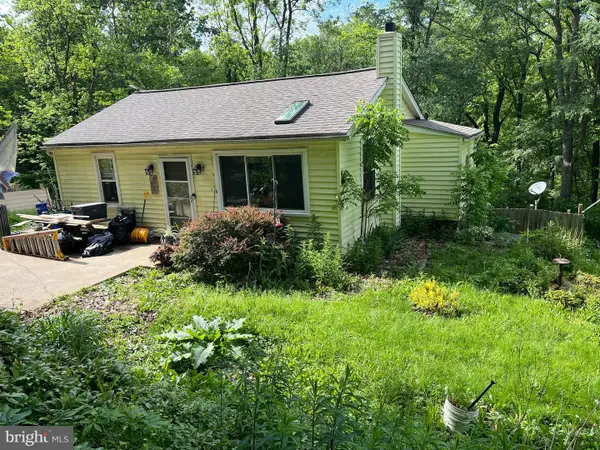 $195,000Coming Soon2 beds 1 baths
106 E Deep Run Rd, WESTMINSTER, MD 21158
MLS# MDCR2035278Listed by: QUAD STATE REALTY INC - Coming Soon
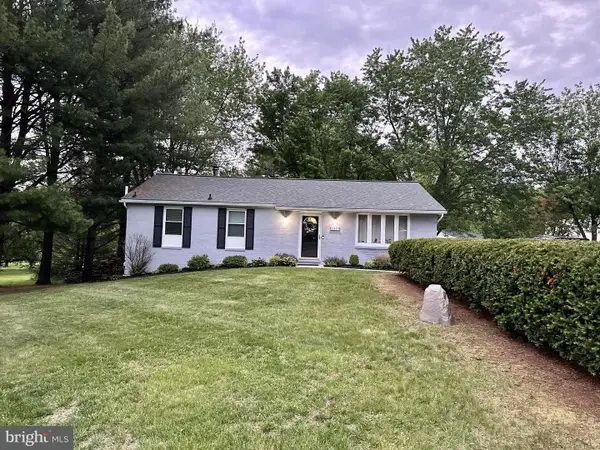 $460,000Coming Soon3 beds 2 baths
2301 Sandel Ln, WESTMINSTER, MD 21157
MLS# MDCR2034914Listed by: NORTHROP REALTY - Coming Soon
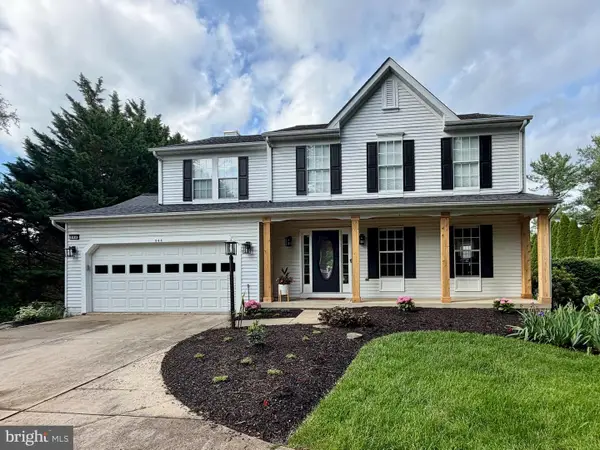 $684,900Coming Soon5 beds 4 baths
544 Yellow Lily Ct, WESTMINSTER, MD 21158
MLS# MDCR2035316Listed by: SAMSON PROPERTIES - Coming Soon
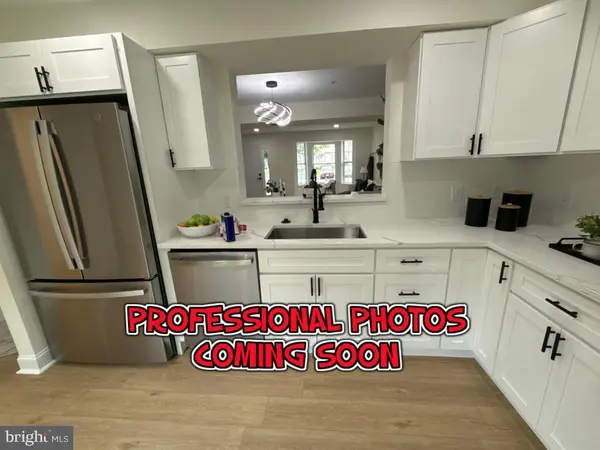 $349,900Coming Soon3 beds 3 baths
782 Medinah Cir, WESTMINSTER, MD 21158
MLS# MDCR2035304Listed by: WINNING EDGE 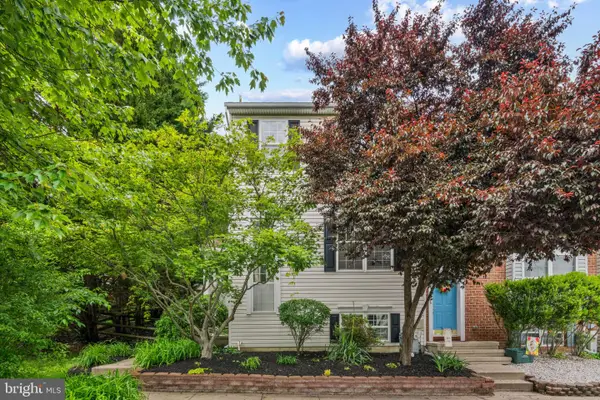 $349,000Pending3 beds 3 baths1,640 sq. ft.
696 Tram Way, WESTMINSTER, MD 21158
MLS# MDCR2034000Listed by: CORNER HOUSE REALTY


Protect your home and budget from life's surprises with an Assurant Home Warranty, backed by a partner that supports you through every step of homeownership. Explore Plans.
©2026 Century 21 Real Estate LLC. All rights reserved. CENTURY 21®, the CENTURY 21 Logo and C21® are service marks owned by Century 21 Real Estate LLC. Century 21 Real Estate LLC fully supports the principles of the Fair Housing Act and the Equal Opportunity Act. Each office is independently owned and operated. Listing information is deemed reliable but not guaranteed accurate.