
746 Eden Farm Cir, Westminster, MD 21157
Local realty services provided by:CENTURY 21 Downtown
Listed by: michael todd konold
Office: berkshire hathaway homeservices homesale realty
MLS#:MDCR2035362
Source:BRIGHTMLS
Price summary
- Price:$649,000
- Price per sq. ft.:$170.92
About this home
SIGNIFICANT PRICE REDUCTION! An incredible, rare opportunity to own this premier property at an unmatched value—schedule your tour today before it's gone!
Welcome to 746 Eden Farm Circle—a showstopping, meticulously maintained brick-front colonial in Westminster’s premier Eden Farms community, boasting the ultimate financial perk: NO city taxes and NO HOA fees! From the moment you arrive, incredible curb appeal and a charming, expansive front porch welcome you home.
Step through the front door into a dramatic, sun-drenched two-story foyer that sets a grand stage for the main level's effortless flow. Perfect for both sophisticated entertaining and comfortable daily living, the main floor features an elegant formal living room and an inviting formal dining room, alongside a dedicated private office for seamless remote work. The back of the home opens up to a magnificent family room anchored by a cozy natural gas fireplace, layout-adjacent to a chef-ready kitchen beautifully appointed with timeless maple cabinetry and abundant storage.
Upstairs, discover a peaceful retreat of four generous bedrooms and two full baths, headlined by a sprawling primary sanctuary featuring dramatic vaulted ceilings that elevate the space into an airy, private oasis.
Love to entertain? The fully finished lower level is an absolute knockout! This cozy, ultimate hangout hub features a massive wet bar and a convenient half bath, making it the perfect spot for epic game nights, movie marathons, or holiday celebrations, complete with a dedicated outside entrance. The party flows seamlessly outdoors to your own backyard paradise: a spectacular, massive covered rear porch designed for legendary summer crab feasts and weekend barbecues, all overlooking a beautifully flat, pristine 0.39-acre yard that backs to a serene, private treeline.
Tucked away in a peaceful "silent zone" with virtually no street noise, you are still just minutes from the vibrant shopping, dining, and charm of historic downtown Westminster. Zoned for top-rated Carroll County Public Schools (William Winchester Elementary, East Middle, and Winters Mill High), this rare, complete package truly has it all.
With this major price improvement, this home will not last long—don’t wait, make this dream home yours today!...
Contact an agent
Home facts
- Year built:2000
- Listing ID #:MDCR2035362
- Added:45 day(s) ago
- Updated:July 14, 2026 at 09:37 AM
Rooms and interior
- Bedrooms:4
- Total bathrooms:4
- Full bathrooms:2
- Half bathrooms:2
- Flooring:Carpet, Hardwood
- Basement:Yes
- Basement Description:Daylight, Fully Finished, Heated, Interior Access, Outside Entrance, Partial, Poured Concrete, Rear Entrance, Walkout Stairs
- Living area:3,797 sq. ft.
Heating and cooling
- Cooling:Central A/C
- Heating:Forced Air, Natural Gas
Structure and exterior
- Roof:Architectural Shingle
- Year built:2000
- Building area:3,797 sq. ft.
- Lot area:0.39 Acres
- Architectural Style:Colonial
- Construction Materials:Brick Front, Concrete, Frame, Vinyl Siding
- Exterior Features:Patio(s), Roof
- Foundation Description:Active Radon Mitigation
- Levels:2 Stories
Schools
- High school:WINTERS MILL
- Middle school:EAST
- Elementary school:WILLIAM WINCHESTER
Utilities
- Water:Public
- Sewer:Public Sewer
Finances and disclosures
- Price:$649,000
- Price per sq. ft.:$170.92
- Tax amount:$6,655 (2025)
Features and amenities
- Amenities:200+ Amp Service
Parking
- Parking description:Attached Garage, Garage - Front Entry, Off Site
- Garage:Yes
- Garage spaces:2
New listings near 746 Eden Farm Cir
- New
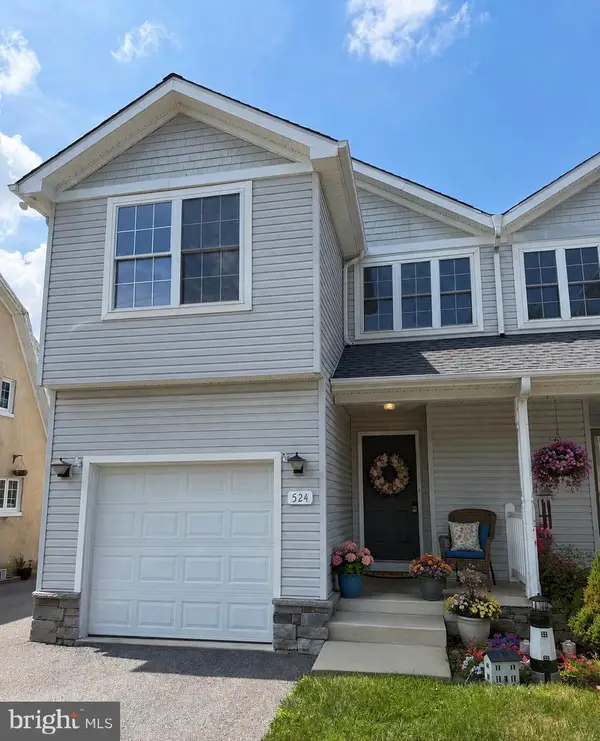 $379,000Active3 beds 3 baths1,704 sq. ft.
524 Locust Ave, WESTMINSTER, MD 21157
MLS# MDCR2036310Listed by: LONG & FOSTER REAL ESTATE, INC. - New
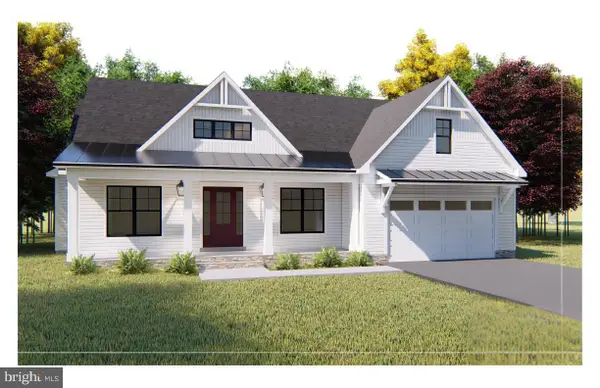 $770,860Active3 beds 3 baths2,352 sq. ft.
Lot 1 Or 2 Wyndtryst Dr, WESTMINSTER, MD 21158
MLS# MDCR2036328Listed by: RE/MAX REALTY PLUS - Coming Soon
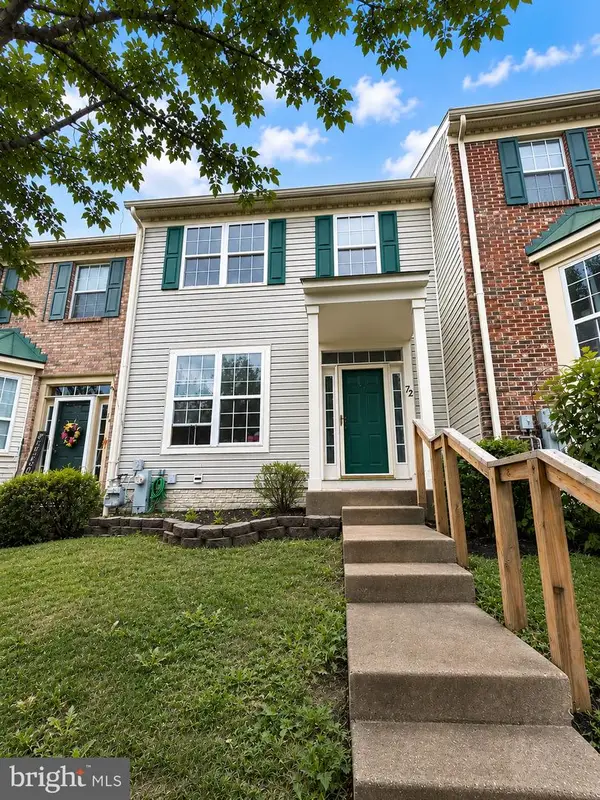 $360,000Coming Soon3 beds 4 baths
72 Sable Ct, WESTMINSTER, MD 21157
MLS# MDCR2036316Listed by: EXP REALTY, LLC - New
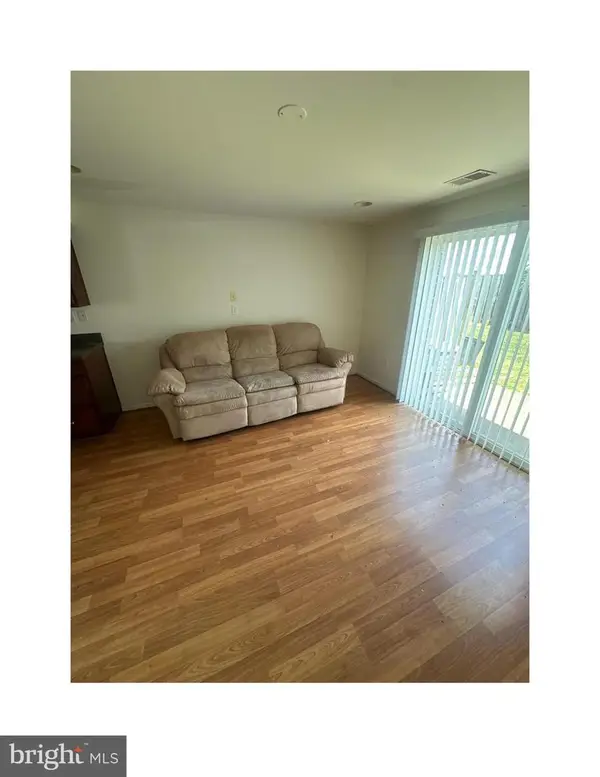 $160,000Active2 beds 1 baths1,080 sq. ft.
19 Carroll View Ave #19, WESTMINSTER, MD 21157
MLS# MDCR2036256Listed by: LONG & FOSTER REAL ESTATE, INC. - Coming Soon
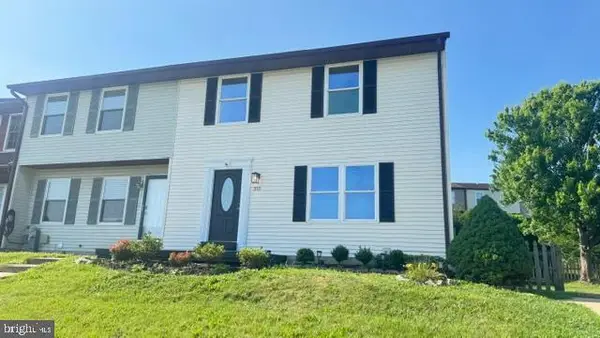 $314,900Coming Soon3 beds 2 baths
315 Stacy Lee Dr, WESTMINSTER, MD 21158
MLS# MDCR2036306Listed by: BROOK-OWEN REAL ESTATE - Coming Soon
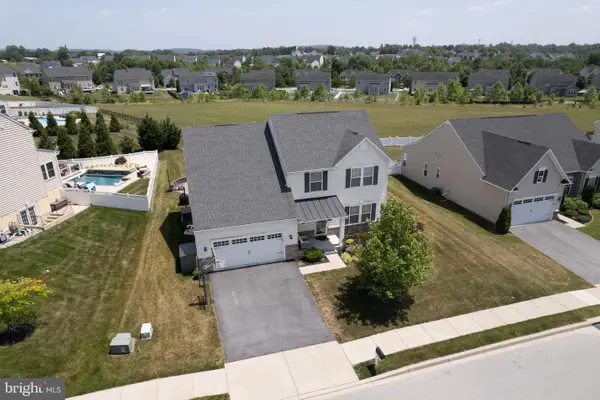 $685,000Coming Soon4 beds 4 baths
810 Amherst Ln, WESTMINSTER, MD 21158
MLS# MDCR2036078Listed by: COLDWELL BANKER REALTY - Coming Soon
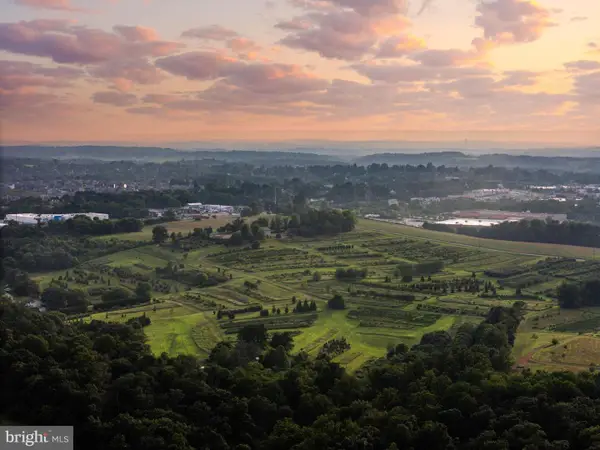 $6,000,000Coming Soon4 beds -- baths
918 Leidy Rd, WESTMINSTER, MD 21157
MLS# MDCR2036292Listed by: KRAUSS REAL PROPERTY BROKERAGE - New
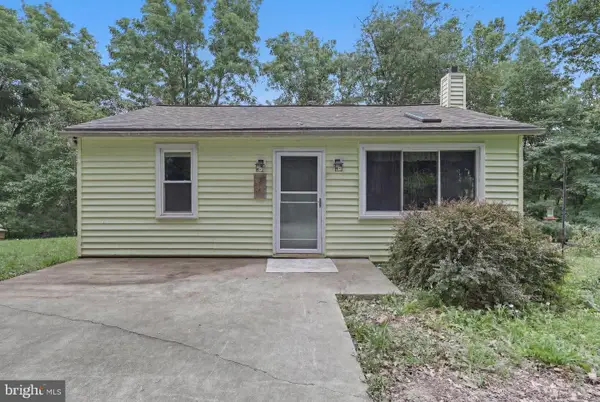 $220,000Active2 beds 1 baths756 sq. ft.
106 E Deep Run Rd, WESTMINSTER, MD 21158
MLS# MDCR2035856Listed by: KELLER WILLIAMS REALTY CENTRE - New
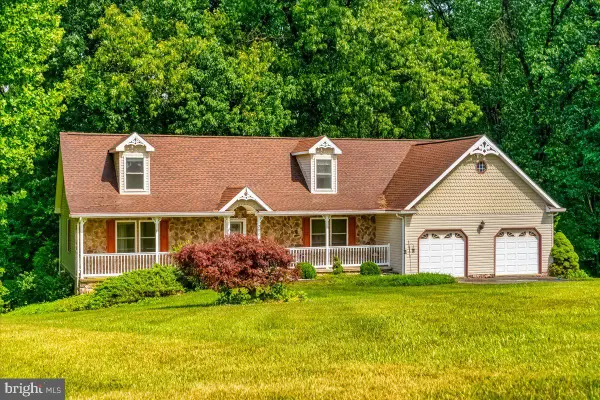 $549,000Active3 beds 3 baths2,069 sq. ft.
790 Redskin Dr, WESTMINSTER, MD 21157
MLS# MDCR2036248Listed by: CUMMINGS & CO. REALTORS - Coming Soon
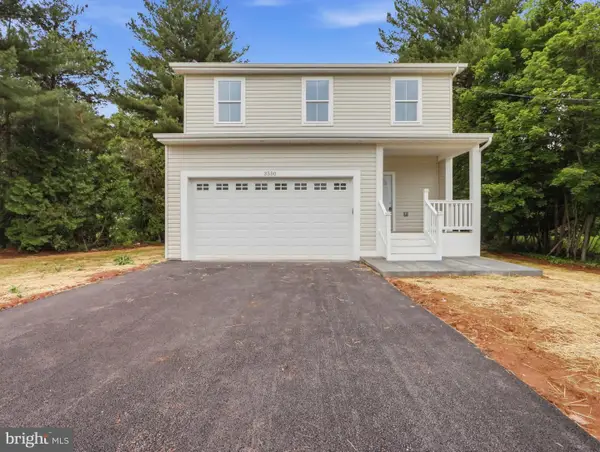 $665,000Coming Soon4 beds 3 baths
3550 Arters Mill Rd, WESTMINSTER, MD 21158
MLS# MDCR2036040Listed by: CUMMINGS & CO. REALTORS


Protect your home and budget from life's surprises with an Assurant Home Warranty, backed by a partner that supports you through every step of homeownership. Explore Plans.
©2026 Century 21 Real Estate LLC. All rights reserved. CENTURY 21®, the CENTURY 21 Logo and C21® are service marks owned by Century 21 Real Estate LLC. Century 21 Real Estate LLC fully supports the principles of the Fair Housing Act and the Equal Opportunity Act. Each office is independently owned and operated. Listing information is deemed reliable but not guaranteed accurate.