
1704 Brehm Rd, Westminster, MD 21157
Local realty services provided by:CENTURY 21 Dale Realty Co.
1704 Brehm Rd,Westminster, MD 21157
$1,300,000
- 4 Beds
- 4 Baths
- - sq. ft.
- Single family
- Sold
Listed by: megan c graybeal
Office: northrop realty
MLS#:MDCR2036682
Source:BRIGHTMLS
Sorry, we are unable to map this address
Price summary
- Price:$1,300,000
About this home
Note: The total above-grade finished sq. ft. is 4201
Welcome to 1704 Brehm Road, Westminster, MD, a stunning, completely renovated Colonial set on a private premium lot, where timeless elegance meets exceptional modern craftsmanship. Every detail has been thoughtfully reimagined, showcasing luxury vinyl plank flooring, custom shiplap accents, designer finishes, custom interior window shutters, and an open, light-filled floor plan designed for today's lifestyle. At the heart of the home is the gourmet kitchen, highlighted by Quartz countertops, a waterfall center island, stainless steel appliances, a decorative backsplash, a beverage cooler, a breakfast room, and a wet bar, and beautifully appointed for both everyday living and entertaining. Just off the kitchen, the cozy great room welcomes you with a striking floor-to-ceiling stone fireplace, creating the perfect space to gather with family and friends. The impressive family room is a true showstopper, featuring soaring cathedral ceilings and walls of windows that frame breathtaking views of the expansive backyard while filling the space with abundant natural light. Formal living and dining room, private office, arrival center, and powder room complete the main level. Escape to the spectacular primary suite, your own private retreat offering generous proportions, luxurious finishes, and a spa-inspired en-suite bath designed for relaxation. The convenience of an upper-level laundry room adds ease to everyday living, while the additional three bedrooms and full bath provide comfortable accommodations for family and guests. The finished lower level expands your living space with exceptional custom finishes, a kitchenette, and a full bath, offering endless possibilities for a recreation room, media room, fitness area, home office, or entertaining space. Step outside to your own private outdoor oasis featuring exceptional landscaping and gardens. Where exceptional craftsmanship continues with a custom stone patio, elegant bluestone walkways, and a built-in BBQ grill designed for effortless outdoor entertaining. Whether you're hosting summer gatherings, enjoying alfresco dining, or relaxing under the stars, this thoughtfully designed outdoor living space provides the perfect backdrop. The expansive premium lot offers privacy and plenty of room for recreation, gardening, or simply enjoying the peaceful surroundings. Adding incredible versatility to this exceptional property is the detached guest house, ideal for extended family, overnight guests, a private home office, studio, or potential rental opportunity. An oversized, temperature-controlled, detached garage provides abundant space for vehicles, hobbies, workshop needs, and additional storage, including electricity. Completely renovated from top to bottom, 1704 Brehm Road offers the perfect blend of timeless character, luxurious modern updates, and resort-style outdoor living. With its exceptional craftsmanship, flexible living spaces, and picturesque setting, this remarkable property is truly move-in ready and unlike anything else on the market. Don't miss the opportunity to experience this extraordinary Westminster home....
Contact an agent
Home facts
- Year built:1989
- Subdivision & Development:NONE AVAILABLE
- Listing ID #:MDCR2036682
- Added:45 day(s) ago
- Updated:September 15, 2026 at 10:36 AM
Rooms and interior
- Bedrooms:4
- Total bathrooms:4
- Full bathrooms:3
- Half bathrooms:1
- Flooring:Ceramic Tile, Luxury Vinyl Plank
- Dining Description:Dining Area, Dining Room, Formal/Separate Dining Room
- Bathrooms Description:Primary Bath(s)
- Kitchen Description:Breakfast Area, Built-In Microwave, Built-Ins, Crown Moldings, Dishwasher, Disposal, Exhaust Fan, Icemaker, Kitchen - Eat-In, Kitchen - Gourmet, Kitchen - Island, Kitchen - Table Space, Kitchenette, Microwave, Oven - Double, Oven - Self Cleaning, Oven/Range - Gas, Recessed Lighting, Refrigerator, Stainless Steel Appliances, Stove, Upgraded Countertops, Water Heater, Water Heater - Tankless, Wet/Dry Bar
- Bedroom Description:Primary Bedroom, Walk In Closet(s)
- Basement:Yes
- Basement Description:Connecting Stairway, Daylight, Full, Fully Finished, Heated, Improved, Interior Access, Outside Entrance, Side Entrance, Sump Pump, Walkout Level, Windows
Heating and cooling
- Cooling:Central A/C, Programmable Thermostat, Wall Unit, Zoned
- Heating:Central, Electric, Forced Air, Heat Pump(s), Wood Burn Stove, Zoned
Structure and exterior
- Roof:Architectural Shingle
- Year built:1989
- Lot Features:Backs to Trees, Front Yard, Landscaping, No Thru Street, Premium, Private, Rear Yard, SideYard(s), Trees/Wooded
- Architectural Style:Colonial
- Construction Materials:Brick, Brick Front, HardiPlank Type
- Exterior Features:BBQ Grill, Extensive Hardscape, Exterior Lighting, Flood Lights, Patio(s), Porch(es), Secure Storage, Stone Retaining Walls
- Foundation Description:Slab
- Levels:3 Story
Schools
- High school:WINTERS MILL
- Elementary school:CRANBERRY STATION
Utilities
- Water:Well
- Sewer:Septic Pump
Finances and disclosures
- Price:$1,300,000
- Tax amount:$8,606 (2025)
Features and amenities
- Laundry features:Dryer, Has Laundry, Laundry, Washer
- Amenities:200+ Amp Service, Attic, Bar, Bay/Bow Windows, Built-Ins, Ceiling Fan(s), Chair Railings, Crown Moldings, Double Hung Windows, Insulated Windows, Main Entrance Lock, Recessed Lighting, Security System, Smoke Detector, Water Treat System, Wet/Dry Bar, Window Treatments
Parking
- Parking description:Additional Storage Area, Attached Garage, Detached Garage, Garage - Side Entry, Garage Door Opener, Inside Access, Oversized, Paved Driveway
- Garage:Yes
- Garage spaces:6
New listings near 1704 Brehm Rd
- Coming Soon
 $475,000Coming Soon3 beds 3 baths2,156 sq. ft.
3615 Sykesville Rd, WESTMINSTER, MD 21157
MLS# MDCR2037838Listed by: EXP REALTY, LLC - Coming Soon
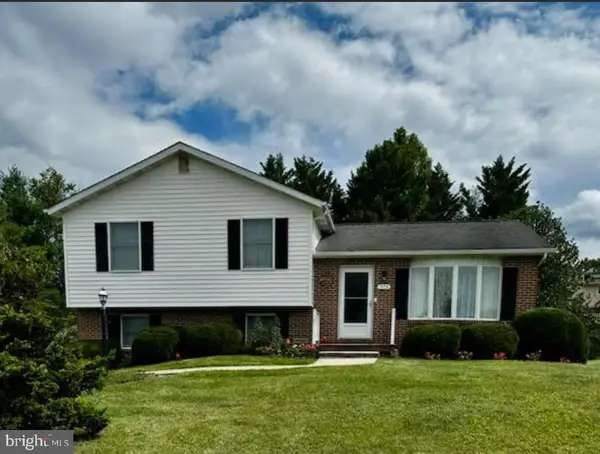 $435,000Coming Soon3 beds 3 baths1,816 sq. ft.
375 Sunshine Way, WESTMINSTER, MD 21157
MLS# MDCR2037702Listed by: KELLER WILLIAMS REALTY CENTRE - Coming Soon
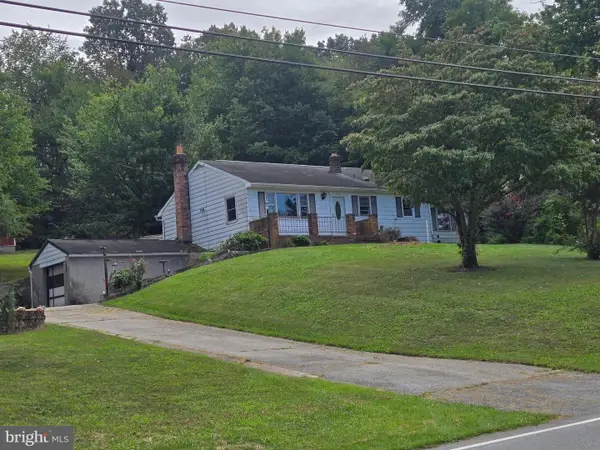 $250,000Coming Soon3 beds 2 baths1,261 sq. ft.
2119 Mayberry Rd, WESTMINSTER, MD 21158
MLS# MDCR2037808Listed by: NORTHROP REALTY - Coming SoonOpen Sat, 11am to 1pm
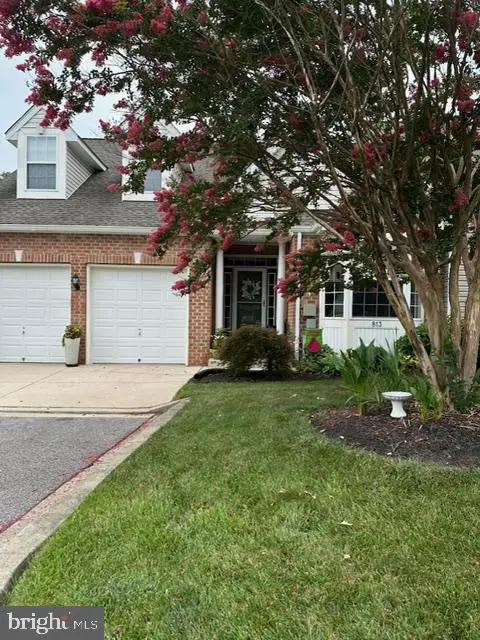 $429,000Coming Soon5 beds 4 baths3,907 sq. ft.
813 Hemingford Ct #30, WESTMINSTER, MD 21158
MLS# MDCR2037746Listed by: EXP REALTY, LLC - Coming Soon
 $628,000Coming Soon4 beds 4 baths3,042 sq. ft.
376 Winged Foot Dr, WESTMINSTER, MD 21158
MLS# MDCR2037724Listed by: EXP REALTY, LLC - Coming Soon
 $260,000Coming Soon3 beds 2 baths1,280 sq. ft.
10 Hillside Ct, WESTMINSTER, MD 21157
MLS# MDCR2037650Listed by: NORTHROP REALTY - Coming SoonOpen Sun, 1 to 3pm
 $1,399,900Coming Soon5 beds 5 baths6,507 sq. ft.
4020 Baker Path Dr, WESTMINSTER, MD 21157
MLS# MDCR2037604Listed by: THE KW COLLECTIVE - Coming Soon
 $749,900Coming Soon6 beds 5 baths4,896 sq. ft.
407 John Owings Rd, WESTMINSTER, MD 21158
MLS# MDCR2037580Listed by: BERKSHIRE HATHAWAY HOMESERVICES PENFED REALTY - Coming Soon
 $499,900Coming Soon3 beds 2 baths2,060 sq. ft.
2530 Barrymore Dr, WESTMINSTER, MD 21158
MLS# MDCR2037498Listed by: RE/MAX SOLUTIONS - Coming Soon
 $375,000Coming Soon4 beds 1 baths1,443 sq. ft.
150 Bond St, WESTMINSTER, MD 21157
MLS# MDCR2037486Listed by: KELLER WILLIAMS LUCIDO AGENCY


Protect your home and budget from life's surprises with an Assurant Home Warranty, backed by a partner that supports you through every step of homeownership. Explore Plans.
©2026 Century 21 Real Estate LLC. All rights reserved. CENTURY 21®, the CENTURY 21 Logo and C21® are service marks owned by Century 21 Real Estate LLC. Century 21 Real Estate LLC fully supports the principles of the Fair Housing Act and the Equal Opportunity Act. Each office is independently owned and operated. Listing information is deemed reliable but not guaranteed accurate.