
1900 Tea Mint Dr, Westminster, MD 21157
Local realty services provided by:CENTURY 21 Mertz & Associates
Listed by: jake northrop
Office: northrop realty
MLS#:MDCR2035302
Source:BRIGHTMLS
Price summary
- Price:$1,350,000
- Price per sq. ft.:$219.48
About this home
Experience exceptional luxury and privacy in this extensively renovated custom estate tucked away at the end of a cul-de-sac in the sought-after Peppermint Springs community. Set on more than an acre surrounded by mature trees and offering the rare advantage of no HOA, this remarkable residence combines sophisticated design, resort-style outdoor living, and thoughtfully curated finishes throughout.
A winding custom hardscaped walkway welcomes you to the impressive double-door entry, where soaring ceilings, designer lighting, and wide-plank hardwood floors create an unforgettable first impression. Designed with both everyday living and grand-scale entertaining in mind, the heart of the home is the stunning gourmet kitchen. Featuring custom KraftMaid cabinetry, a massive granite island, under-cabinet lighting, elegant backsplash details, stainless steel appliances, wine storage, a beverage refrigerator, pantry, and abundant storage solutions, this space is as functional as it is beautiful. The adjoining breakfast area offers window bench seating and corner windows with views of the outdoor oasis, while the kitchen flows seamlessly into the inviting family room anchored by a gas fireplace.
The outdoor living experience rivals that of a private resort. The stunning pool serves as the centerpiece of the professionally landscaped backyard, complete with a new pool liner, waterfall, diving board, expansive patios, and dedicated recreation space, all enclosed by fencing and surrounded by mature landscaping for exceptional privacy.
The main-level owner's retreat is a destination unto itself. Vaulted ceilings with rustic beams, a stone gas fireplace, custom built-ins, motorized blinds, and a private sitting area create a serene atmosphere. The spa-inspired en-suite bath showcases heated marble floors, an oversized dual rainfall shower, soaking tub, elegant designer finishes, and a dedicated hot water heater. Completing the suite is a custom walk-in closet featuring a marble-topped center island, extensive built-in organization, and a private laundry area.
Additional main-level highlights include a cozy living room, elegant dining room, stylish powder room, functional mudroom, and an oversized three-car garage with extensive built-in storage and a dedicated storage room. Upstairs, multiple loft spaces provide flexible areas for reading, study, or recreation, while five generously sized bedrooms, well-appointed bathrooms, and a second laundry room offer exceptional comfort and convenience.
The finished lower level expands the home's impressive living space with a game room, theater room, guest bedroom with direct walkout access to the backyard and pool area, and abundant room for entertaining. Additional features include dual-zone HVAC, an invisible pet fence, and a Ring security system....
Contact an agent
Home facts
- Year built:1999
- Subdivision & Development:PEPPERMINT SPRINGS
- Listing ID #:MDCR2035302
- Added:89 day(s) ago
- Updated:September 13, 2026 at 08:06 AM
Rooms and interior
- Bedrooms:7
- Total bathrooms:4
- Full bathrooms:3
- Half bathrooms:1
- Flooring:Carpet, Hardwood, Luxury Vinyl Plank
- Dining Description:Dining Area, Dining Room
- Bathrooms Description:Primary Bath(s)
- Kitchen Description:Breakfast Area, Built-In Microwave, Built-Ins, Carpet, Crown Moldings, Dishwasher, Disposal, Exhaust Fan, Icemaker, Kitchen - Eat-In, Kitchen - Gourmet, Kitchen - Island, Kitchen - Table Space, Pantry, Refrigerator, Stainless Steel Appliances, Stove, Upgraded Countertops
- Bedroom Description:Additional Bedroom, Carpet, Primary Bedroom, Walk In Closet(s)
- Basement:Yes
- Basement Description:Connecting Stairway, Fully Finished, Heated, Improved, Interior Access, Walkout Stairs
- Living area:6,151 sq. ft.
Heating and cooling
- Cooling:Central A/C, Zoned
- Heating:Electric, Heat Pump(s)
Structure and exterior
- Roof:Architectural Shingle, Shingle
- Year built:1999
- Building area:6,151 sq. ft.
- Lot area:1.17 Acres
- Lot Features:Flag, Front Yard, Landscaping, Rear Yard, SideYard(s)
- Architectural Style:Colonial
- Construction Materials:HardiPlank Type, Stone, Stucco, Vinyl Siding
- Exterior Features:Extensive Hardscape, Exterior Lighting, Patio(s), Porch(es), Secure Storage
- Foundation Description:Permanent
- Levels:3 Story
Schools
- High school:WESTMINSTER
- Middle school:SHILOH
- Elementary school:SANDYMOUNT
Utilities
- Water:Well
- Sewer:Septic Exists
Finances and disclosures
- Price:$1,350,000
- Price per sq. ft.:$219.48
- Tax amount:$9,864 (2025)
Features and amenities
- Laundry features:Dryer, Laundry, Washer
- Amenities:Built-Ins, Carpet, Ceiling Fan(s), Chair Railings, Crown Moldings, Exposed Beams, Main Entrance Lock, Smoke Detector, Window Treatments
- Pool features:In Ground
Parking
- Parking description:Additional Storage Area, Attached Garage, Detached Garage, Inside Access, Oversized
- Garage:Yes
- Garage spaces:4
New listings near 1900 Tea Mint Dr
- Coming Soon
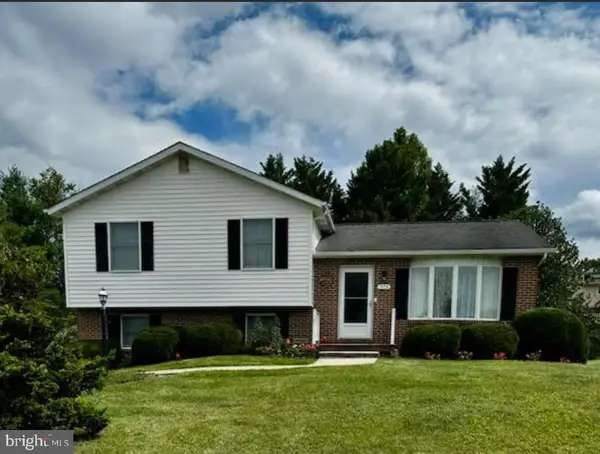 $435,000Coming Soon3 beds 3 baths1,816 sq. ft.
375 Sunshine Way, WESTMINSTER, MD 21157
MLS# MDCR2037702Listed by: KELLER WILLIAMS REALTY CENTRE - Coming Soon
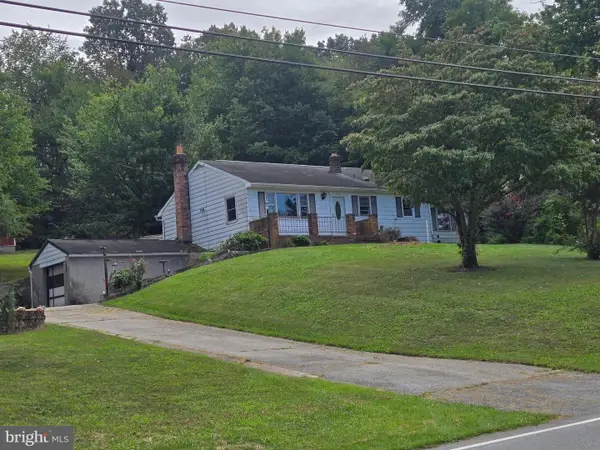 $250,000Coming Soon3 beds 2 baths1,261 sq. ft.
2119 Mayberry Rd, WESTMINSTER, MD 21158
MLS# MDCR2037808Listed by: NORTHROP REALTY - Coming Soon
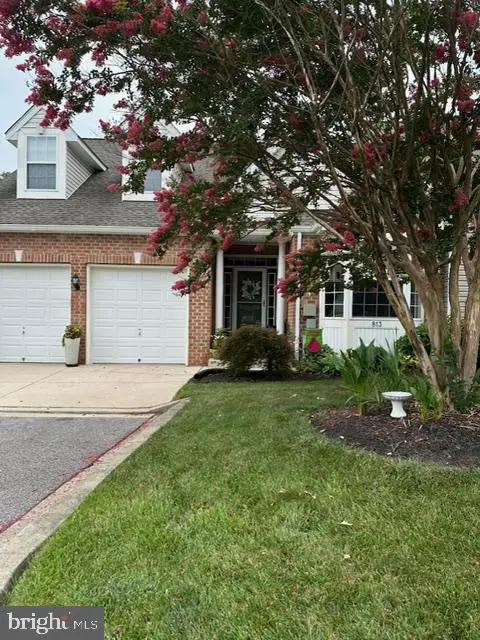 $429,000Coming Soon5 beds 4 baths3,907 sq. ft.
813 Hemingford Ct #30, WESTMINSTER, MD 21158
MLS# MDCR2037746Listed by: EXP REALTY, LLC - Coming Soon
 $628,000Coming Soon4 beds 4 baths3,042 sq. ft.
376 Winged Foot Dr, WESTMINSTER, MD 21158
MLS# MDCR2037724Listed by: EXP REALTY, LLC - Coming Soon
 $260,000Coming Soon3 beds 2 baths1,280 sq. ft.
10 Hillside Ct, WESTMINSTER, MD 21157
MLS# MDCR2037650Listed by: NORTHROP REALTY - Coming Soon
 $535,000Coming Soon3 beds 2 baths1,570 sq. ft.
1727 E Mayberry Rd, WESTMINSTER, MD 21158
MLS# MDCR2037712Listed by: RE/MAX QUALITY SERVICE, INC. - Coming SoonOpen Sun, 1 to 3pm
 $1,399,900Coming Soon5 beds 5 baths6,507 sq. ft.
4020 Baker Path Dr, WESTMINSTER, MD 21157
MLS# MDCR2037604Listed by: THE KW COLLECTIVE - Coming Soon
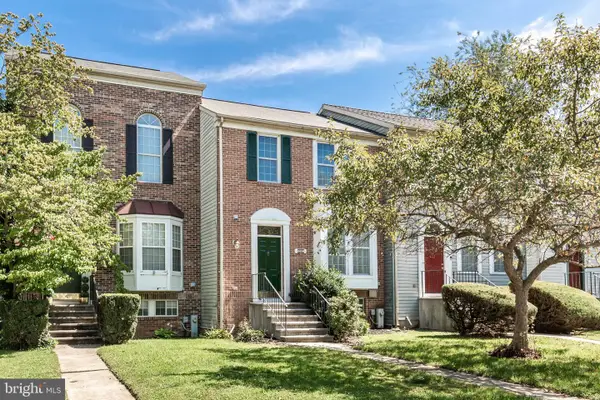 $329,000Coming Soon2 beds 3 baths1,172 sq. ft.
367 Doral Ct, WESTMINSTER, MD 21158
MLS# MDCR2037614Listed by: RE/MAX SOLUTIONS - Coming Soon
 $749,900Coming Soon6 beds 5 baths4,896 sq. ft.
407 John Owings Rd, WESTMINSTER, MD 21158
MLS# MDCR2037580Listed by: BERKSHIRE HATHAWAY HOMESERVICES PENFED REALTY - Coming Soon
 $499,900Coming Soon3 beds 2 baths2,060 sq. ft.
2530 Barrymore Dr, WESTMINSTER, MD 21158
MLS# MDCR2037498Listed by: RE/MAX SOLUTIONS


Protect your home and budget from life's surprises with an Assurant Home Warranty, backed by a partner that supports you through every step of homeownership. Explore Plans.
©2026 Century 21 Real Estate LLC. All rights reserved. CENTURY 21®, the CENTURY 21 Logo and C21® are service marks owned by Century 21 Real Estate LLC. Century 21 Real Estate LLC fully supports the principles of the Fair Housing Act and the Equal Opportunity Act. Each office is independently owned and operated. Listing information is deemed reliable but not guaranteed accurate.