
2074 Old Fridinger Mill Rd, Westminster, MD 21157
Local realty services provided by:CENTURY 21 Harbor Realty
2074 Old Fridinger Mill Rd,Westminster, MD 21157
$640,000
- 4 Beds
- 4 Baths
- 3,506 sq. ft.
- Single family
- Pending
Listed by: kimberly b burton
Office: iron valley real estate of central pa
MLS#:MDCR2036830
Source:BRIGHTMLS
Price summary
- Price:$640,000
- Price per sq. ft.:$182.54
About this home
Perched atop a scenic hill in the heart of rural Carroll County, this stunning Colonial offers breathtaking panoramic views of rolling hills and picturesque valleys that stretch for miles. Situated on almost an acre and a half, the property boasts a spacious front yard and a welcoming front porch—the perfect place to relax and take in the peaceful countryside setting.
Inside, the home exudes a clean, Scandinavian-inspired aesthetic, highlighted by beautiful hardwood flooring throughout and an abundance of natural light. The thoughtfully designed gourmet kitchen is a dream for any home chef, featuring granite countertops, a generous pantry, and ample space for cooking and entertaining. Generac 20,000 Watt Generator Included and Google camera system
Upstairs, the primary suite is a true retreat with vaulted wooden ceilings, continued hardwood flooring, and a spacious walk-in closet. Additional bedrooms—including a fourth bedroom/versatile bonus room offer flexibility for guests, a home office, or a recreation space. Upstairs laundry room
The finished walkout basement adds even more living space, complete with a full bathroom and stunning stonework that creates a warm, inviting atmosphere. Whether hosting gatherings or enjoying quiet evenings, this lower level provides endless possibilities.
Back on the main level, the cozy living room features a charming propane fireplace, perfectly positioned to enjoy serene views of the pond, mature landscaping, and tree-lined rear yard.
This exceptional property combines timeless style, modern comfort, and unmatched natural beauty—offering a truly special place to call home....
Contact an agent
Home facts
- Year built:2002
- Subdivision & Development:MANCHESTER ELECTION DISTRICT
- Listing ID #:MDCR2036830
- Added:46 day(s) ago
- Updated:September 16, 2026 at 08:03 AM
Rooms and interior
- Bedrooms:4
- Total bathrooms:4
- Full bathrooms:3
- Half bathrooms:1
- Flooring:Hardwood
- Kitchen Description:Butlers Pantry, Combination Kitchen/Living, Kitchen - Eat-In, Kitchen - Island, Pantry
- Bedroom Description:Walk In Closet(s)
- Basement:Yes
- Basement Description:Fully Finished, Walkout Level
- Living area:3,506 sq. ft.
Heating and cooling
- Cooling:Central A/C
- Heating:Electric, Heat Pump(s)
Structure and exterior
- Roof:Asphalt
- Year built:2002
- Building area:3,506 sq. ft.
- Lot area:1.34 Acres
- Architectural Style:Colonial
- Construction Materials:Stick Built
- Exterior Features:Patio(s), Porch(es), Sidewalks
- Foundation Description:Concrete Perimeter
- Levels:3 Story
Utilities
- Water:Well
- Sewer:Septic Exists
Finances and disclosures
- Price:$640,000
- Price per sq. ft.:$182.54
- Tax amount:$4,655 (2026)
Features and amenities
- Amenities:Ceiling Fan(s), Central Vacuum, Double Pane Windows
Parking
- Parking description:Asphalt Driveway, Attached Garage, Garage - Side Entry, Off Street, Paved Driveway
- Garage:Yes
- Garage spaces:2
New listings near 2074 Old Fridinger Mill Rd
- Coming SoonOpen Sat, 11am to 1pm
 $475,000Coming Soon3 beds 3 baths2,156 sq. ft.
3615 Sykesville Rd, WESTMINSTER, MD 21157
MLS# MDCR2037838Listed by: EXP REALTY, LLC - Coming SoonOpen Fri, 4 to 6pm
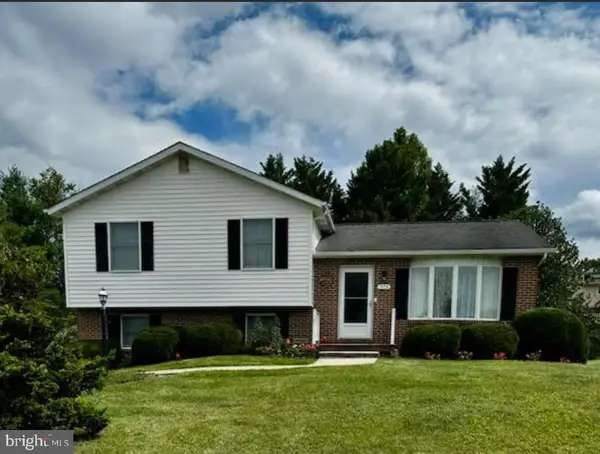 $435,000Coming Soon3 beds 3 baths1,816 sq. ft.
375 Sunshine Way, WESTMINSTER, MD 21157
MLS# MDCR2037702Listed by: KELLER WILLIAMS REALTY CENTRE - Coming SoonOpen Sun, 1 to 3pm
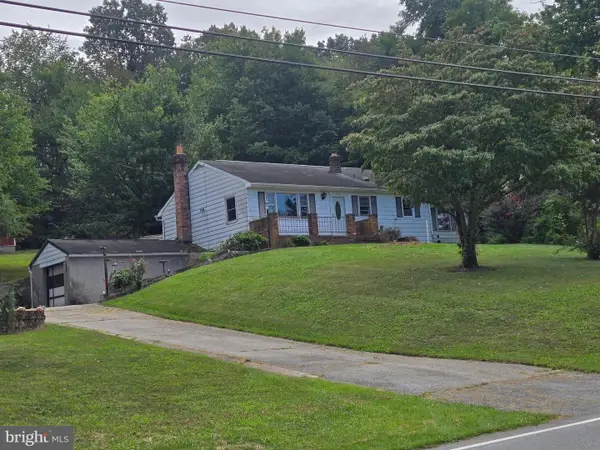 $250,000Coming Soon3 beds 2 baths1,261 sq. ft.
2119 Mayberry Rd, WESTMINSTER, MD 21158
MLS# MDCR2037808Listed by: NORTHROP REALTY - Coming SoonOpen Sat, 11am to 1pm
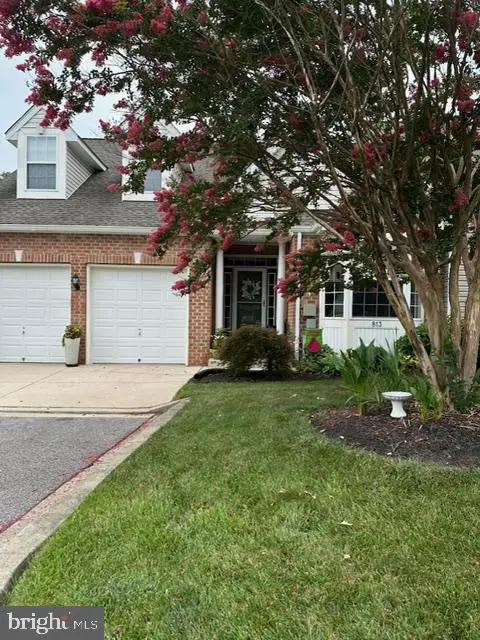 $429,000Coming Soon5 beds 4 baths3,907 sq. ft.
813 Hemingford Ct #30, WESTMINSTER, MD 21158
MLS# MDCR2037746Listed by: EXP REALTY, LLC - Coming Soon
 $628,000Coming Soon4 beds 4 baths3,042 sq. ft.
376 Winged Foot Dr, WESTMINSTER, MD 21158
MLS# MDCR2037724Listed by: EXP REALTY, LLC - Coming Soon
 $260,000Coming Soon3 beds 2 baths1,280 sq. ft.
10 Hillside Ct, WESTMINSTER, MD 21157
MLS# MDCR2037650Listed by: NORTHROP REALTY - Coming SoonOpen Sun, 1 to 3pm
 $1,399,900Coming Soon5 beds 5 baths6,507 sq. ft.
4020 Baker Path Dr, WESTMINSTER, MD 21157
MLS# MDCR2037604Listed by: THE KW COLLECTIVE - Coming Soon
 $749,900Coming Soon6 beds 5 baths4,896 sq. ft.
407 John Owings Rd, WESTMINSTER, MD 21158
MLS# MDCR2037580Listed by: BERKSHIRE HATHAWAY HOMESERVICES PENFED REALTY - Coming Soon
 $499,900Coming Soon3 beds 2 baths2,060 sq. ft.
2530 Barrymore Dr, WESTMINSTER, MD 21158
MLS# MDCR2037498Listed by: RE/MAX SOLUTIONS - Coming Soon
 $375,000Coming Soon4 beds 1 baths1,443 sq. ft.
150 Bond St, WESTMINSTER, MD 21157
MLS# MDCR2037486Listed by: KELLER WILLIAMS LUCIDO AGENCY


Protect your home and budget from life's surprises with an Assurant Home Warranty, backed by a partner that supports you through every step of homeownership. Explore Plans.
©2026 Century 21 Real Estate LLC. All rights reserved. CENTURY 21®, the CENTURY 21 Logo and C21® are service marks owned by Century 21 Real Estate LLC. Century 21 Real Estate LLC fully supports the principles of the Fair Housing Act and the Equal Opportunity Act. Each office is independently owned and operated. Listing information is deemed reliable but not guaranteed accurate.