
220 Hideaway Dr, Westminster, MD 21157
Local realty services provided by:CENTURY 21 Ryon Real Estate
220 Hideaway Dr,Westminster, MD 21157
$425,000
- 3 Beds
- 3 Baths
- 1,232 sq. ft.
- Single family
- Pending
Listed by: raymond t curley
Office: berkshire hathaway homeservices penfed realty
MLS#:MDCR2035638
Source:BRIGHTMLS
Price summary
- Price:$425,000
- Price per sq. ft.:$344.97
About this home
Ranch-style home featuring a single main living level with 3 BD, 2.5 BA. Partially finished basement. The exterior is finished with vinyl siding and is capped with a standard composition shingle roof. The property sits on a spacious 1.05-acre lot with some fruit trees. It includes an attached, frame-construction 2 Car garage measuring roughly 480 square feet (plenty of room for two standard vehicles or extra workshop space). The home utilizes a baseboard hot water heating system. This means it relies on a central boiler to pump heated water through baseboard radiators to warm the rooms, a setup praised for providing steady, allergen-free warmth compared to forced-air systems. Southern side of Westminster. Close to Routes 97 and 32. Not far from Routes 26 and 140. Some photos virtually staged for display purposes.
Contact an agent
Home facts
- Year built:1988
- Listing ID #:MDCR2035638
- Added:46 day(s) ago
- Updated:July 29, 2026 at 09:23 AM
Rooms and interior
- Bedrooms:3
- Total bathrooms:3
- Full bathrooms:2
- Half bathrooms:1
- Flooring:Hardwood
- Kitchen Description:Dishwasher, Freezer, Icemaker, Oven/Range - Electric, Refrigerator
- Basement:Yes
- Basement Description:Full, Interior Access, Outside Entrance, Rear Entrance, Unfinished, Walkout Level
- Living area:1,232 sq. ft.
Heating and cooling
- Cooling:Central A/C
- Heating:Baseboard - Hot Water, Oil, Wood Burn Stove
Structure and exterior
- Year built:1988
- Building area:1,232 sq. ft.
- Lot area:1.05 Acres
- Architectural Style:Ranch/Rambler
- Construction Materials:Vinyl Siding
- Foundation Description:Block
- Levels:1 Story
Utilities
- Water:Well
- Sewer:On Site Septic
Finances and disclosures
- Price:$425,000
- Price per sq. ft.:$344.97
- Tax amount:$3,629 (2025)
Features and amenities
- Laundry features:Dryer - Electric, Dryer - Front Loading, Washer
- Amenities:Cable TV Available
Parking
- Parking description:Attached Garage, Garage - Front Entry, Garage Door Opener, Inside Access, Paved Driveway
- Garage:Yes
- Garage spaces:2
New listings near 220 Hideaway Dr
- Coming Soon
 $419,000Coming Soon3 beds 2 baths
1560 Old Manchester Rd, WESTMINSTER, MD 21157
MLS# MDCR2036704Listed by: FREEDOM REALTY LLC - Coming Soon
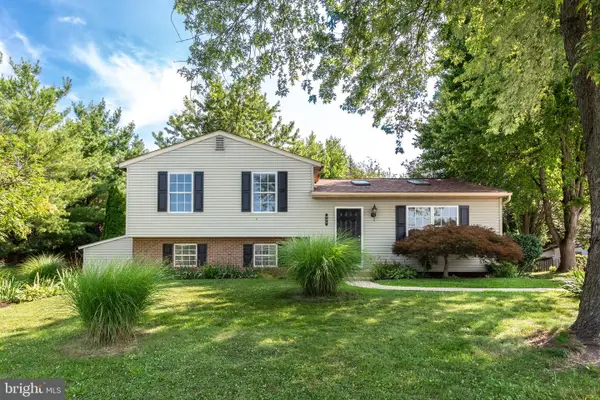 $430,000Coming Soon3 beds 3 baths
361 Buck Cash Dr, WESTMINSTER, MD 21158
MLS# MDCR2036656Listed by: EXP REALTY, LLC - Coming Soon
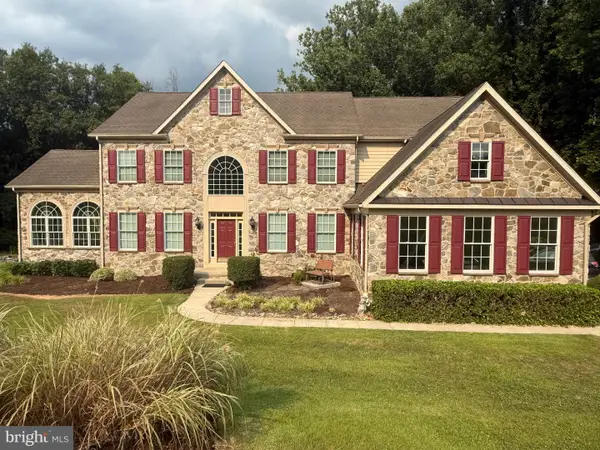 $949,900Coming Soon4 beds 5 baths
2098 Lavinda Dr, WESTMINSTER, MD 21157
MLS# MDCR2036658Listed by: REDFIN CORP - Open Sun, 11am to 1pmNew
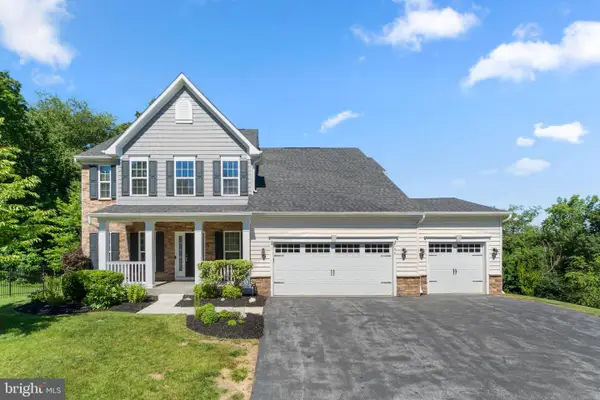 $799,999Active5 beds 4 baths3,851 sq. ft.
696 Wilford Dr, WESTMINSTER, MD 21158
MLS# MDCR2036662Listed by: KELLER WILLIAMS LUCIDO AGENCY - Coming Soon
 $315,000Coming Soon3 beds 2 baths
1009 Foxcroft Ct, WESTMINSTER, MD 21157
MLS# MDCR2035884Listed by: LPT REALTY, LLC - New
 $459,000Active3 beds 3 baths2,756 sq. ft.
544 Uniontown Rd, WESTMINSTER, MD 21158
MLS# MDCR2036642Listed by: RE/MAX SOLUTIONS - Coming Soon
 $439,500Coming Soon3 beds 3 baths
199 Fissure Ct, WESTMINSTER, MD 21158
MLS# MDCR2036578Listed by: RE/MAX ADVANTAGE REALTY - New
 $389,900Active2 beds 2 baths1,090 sq. ft.
608 Oak Tree Rd, WESTMINSTER, MD 21157
MLS# MDCR2036554Listed by: LONG & FOSTER REAL ESTATE, INC. - New
 $350,000Active4 beds 2 baths2,222 sq. ft.
333 E Main St, WESTMINSTER, MD 21157
MLS# MDCR2036622Listed by: RE/MAX REALTY CENTRE, INC. - Coming Soon
 $719,000Coming Soon4 beds 3 baths
2521 Karen Way, WESTMINSTER, MD 21157
MLS# MDCR2036606Listed by: NORTHROP REALTY


Protect your home and budget from life's surprises with an Assurant Home Warranty, backed by a partner that supports you through every step of homeownership. Explore Plans.
©2026 Century 21 Real Estate LLC. All rights reserved. CENTURY 21®, the CENTURY 21 Logo and C21® are service marks owned by Century 21 Real Estate LLC. Century 21 Real Estate LLC fully supports the principles of the Fair Housing Act and the Equal Opportunity Act. Each office is independently owned and operated. Listing information is deemed reliable but not guaranteed accurate.