
2521 Karen Way, Westminster, MD 21157
Local realty services provided by:CENTURY 21 Advantage Gold
Listed by: eric j black
Office: northrop realty
MLS#:MDCR2036606
Source:BRIGHTMLS
Price summary
- Price:$699,900
- Price per sq. ft.:$256.75
About this home
Introducing this well-maintained four-bedroom, two-and-a-half-bathroom home set on a spacious 1.12-acre lot. A soaring two-story foyer welcomes you inside, where an abundance of natural light creates an inviting atmosphere throughout. The front living room and formal dining room are accented by classic crown molding and are ideal spaces for both everyday living and entertaining. Prepare your favorite meals in the kitchen that features 42-inch cabinets, a pantry, a center island with seating, and a breakfast nook with sliding glass doors leading to the deck and patio, making it easy to enjoy indoor-outdoor living. Just off the kitchen, the family room offers a warm gathering space with a cozy gas fireplace. A private office behind French doors provides an ideal work-from-home setup. A half bathroom and access to the two-car garage complete the main level. Upstairs, the primary bedroom suite features a cathedral ceiling, walk-in closet, and a private bathroom with a dual-sink vanity, soaking tub, and walk-in shower. Three additional bedrooms, a shared hall bathroom, and a convenient laundry room round out the upper level. Downstairs, the unfinished walk-out lower level offers endless opportunities to customize to your needs and includes a rough-in for a future bathroom. Relax outside and take in the peaceful views in the backyard with ample space for putting in a pool and hosting gatherings and everyone’s outdoor activities. Recent updates completed within the last two years include a new HVAC system, water heater, water pressure tank, exterior siding, and a widened driveway. Fresh paint has been added to the foyer, kitchen, family room, half bathroom, and primary bedroom, along with new carpet in the family room and luxury vinyl plank flooring in the kitchen, foyer, and half bathroom. The washer and dryer were replaced approximately four years ago, and the 50-year roof was installed about ten years ago. Additional highlights include a reverse osmosis water filtration system connected to the kitchen sink and ice maker....
Contact an agent
Home facts
- Year built:2002
- Subdivision & Development:GRACE LYN MANOR
- Listing ID #:MDCR2036606
- Added:49 day(s) ago
- Updated:September 12, 2026 at 10:34 AM
Rooms and interior
- Bedrooms:4
- Total bathrooms:3
- Full bathrooms:2
- Half bathrooms:1
- Flooring:Carpet, Ceramic Tile, Luxury Vinyl Plank
- Dining Description:Dining Area, Dining Room, Formal/Separate Dining Room
- Bathrooms Description:Bathroom 2, Half Bath, Primary Bath(s), Primary Bathroom
- Kitchen Description:Breakfast Area, Built-In Microwave, Carpet, Crown Moldings, Dishwasher, Disposal, Exhaust Fan, Icemaker, Kitchen - Eat-In, Kitchen - Island, Kitchen - Table Space, Oven - Double, Oven/Range - Gas, Pantry, Recessed Lighting, Refrigerator, Stainless Steel Appliances, Water Dispenser, Water Heater
- Bedroom Description:Carpet, Primary Bedroom, Walk In Closet(s)
- Basement:Yes
- Basement Description:Connecting Stairway, Full, Interior Access, Outside Entrance, Rear Entrance, Rough Bath Plumb, Space For Rooms, Sump Pump, Unfinished, Walkout Stairs, Windows
- Living area:2,726 sq. ft.
Heating and cooling
- Cooling:Central A/C
- Heating:Central, Forced Air, Propane - Leased
Structure and exterior
- Roof:Shingle
- Year built:2002
- Building area:2,726 sq. ft.
- Lot area:1.12 Acres
- Lot Features:Front Yard, Landscaping, Level, Open, Rear Yard, SideYard(s)
- Architectural Style:Colonial
- Construction Materials:Brick Front, Vinyl Siding
- Exterior Features:Deck(s), Exterior Lighting, Gutter System, Patio(s), Secure Storage
- Foundation Description:Block
- Levels:3 Story
Utilities
- Water:Private, Well
- Sewer:Private Septic Tank, Septic Exists
Finances and disclosures
- Price:$699,900
- Price per sq. ft.:$256.75
- Tax amount:$6,474 (2025)
Features and amenities
- Laundry features:Dryer, Laundry, Washer
- Amenities:Bay/Bow Windows, Carpet, Ceiling Fan(s), Chair Railings, Crown Moldings, Double Pane Windows, Insulated Windows, Recessed Lighting, Transom Windows, Water Treat System
Parking
- Parking description:Asphalt Driveway, Attached Garage, Garage - Side Entry, Garage Door Opener, Inside Access
- Garage:Yes
- Garage spaces:2
New listings near 2521 Karen Way
- Coming Soon
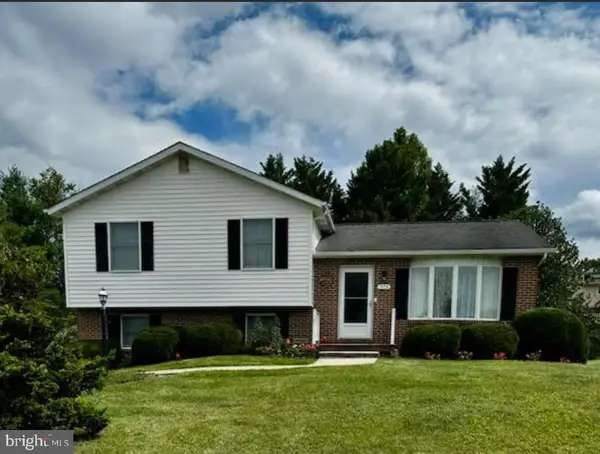 $435,000Coming Soon3 beds 3 baths1,816 sq. ft.
375 Sunshine Way, WESTMINSTER, MD 21157
MLS# MDCR2037702Listed by: KELLER WILLIAMS REALTY CENTRE - Coming Soon
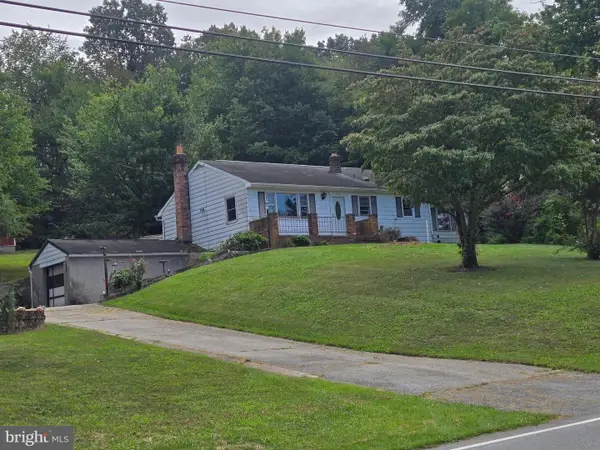 $250,000Coming Soon3 beds 2 baths1,261 sq. ft.
2119 Mayberry Rd, WESTMINSTER, MD 21158
MLS# MDCR2037808Listed by: NORTHROP REALTY - Coming Soon
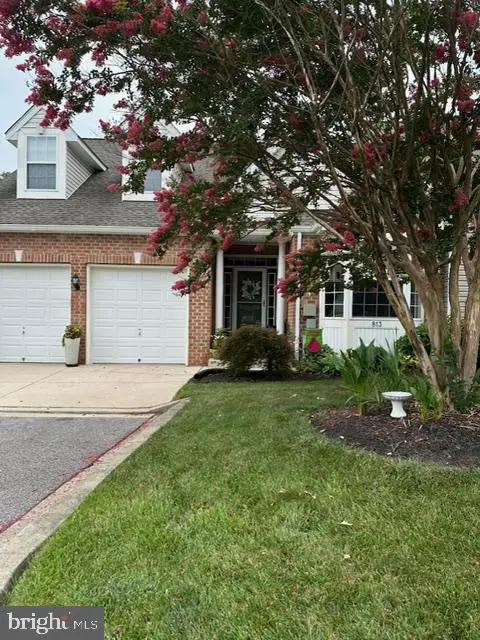 $429,000Coming Soon5 beds 4 baths3,907 sq. ft.
813 Hemingford Ct #30, WESTMINSTER, MD 21158
MLS# MDCR2037746Listed by: EXP REALTY, LLC - Coming Soon
 $628,000Coming Soon4 beds 3 baths3,042 sq. ft.
376 Winged Foot Dr, WESTMINSTER, MD 21158
MLS# MDCR2037724Listed by: EXP REALTY, LLC - Coming Soon
 $260,000Coming Soon3 beds 2 baths1,280 sq. ft.
10 Hillside Ct, WESTMINSTER, MD 21157
MLS# MDCR2037650Listed by: NORTHROP REALTY - Coming Soon
 $535,000Coming Soon3 beds 2 baths1,570 sq. ft.
1727 E Mayberry Rd, WESTMINSTER, MD 21158
MLS# MDCR2037712Listed by: RE/MAX QUALITY SERVICE, INC. - Coming Soon
 $1,399,900Coming Soon5 beds 5 baths6,507 sq. ft.
4020 Baker Path Dr, WESTMINSTER, MD 21157
MLS# MDCR2037604Listed by: THE KW COLLECTIVE - Coming Soon
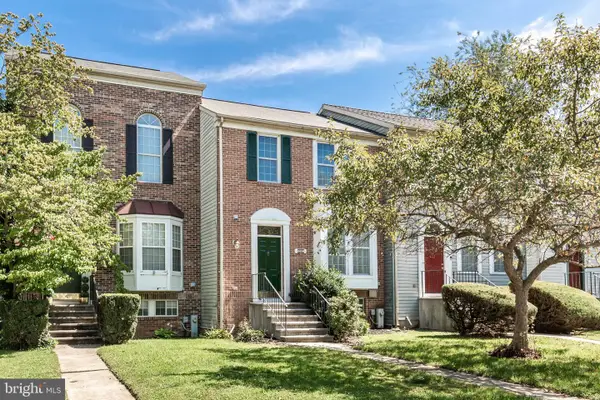 $329,000Coming Soon2 beds 3 baths1,172 sq. ft.
367 Doral Ct, WESTMINSTER, MD 21158
MLS# MDCR2037614Listed by: RE/MAX SOLUTIONS - Coming Soon
 $749,900Coming Soon6 beds 5 baths4,896 sq. ft.
407 John Owings Rd, WESTMINSTER, MD 21158
MLS# MDCR2037580Listed by: BERKSHIRE HATHAWAY HOMESERVICES PENFED REALTY - Coming Soon
 $699,000Coming Soon3 beds 4 baths2,806 sq. ft.
1716 Gablehammer Rd, WESTMINSTER, MD 21157
MLS# MDCR2037520Listed by: LONG & FOSTER REAL ESTATE, INC.


Protect your home and budget from life's surprises with an Assurant Home Warranty, backed by a partner that supports you through every step of homeownership. Explore Plans.
©2026 Century 21 Real Estate LLC. All rights reserved. CENTURY 21®, the CENTURY 21 Logo and C21® are service marks owned by Century 21 Real Estate LLC. Century 21 Real Estate LLC fully supports the principles of the Fair Housing Act and the Equal Opportunity Act. Each office is independently owned and operated. Listing information is deemed reliable but not guaranteed accurate.