
252 Bachmans Valley Rd, Westminster, MD 21158
Local realty services provided by:CENTURY 21 Reilly Realtors
252 Bachmans Valley Rd,Westminster, MD 21158
$490,000
- 5 Beds
- 2 Baths
- - sq. ft.
- Single family
- Sold
Listed by: elisabeth c yeager
Office: homes and farms real estate
MLS#:MDCR2036326
Source:BRIGHTMLS
Sorry, we are unable to map this address
Price summary
- Price:$490,000
About this home
MULTIPLE OFFERS RECEIVED, NO FURTHER SHOWINGS OR OFFERS AT THIS TIME. What an astounding value for one of the most private, well appointed, charming homesteads in Carroll County! 252 Bachmans Valley Rd offers 3 bucolic acres down a long private driveway, with a timeless 2500+ sf original farm house flanked by a detached garage, barn, intricate, planned, and lovely landscaping and gardens, combining so much yesteryear country charm with the space and outdoor amenities buyers today are seeking. The home features a large front porch with countryside views sure to make the hours melt away. Enter to the eat-in kitchen on your left, and dining room on your right. There is an addition on either side of the home - through the dining room with its beamed ceiling, iconic original hardwood flooring, and fireplace, to the large family/living room featuring exposed log cabin walls that used to be the exterior of the home! A bay window and 4 others drench this spacious and cozy addition with natural light. The large, eat-in kitchen features ample cream cabinetry, room for a table, access to the basement, and a walk-out to the enclosed back porch, and beyond that the perfect deck for eating meals together or enjoying a beverage outside in the blissful quiet. The first floor addition on the northwest side of the home could be an additional bedroom, family room, office space, or whatever is needed with an equally impressive amount of windows and natural light. A walk-in storage closet adjacent features a washer/dryer hookup for first floor accessibility if needed. There is also a full bath with stand up shower on the first floor. Upstairs, find 4 large bedrooms, ranging in size from 12x8 to 2 that are 19x14 - with large closet spaces! The front bedroom contains walk-up steps to the attic, and the floorplan lends itself to flexibility, reconfiguration if necessary, and a myriad of living situations. Charm, care, and a colonial color palette are constant throughout the home with pride of ownership and decades of thoughtful touches apparent in every corner of the home. The basement has several partially finished spaces, the washer dryer, utility area, and provides so much room for storage. The recently upgraded electric panel, new well (2023), front porch (2026), and newer roof provide peace of mind. Outside, find an oversize 26' x 34' heated garage, big enough for 2-4 vehicles, complete with electric, windows, second story storage space, and perfect for a car, farm equipment, "anything with wheels" enthusiast, a workshop, or simply storage! The recently resided 20' x 36' barn features a gravel floor, large hayloft, chicken coop, greenhouse, and plenty of room, potential, and existing structure to customize it to be your own - whether than means adding stalls, more parking area, turning it into a studio, or more! Explore the gardens, appreciate the mature and curated plantings around the property, bring your animals home, watch your own flora and fauna flourish, and have your perfect piece of Americana country life right here in Westminster. 252 Bachmans Valley is waiting to continue to be adored by its next owners!...
Contact an agent
Home facts
- Year built:1900
- Subdivision & Development:NONE AVAILABLE
- Listing ID #:MDCR2036326
- Added:49 day(s) ago
- Updated:September 12, 2026 at 06:06 AM
Rooms and interior
- Bedrooms:5
- Total bathrooms:2
- Full bathrooms:2
- Dining Description:Combination Kitchen/Dining, Dining Area, Formal/Separate Dining Room
- Kitchen Description:Carpet, Kitchen - Eat-In, Kitchen - Table Space
- Bedroom Description:Carpet, Entry Level Bedroom
- Basement:Yes
- Basement Description:Connecting Stairway, Interior Access, Partially Finished
Heating and cooling
- Cooling:Ceiling Fan(s), Window Unit(s)
- Heating:Baseboard - Electric, Electric, Forced Air, Oil
Structure and exterior
- Year built:1900
- Architectural Style:Farmhouse/National Folk
- Construction Materials:Frame
- Exterior Features:Deck(s), Enclosed, Porch(es)
- Foundation Description:Permanent
- Levels:3 Story
Schools
- High school:WINTERS MILL
- Middle school:EAST
- Elementary school:WILLIAM WINCHESTER
Utilities
- Water:Well
- Sewer:On Site Septic, Private Sewer
Finances and disclosures
- Price:$490,000
- Tax amount:$3,646 (2025)
Features and amenities
- Laundry features:Has Laundry
- Amenities:Carpet, Exposed Beams
Parking
- Parking description:Additional Storage Area, Covered Parking, Detached Garage, Oversized, Shared Driveway, Unpaved
- Garage:Yes
- Garage spaces:4
New listings near 252 Bachmans Valley Rd
- Coming Soon
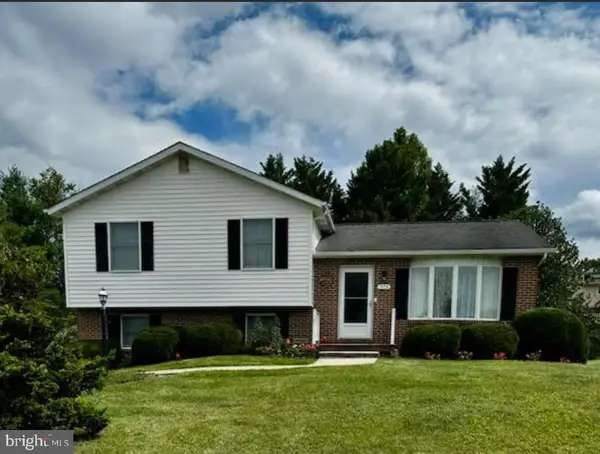 $435,000Coming Soon3 beds 3 baths1,816 sq. ft.
375 Sunshine Way, WESTMINSTER, MD 21157
MLS# MDCR2037702Listed by: KELLER WILLIAMS REALTY CENTRE - Coming Soon
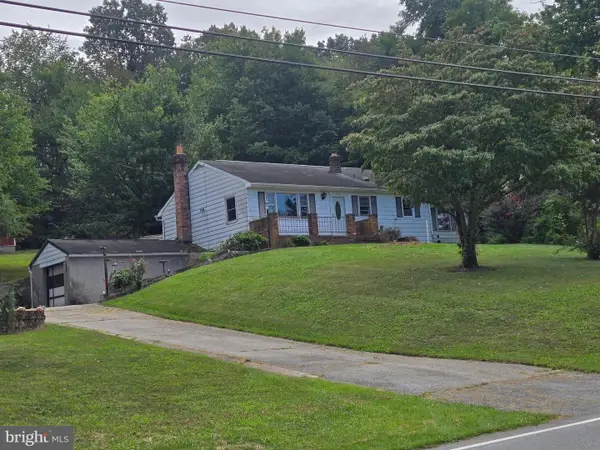 $250,000Coming Soon3 beds 2 baths1,261 sq. ft.
2119 Mayberry Rd, WESTMINSTER, MD 21158
MLS# MDCR2037808Listed by: NORTHROP REALTY - Coming Soon
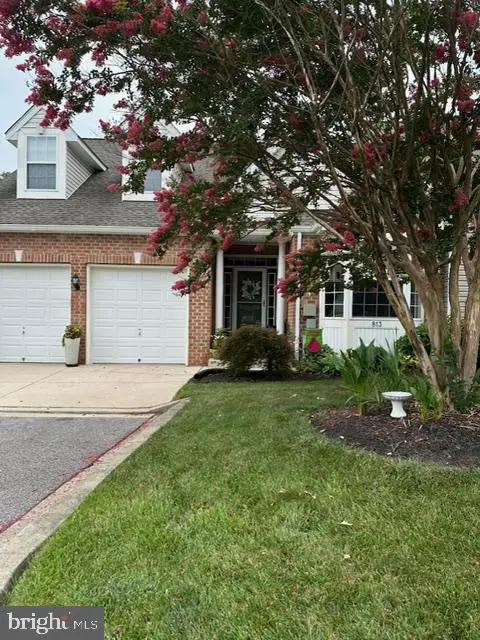 $429,000Coming Soon5 beds 4 baths3,907 sq. ft.
813 Hemingford Ct #30, WESTMINSTER, MD 21158
MLS# MDCR2037746Listed by: EXP REALTY, LLC - Coming Soon
 $628,000Coming Soon4 beds 3 baths3,042 sq. ft.
376 Winged Foot Dr, WESTMINSTER, MD 21158
MLS# MDCR2037724Listed by: EXP REALTY, LLC - Coming Soon
 $260,000Coming Soon3 beds 2 baths1,280 sq. ft.
10 Hillside Ct, WESTMINSTER, MD 21157
MLS# MDCR2037650Listed by: NORTHROP REALTY - Coming Soon
 $535,000Coming Soon3 beds 2 baths1,570 sq. ft.
1727 E Mayberry Rd, WESTMINSTER, MD 21158
MLS# MDCR2037712Listed by: RE/MAX QUALITY SERVICE, INC. - Coming Soon
 $1,399,900Coming Soon5 beds 5 baths6,507 sq. ft.
4020 Baker Path Dr, WESTMINSTER, MD 21157
MLS# MDCR2037604Listed by: THE KW COLLECTIVE - Coming Soon
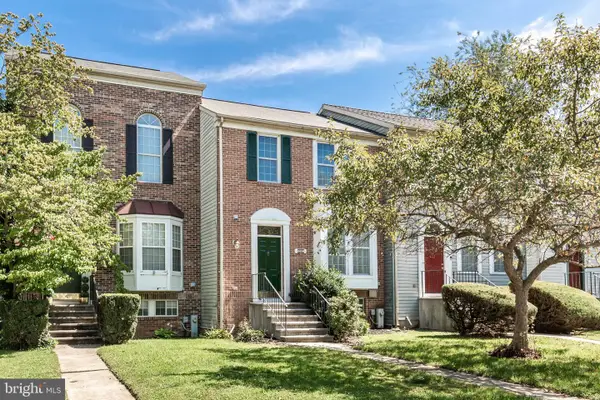 $329,000Coming Soon2 beds 3 baths1,172 sq. ft.
367 Doral Ct, WESTMINSTER, MD 21158
MLS# MDCR2037614Listed by: RE/MAX SOLUTIONS - Coming Soon
 $749,900Coming Soon6 beds 5 baths4,896 sq. ft.
407 John Owings Rd, WESTMINSTER, MD 21158
MLS# MDCR2037580Listed by: BERKSHIRE HATHAWAY HOMESERVICES PENFED REALTY - Coming Soon
 $699,000Coming Soon3 beds 4 baths2,806 sq. ft.
1716 Gablehammer Rd, WESTMINSTER, MD 21157
MLS# MDCR2037520Listed by: LONG & FOSTER REAL ESTATE, INC.


Protect your home and budget from life's surprises with an Assurant Home Warranty, backed by a partner that supports you through every step of homeownership. Explore Plans.
©2026 Century 21 Real Estate LLC. All rights reserved. CENTURY 21®, the CENTURY 21 Logo and C21® are service marks owned by Century 21 Real Estate LLC. Century 21 Real Estate LLC fully supports the principles of the Fair Housing Act and the Equal Opportunity Act. Each office is independently owned and operated. Listing information is deemed reliable but not guaranteed accurate.