
2624 Neudecker Rd, Westminster, MD 21157
Local realty services provided by:CENTURY 21 Mertz & Associates
2624 Neudecker Rd,Westminster, MD 21157
$515,000
- 3 Beds
- 3 Baths
- 2,554 sq. ft.
- Single family
- Pending
Listed by: jeannette hitchcock
Office: re/max solutions
MLS#:MDCR2036802
Source:BRIGHTMLS
Price summary
- Price:$515,000
- Price per sq. ft.:$201.64
About this home
*****BEST AND FINAL OFFERS DUE BY TOMORROW, 8/10/26 AT 12PM****Beautifully updated contemporary split level in a convenient Westminster location, this home impresses from the moment you step into the foyer with its practical cubby for coats and welcoming sightlines to the main living spaces. The large family room is the heart of the home, featuring a wood-burning fireplace insert, vaulted wood ceiling, bay window and shiplap accent wall that combine warmth, character and natural light. The new kitchen is designed for everyday living and entertaining, with quartz countertops, tiled backsplash, stainless steel appliances, a big island with seating, and an adjacent dining area anchored by a pellet stove for cozy gatherings. This open hub also includes a wet bar, laundry, pantry, and exits to the outdoors on both sides plus a door to the deck off the kitchen, creating seamless indoor-outdoor flow. Upstairs, the primary bedroom suite offers a recently updated bathroom with a large tiled walk-in shower and a cedar-lined walk-in closet, complemented by a hall bathroom featuring a jetted soaking tub and ceramic tiled counter, and two additional bedrooms for family, guests or office space. The finished basement extends the living area with a spacious recreation room and a separate game or hobby room with tile flooring, ideal for fitness, crafts or media. Exterior highlights include a 2-car attached garage, large deck with hot tub, and a fully fenced backyard for privacy, pets and play. Major system and cosmetic updates provide peace of mind: roof, gutters and siding new in 2025–2026, Trane air handler in 2022, many newer windows and doors, carpet in 2022, water heater in 2023 and more, making this a truly move-in-ready home with a long list of thoughtful improvements....
Contact an agent
Home facts
- Year built:1985
- Subdivision & Development:NONE AVAILABLE
- Listing ID #:MDCR2036802
- Added:47 day(s) ago
- Updated:September 16, 2026 at 08:03 AM
Rooms and interior
- Bedrooms:3
- Total bathrooms:3
- Full bathrooms:2
- Half bathrooms:1
- Flooring:Carpet, Ceramic Tile, Luxury Vinyl Plank
- Dining Description:Combination Kitchen/Dining, Dining Room
- Bathrooms Description:Full Bath, Half Bath, Primary Bath(s), Primary Bathroom
- Kitchen Description:Built-In Microwave, Carpet, Cedar Closet(s), Dishwasher, Disposal, Exhaust Fan, Kitchen - Gourmet, Kitchen - Island, Oven/Range - Electric, Pantry, Range Hood, Refrigerator, Stainless Steel Appliances, Upgraded Countertops, Water Heater, Wet/Dry Bar
- Bedroom Description:Carpet, Cedar Closet(s), Primary Bedroom, Walk In Closet(s)
- Basement:Yes
- Basement Description:Full, Fully Finished, Improved, Sump Pump
- Living area:2,554 sq. ft.
Heating and cooling
- Cooling:Central A/C
- Heating:Electric, Heat Pump(s), Solar
Structure and exterior
- Roof:Architectural Shingle
- Year built:1985
- Building area:2,554 sq. ft.
- Lot area:0.6 Acres
- Lot Features:Corner, Private, Rear Yard, SideYard(s)
- Architectural Style:Contemporary, Split Level
- Construction Materials:Brick
- Exterior Features:Chimney Cap(s), Deck(s), Extensive Hardscape, Exterior Lighting, Flood Lights, Patio(s)
- Foundation Description:Block
- Levels:3 Story
Utilities
- Water:Well
- Sewer:Septic Exists
Finances and disclosures
- Price:$515,000
- Price per sq. ft.:$201.64
- Tax amount:$4,756 (2025)
Features and amenities
- Laundry features:Dryer, Laundry, Washer
- Amenities:Attic, Bar, Bay/Bow Windows, Carpet, Cedar Closet(s), Ceiling Fan(s), Replacement Windows, Water Treat System, Wet/Dry Bar
Parking
- Parking description:Attached Garage, Garage - Front Entry, Garage Door Opener
- Garage:Yes
- Garage spaces:2
New listings near 2624 Neudecker Rd
- Coming SoonOpen Sat, 11am to 1pm
 $475,000Coming Soon3 beds 3 baths2,156 sq. ft.
3615 Sykesville Rd, WESTMINSTER, MD 21157
MLS# MDCR2037838Listed by: EXP REALTY, LLC - Coming SoonOpen Fri, 4 to 6pm
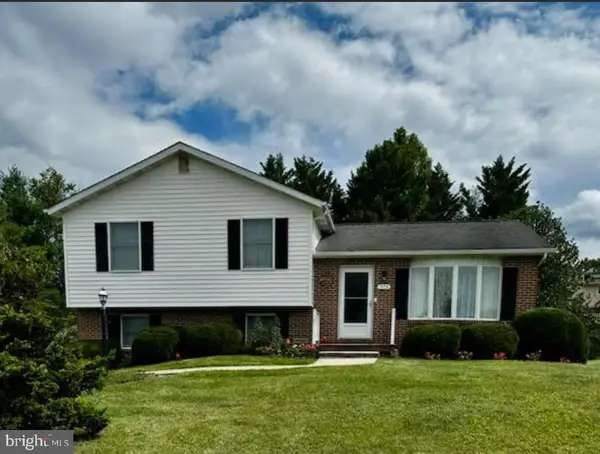 $435,000Coming Soon3 beds 3 baths1,816 sq. ft.
375 Sunshine Way, WESTMINSTER, MD 21157
MLS# MDCR2037702Listed by: KELLER WILLIAMS REALTY CENTRE - Coming SoonOpen Sun, 1 to 3pm
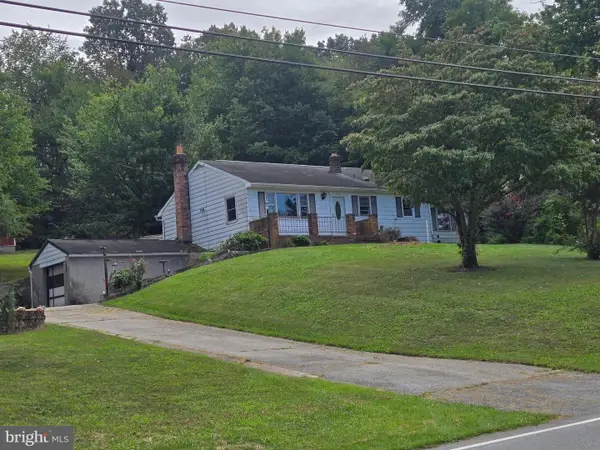 $250,000Coming Soon3 beds 2 baths1,261 sq. ft.
2119 Mayberry Rd, WESTMINSTER, MD 21158
MLS# MDCR2037808Listed by: NORTHROP REALTY - Coming SoonOpen Sat, 11am to 1pm
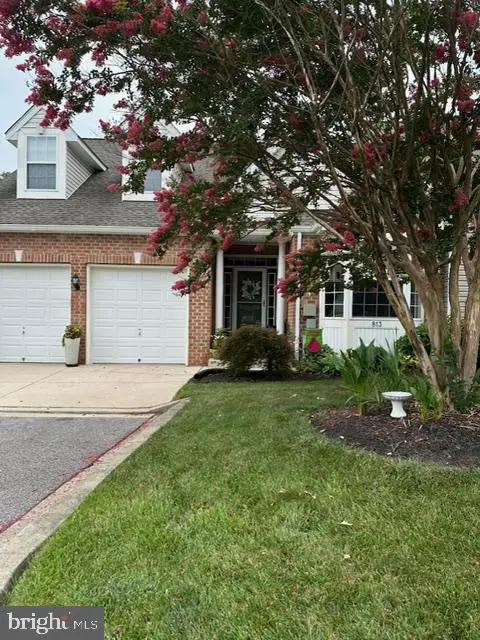 $429,000Coming Soon5 beds 4 baths3,907 sq. ft.
813 Hemingford Ct #30, WESTMINSTER, MD 21158
MLS# MDCR2037746Listed by: EXP REALTY, LLC - Coming Soon
 $628,000Coming Soon4 beds 4 baths3,042 sq. ft.
376 Winged Foot Dr, WESTMINSTER, MD 21158
MLS# MDCR2037724Listed by: EXP REALTY, LLC - Coming Soon
 $260,000Coming Soon3 beds 2 baths1,280 sq. ft.
10 Hillside Ct, WESTMINSTER, MD 21157
MLS# MDCR2037650Listed by: NORTHROP REALTY - Coming SoonOpen Sun, 1 to 3pm
 $1,399,900Coming Soon5 beds 5 baths6,507 sq. ft.
4020 Baker Path Dr, WESTMINSTER, MD 21157
MLS# MDCR2037604Listed by: THE KW COLLECTIVE - Coming Soon
 $749,900Coming Soon6 beds 5 baths4,896 sq. ft.
407 John Owings Rd, WESTMINSTER, MD 21158
MLS# MDCR2037580Listed by: BERKSHIRE HATHAWAY HOMESERVICES PENFED REALTY - Coming Soon
 $499,900Coming Soon3 beds 2 baths2,060 sq. ft.
2530 Barrymore Dr, WESTMINSTER, MD 21158
MLS# MDCR2037498Listed by: RE/MAX SOLUTIONS - Coming Soon
 $375,000Coming Soon4 beds 1 baths1,443 sq. ft.
150 Bond St, WESTMINSTER, MD 21157
MLS# MDCR2037486Listed by: KELLER WILLIAMS LUCIDO AGENCY


Protect your home and budget from life's surprises with an Assurant Home Warranty, backed by a partner that supports you through every step of homeownership. Explore Plans.
©2026 Century 21 Real Estate LLC. All rights reserved. CENTURY 21®, the CENTURY 21 Logo and C21® are service marks owned by Century 21 Real Estate LLC. Century 21 Real Estate LLC fully supports the principles of the Fair Housing Act and the Equal Opportunity Act. Each office is independently owned and operated. Listing information is deemed reliable but not guaranteed accurate.