
315 Stacy Lee Dr, Westminster, MD 21158
Local realty services provided by:CENTURY 21 A Better Way
315 Stacy Lee Dr,Westminster, MD 21158
$310,000
- 3 Beds
- 2 Baths
- - sq. ft.
- Townhouse
- Sold
Listed by: denise m lewis
Office: brook-owen real estate
MLS#:MDCR2036306
Source:BRIGHTMLS
Sorry, we are unable to map this address
Price summary
- Price:$310,000
- Monthly HOA dues:$10
About this home
Not your ordinary End Unit Townhome- This place has a unique floor plan with a den/office on the mail level. Updated bath and kitchen. Versitile flooplan- Newly painted with new carpet and fixtures. Slider to deck and oversized fenced rear yard. Driveway for private off street parking - Partically finished basement ready for your personal touches. All applainces convey. Nothing to do but move in and make it yours.
Contact an agent
Home facts
- Year built:1986
- Subdivision & Development:GREENS OF WESTMINSTER
- Listing ID #:MDCR2036306
- Added:43 day(s) ago
- Updated:August 24, 2026 at 06:03 AM
Rooms and interior
- Bedrooms:3
- Total bathrooms:2
- Full bathrooms:2
- Dining Description:Dining Area, Dining Room
- Bathrooms Description:Full Bath, Primary Bath(s), Primary Bathroom
- Kitchen Description:Dishwasher, Disposal, Exhaust Fan, Icemaker, Oven/Range - Electric, Range Hood, Refrigerator
- Bedroom Description:Primary Bedroom
- Basement:Yes
- Basement Description:Full, Partially Finished, Space For Rooms
Heating and cooling
- Cooling:Ceiling Fan(s), Central A/C, Heat Pump(s)
- Heating:Electric, Heat Pump(s)
Structure and exterior
- Roof:Asphalt
- Year built:1986
- Lot Features:Landscaping
- Architectural Style:Colonial
- Construction Materials:Vinyl Siding
- Exterior Features:Deck(s)
- Foundation Description:Block
- Levels:2 1/2 Stories
Utilities
- Water:Public
- Sewer:Public Sewer
Finances and disclosures
- Price:$310,000
- Tax amount:$4,148 (2025)
Features and amenities
- Laundry features:Dryer, Laundry, Washer
- Amenities:Attic, Cable TV Available, Double Pane Windows
Parking
- Parking description:Off Street
New listings near 315 Stacy Lee Dr
- Coming Soon
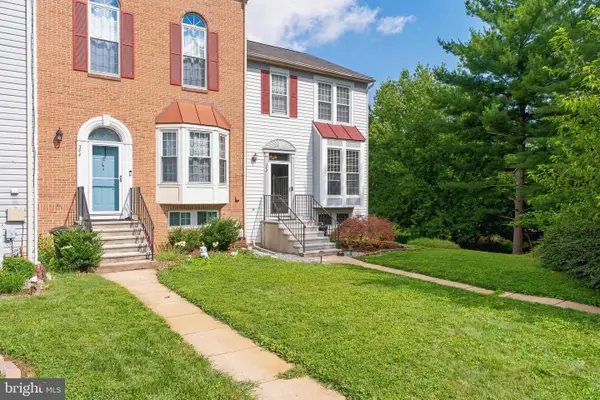 $324,999Coming Soon3 beds 2 baths1,472 sq. ft.
342 Doral Ct, WESTMINSTER, MD 21158
MLS# MDCR2037344Listed by: CUMMINGS & CO REALTORS - Coming SoonOpen Sun, 12 to 2pm
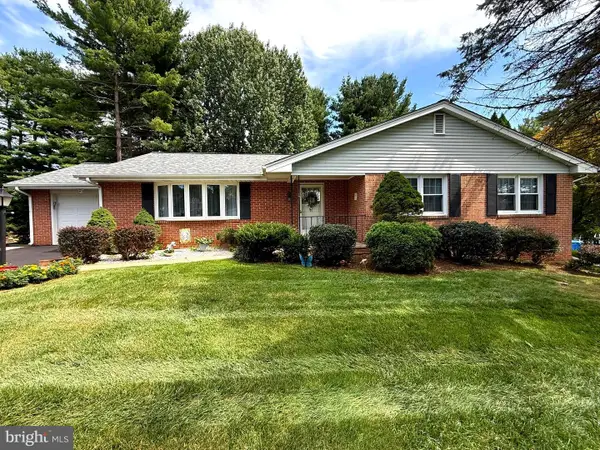 $489,000Coming Soon3 beds 3 baths3,015 sq. ft.
703 Fairfield Ave, WESTMINSTER, MD 21157
MLS# MDCR2037328Listed by: CUMMINGS & CO. REALTORS - Coming Soon
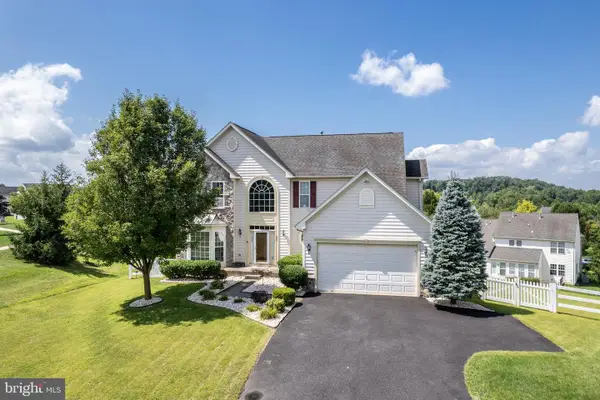 $669,900Coming Soon4 beds 3 baths2,920 sq. ft.
627 Wyndstar Cir, WESTMINSTER, MD 21158
MLS# MDCR2037340Listed by: RE/MAX SOLUTIONS - Coming Soon
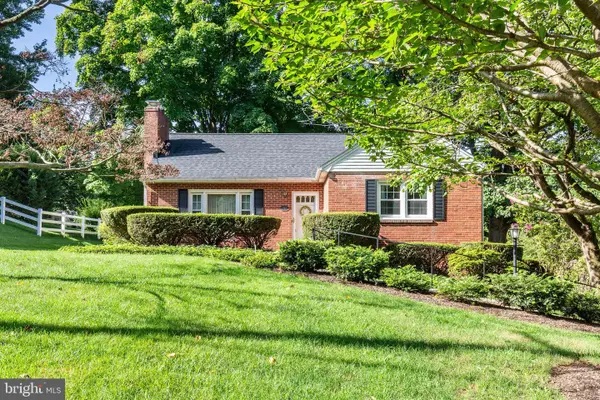 $399,500Coming Soon3 beds 3 baths2,378 sq. ft.
111 Smith Ave, WESTMINSTER, MD 21157
MLS# MDCR2036542Listed by: RE/MAX ADVANTAGE REALTY - Coming Soon
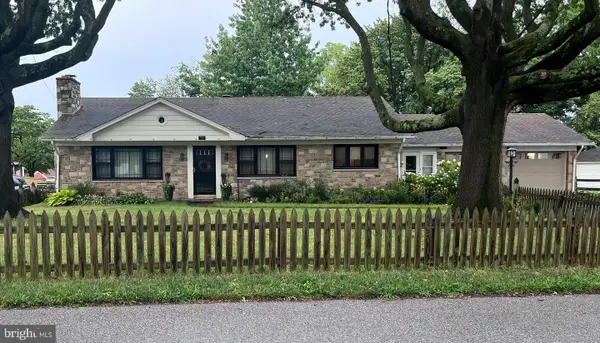 $485,000Coming Soon3 beds 3 baths2,919 sq. ft.
75 S Colonial Ave, WESTMINSTER, MD 21157
MLS# MDCR2037078Listed by: CUMMINGS & CO. REALTORS - Coming Soon
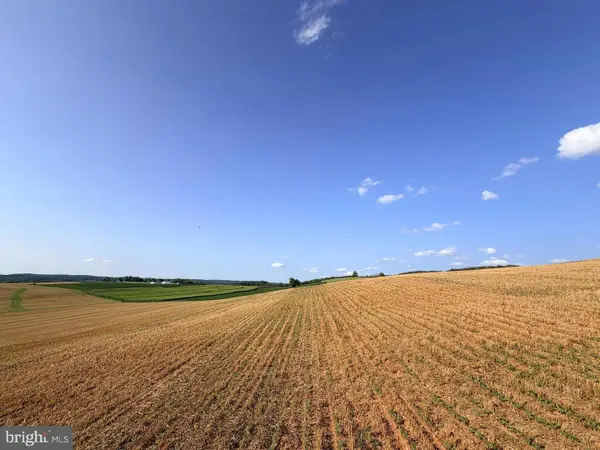 $2,500,000Coming Soon200.63 Acres
Bachmans Valley Rd, WESTMINSTER, MD 21158
MLS# MDCR2037316Listed by: COMPASS - Coming Soon
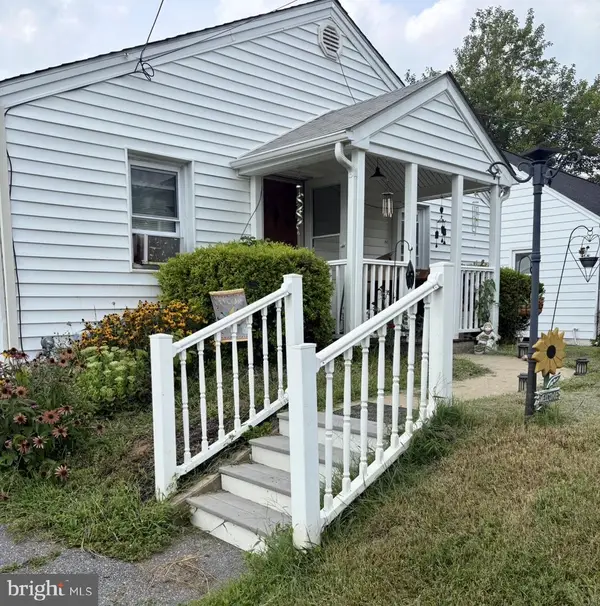 $250,000Coming Soon3 beds 2 baths1,276 sq. ft.
338 Fair Ave, WESTMINSTER, MD 21157
MLS# MDCR2037274Listed by: EXP REALTY, LLC - Coming Soon
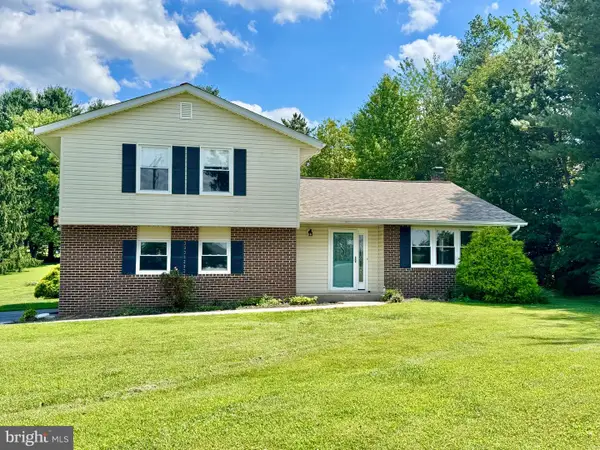 $589,000Coming Soon3 beds 3 baths2,066 sq. ft.
3827 Salem Bottom Rd, WESTMINSTER, MD 21157
MLS# MDCR2037082Listed by: WHITEMAN REAL ESTATE, LLC - Coming Soon
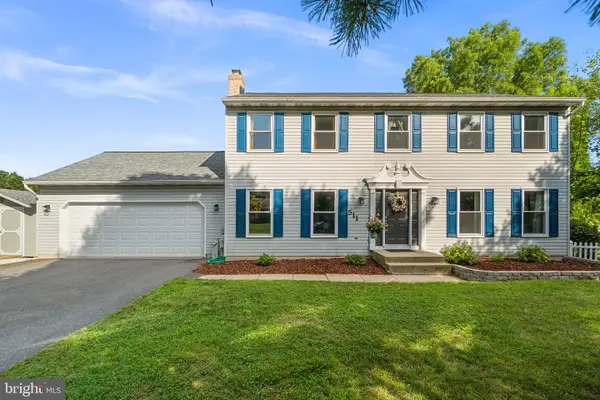 $625,000Coming Soon4 beds 4 baths2,880 sq. ft.
511 Marshall Dr, WESTMINSTER, MD 21157
MLS# MDCR2037028Listed by: KELLER WILLIAMS LUCIDO AGENCY - Coming Soon
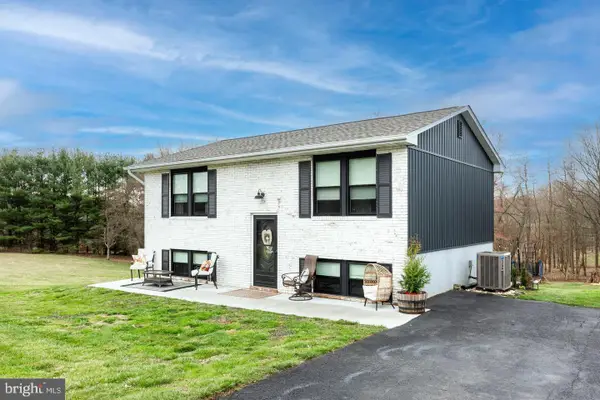 $550,000Coming Soon3 beds 2 baths1,483 sq. ft.
839 Chanter Dr, WESTMINSTER, MD 21157
MLS# MDCR2037272Listed by: THE KW COLLECTIVE


Protect your home and budget from life's surprises with an Assurant Home Warranty, backed by a partner that supports you through every step of homeownership. Explore Plans.
©2026 Century 21 Real Estate LLC. All rights reserved. CENTURY 21®, the CENTURY 21 Logo and C21® are service marks owned by Century 21 Real Estate LLC. Century 21 Real Estate LLC fully supports the principles of the Fair Housing Act and the Equal Opportunity Act. Each office is independently owned and operated. Listing information is deemed reliable but not guaranteed accurate.