
400 Leppo Rd, Westminster, MD 21158
Local realty services provided by:CENTURY 21 Sylvia Geist Agency
400 Leppo Rd,Westminster, MD 21158
$515,000
- 4 Beds
- 2 Baths
- 2,760 sq. ft.
- Farm
- Pending
Listed by: james m blaney
Office: cummings & co. realtors
MLS#:MDCR2031830
Source:BRIGHTMLS
Price summary
- Price:$515,000
- Price per sq. ft.:$186.59
About this home
Home for the Holidays! Welcome to 400 Leppo Road — a charming farmhouse/colonial that perfectly blends timeless character with thoughtful modern updates.
Step onto the inviting 30' x 7' front sitting porch, and enter through the decorative oval wooden front door with leaded glass into the welcoming foyer. From there, the front-to-rear family room impresses with exposed log and chinking walls, authentic pine flooring, two ceiling fans, brick accents, and a side door leading to the wraparound deck — ideal for relaxing or entertaining.
Adjacent to the family room, you’ll find a convenient half bath and basement access, followed by the dining area with beautiful views of the “back forty.” This space also features another access point to the massive 50' covered wraparound deck, perfect for outdoor gatherings.
The kitchen blends rustic charm and modern function, featuring an exposed log wall, brick accents, cooktop, built-in double oven, dishwasher, refrigerator, and luxury vinyl plank flooring.
Upstairs, the second level includes three bedrooms (two showcasing exposed log walls), ceiling fans, a walk-in closet, and a full bath with soaking tub and double sinks. From the front hallway, step out onto the 30' x 7' elevated covered porch, overlooking the landscaped front lawn.
The third floor offers a spacious fourth bedroom, complete with skylights, greenhouse window, ceiling fans, and a cedar-lined walk-in closet—a bright and versatile retreat.
The lower level is partially finished, featuring a rec room with woodstove, an updated hot water baseboard heating system (including boiler, pipes, and baseboards), oil tank, lined chimney, laundry area with hookups, and walkout access to the rear yard.
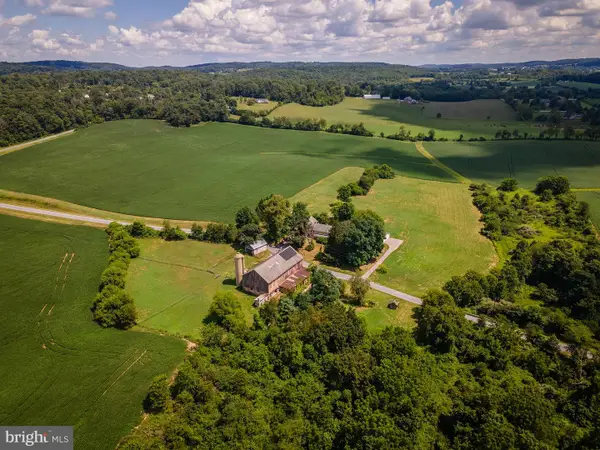
Set on nearly 6 acres, the property includes:
A two-stall horse stable and two fenced pastures
A cabin-style spring house with active spring
Oversized detached garage (40' x 48')
A shed/chicken coop
This property offers the complete country living experience — a beautiful blend of indoor comfort and outdoor serenity. You’ll love every inch of this special home and its picturesque setting!...
Contact an agent
Home facts
- Year built:1900
- Subdivision & Development:TWIN LAKES
- Listing ID #:MDCR2031830
- Added:278 day(s) ago
- Updated:March 09, 2026 at 07:33 AM
Rooms and interior
- Bedrooms:4
- Total bathrooms:2
- Full bathrooms:1
- Half bathrooms:1
- Flooring:Carpet, Concrete, Vinyl, Wood
- Dining Description:Combination Kitchen/Dining, Dining Area, Dining Room
- Bathrooms Description:Full Bath, Half Bath
- Kitchen Description:Breakfast Area, Carpet, Cedar Closet(s), Cooktop, Crown Moldings, Dishwasher, Exhaust Fan, Icemaker, Kitchen - Country, Kitchen - Table Space, Oven - Double, Recessed Lighting, Refrigerator, Stain/Lead Glass, Stainless Steel Appliances, Water Heater
- Bedroom Description:Carpet, Cedar Closet(s), Primary Bedroom, Walk In Closet(s)
- Basement:Yes
- Basement Description:Full, Heated, Outside Entrance, Partially Finished
- Living area:2,760 sq. ft.
Heating and cooling
- Cooling:Ceiling Fan(s), Window Unit(s)
- Heating:Baseboard - Electric, Baseboard - Hot Water, Electric, Oil, Wood, Wood Burn Stove
Structure and exterior
- Roof:Architectural Shingle
- Year built:1900
- Building area:2,760 sq. ft.
- Lot area:5.93 Acres
- Lot Features:Front Yard, Landscaping, Rural, Stream/Creek
- Architectural Style:Colonial, Farmhouse/National Folk
- Construction Materials:Vinyl Siding
- Exterior Features:Balcony, Deck(s), Exterior Lighting, Outbuilding(s), Patio(s), Porch(es), Roof, Sidewalks
- Foundation Description:Brick/Mortar, Stone
- Levels:4 Story
Schools
- High school:WINTERS MILL
- Middle school:EAST
- Elementary school:EBB VALLEY
Utilities
- Water:Well
- Sewer:Septic Exists
Finances and disclosures
- Price:$515,000
- Price per sq. ft.:$186.59
- Tax amount:$4,326 (2025)
Features and amenities
- Amenities:200+ Amp Service, Bay/Bow Windows, Cable TV, Carpet, Cedar Closet(s), Ceiling Fan(s), Crown Moldings, Double Hung Windows, Double Pane Windows, Exposed Beams, Recessed Lighting, Replacement Windows, Skylight(s), Stain/Lead Glass, Window Treatments
Parking
- Parking description:Asphalt Driveway, Detached Garage, Garage - Front Entry, Off Street, Oversized, Private
- Garage:Yes
- Garage spaces:4
New listings near 400 Leppo Rd
- New
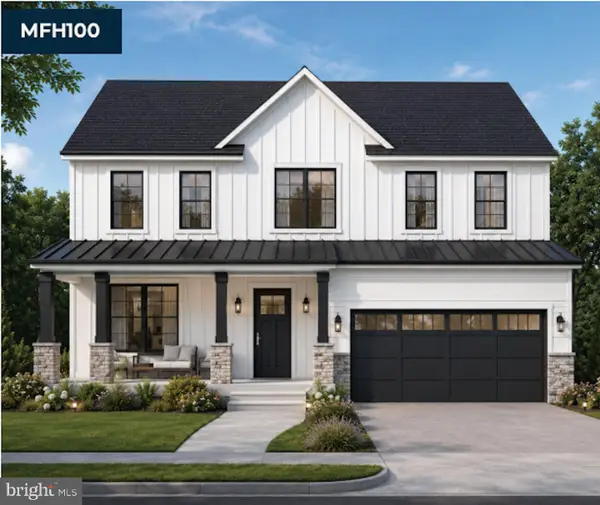 $915,000Active4 beds 3 baths2,500 sq. ft.
2 Mallard Dr, WESTMINSTER, MD 21158
MLS# MDCR2036846Listed by: LONG & FOSTER REAL ESTATE, INC. - Coming Soon
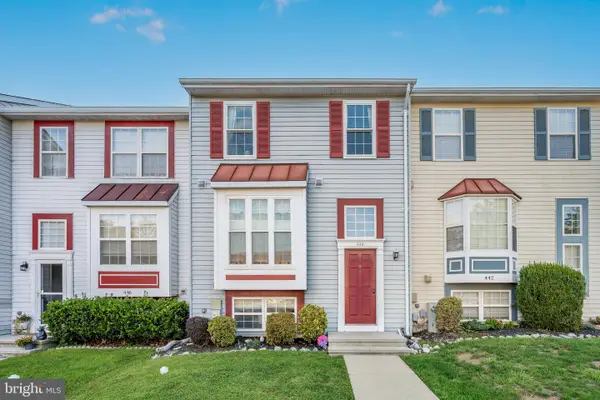 $305,000Coming Soon3 beds 2 baths
444 Spalding Ct, WESTMINSTER, MD 21158
MLS# MDCR2036984Listed by: LONG & FOSTER REAL ESTATE, INC. - New
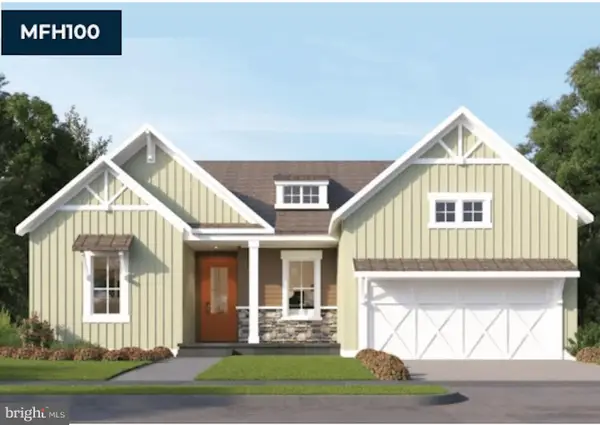 $859,000Active3 beds 2 baths2,013 sq. ft.
7 Mallard Dr, WESTMINSTER, MD 21158
MLS# MDCR2036840Listed by: LONG & FOSTER REAL ESTATE, INC. - New
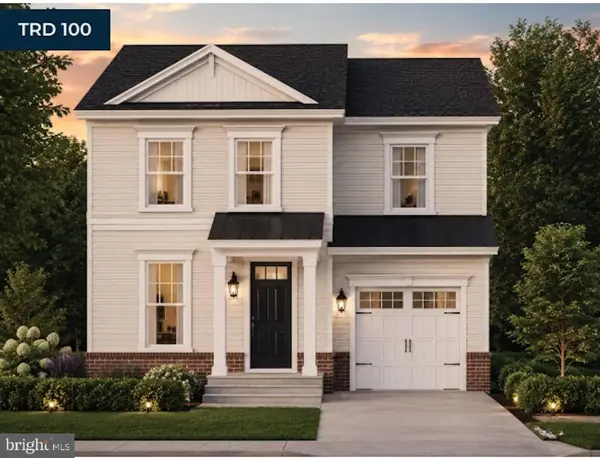 $799,900Active3 beds 3 baths2,100 sq. ft.
1 Mallard Dr, WESTMINSTER, MD 21158
MLS# MDCR2036838Listed by: LONG & FOSTER REAL ESTATE, INC. - New
 $700,000Active6 beds 5 baths4,210 sq. ft.
3535 Back Woods Rd, WESTMINSTER, MD 21158
MLS# MDCR2036006Listed by: HOMES AND FARMS REAL ESTATE - New
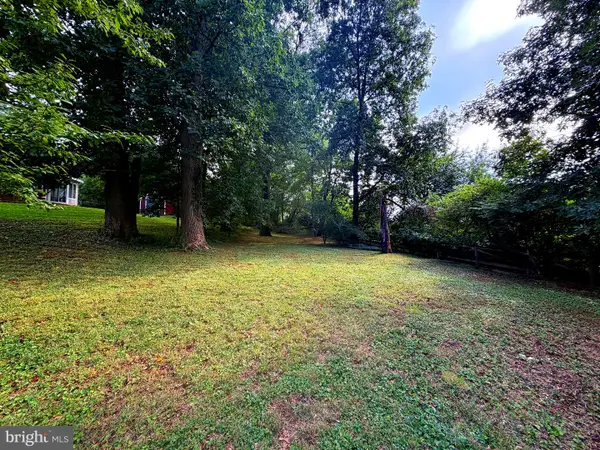 $99,000Active0.24 Acres
Smith Ave, WESTMINSTER, MD 21157
MLS# MDCR2036986Listed by: LONG & FOSTER REAL ESTATE, INC. - New
 $389,000Active3 beds 1 baths960 sq. ft.
1810 Bloom Rd, WESTMINSTER, MD 21157
MLS# MDCR2036890Listed by: RE/MAX ASPIRE - New
 $1,750,000Active118.7 Acres
0 Old Hanover Rd, WESTMINSTER, MD 21158
MLS# MDCR2036946Listed by: BEILER-CAMPBELL REALTORS-QUARRYVILLE - Coming SoonOpen Sat, 12 to 2pm
 $649,000Coming Soon5 beds 3 baths
642 Friendship Rd, WESTMINSTER, MD 21157
MLS# MDCR2036948Listed by: REDFIN CORP - Open Sat, 11am to 2pmNew
 $574,000Active4 beds 3 baths2,796 sq. ft.
530 Mount Holly Dr, WESTMINSTER, MD 21157
MLS# MDCR2036936Listed by: BERKSHIRE HATHAWAY HOMESERVICES HOMESALE REALTY


Protect your home and budget from life's surprises with an Assurant Home Warranty, backed by a partner that supports you through every step of homeownership. Explore Plans.
©2026 Century 21 Real Estate LLC. All rights reserved. CENTURY 21®, the CENTURY 21 Logo and C21® are service marks owned by Century 21 Real Estate LLC. Century 21 Real Estate LLC fully supports the principles of the Fair Housing Act and the Equal Opportunity Act. Each office is independently owned and operated. Listing information is deemed reliable but not guaranteed accurate.