
530 Mount Holly Dr, Westminster, MD 21157
Local realty services provided by:CENTURY 21 Norris - Valley Forge
Listed by: grace e. cloutier
Office: berkshire hathaway homeservices homesale realty
MLS#:MDCR2036936
Source:BRIGHTMLS
Price summary
- Price:$535,000
- Price per sq. ft.:$191.34
About this home
Photos and floorpans are now available! If you are looking for an outdoor oasis, only minutes from Westminster, this is your match. Heated Saltwater pool...New hot tub...Pool-house....Hard-scaped to perfection....Spacious trex deck...Game room/ full bar in the basement.....Fully fenced. Hardscaping surrounds your saltwater pool, paired with an inviting pool-house. The pool liner is new from 2025. Your primary suite is situated in its own private wing of the house, offering one of your 2 fireplaces (one is gas, one could be set back up for wood-burning). The primary wing could also work as an in-law suite, as it has its own balcony access/pool access. Not the mention, the deck is newer trex composite decking. A full wet bar, with counter tops, and plenty of entertaining space is down in your basement as well (not one inch of wasted space in this home). Check this beauty out with a private tour, or at one of our open houses!
Contact an agent
Home facts
- Year built:1987
- Subdivision & Development:NONE AVAILABLE
- Listing ID #:MDCR2036936
- Added:48 day(s) ago
- Updated:September 23, 2026 at 01:08 PM
Rooms and interior
- Bedrooms:4
- Total bathrooms:3
- Full bathrooms:3
- Rooms Total:8
- Flooring:Engineered Wood, Hardwood
- Dining Description:Dining Room
- Bathrooms Description:Full Bath
- Kitchen Description:Dishwasher, Kitchen - Island, Range Hood, Refrigerator, Upgraded Countertops
- Basement:Yes
- Basement Description:Daylight, Full
- Living area:2,796 sq. ft.
Heating and cooling
- Cooling:Central A/C
- Heating:Central, Electric, Natural Gas, Wood
Structure and exterior
- Roof:Architectural Shingle
- Year built:1987
- Building area:2,796 sq. ft.
- Lot area:0.38 Acres
- Lot Features:Poolside
- Architectural Style:Bi-level, Raised Ranch/Rambler, Ranch/Rambler, Split Foyer, Split Level, Straight Thru, Traditional, Transitional
- Construction Materials:Masonry, Stick Built, Vinyl Siding
- Exterior Features:Balcony, Deck(s), Extensive Hardscape, Exterior Lighting, Gutter System, Outbuilding(s), Play Area, Porch(es), Sidewalks
- Foundation Description:Block
- Levels:3 Story
Utilities
- Water:Well
- Sewer:On Site Septic, Septic Exists
Finances and disclosures
- Price:$535,000
- Price per sq. ft.:$191.34
- Tax amount:$4,078 (2026)
Features and amenities
- Laundry features:Dryer, Dryer In Unit, Washer In Unit
- Amenities:Bar
- Pool features:Fenced, Filtered, In Ground, Saltwater
Parking
- Parking description:Asphalt Driveway, Attached Garage, Basement Garage, Garage - Front Entry, Garage - Rear Entry, Garage Door Opener, Inside Access
- Garage:Yes
- Garage spaces:1
New listings near 530 Mount Holly Dr
- Coming SoonOpen Sun, 12 to 2pm
 $478,900Coming Soon3 beds 3 baths1,734 sq. ft.
567 Sunshine Way, WESTMINSTER, MD 21157
MLS# MDCR2037980Listed by: RE/MAX ADVANTAGE REALTY - Coming SoonOpen Sun, 11am to 1pm
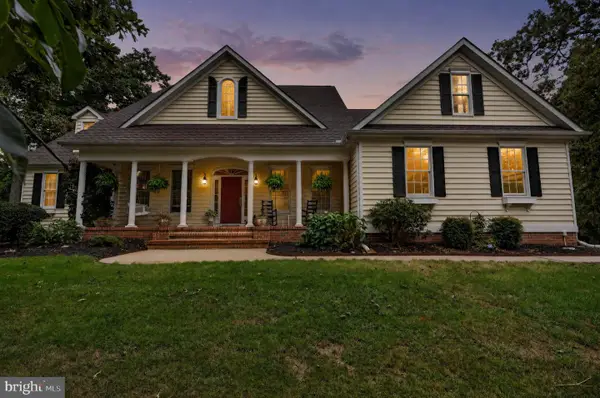 $864,900Coming Soon4 beds 4 baths4,095 sq. ft.
1937 Mayberry Rd, WESTMINSTER, MD 21158
MLS# MDCR2037756Listed by: LPT REALTY, LLC - Coming Soon
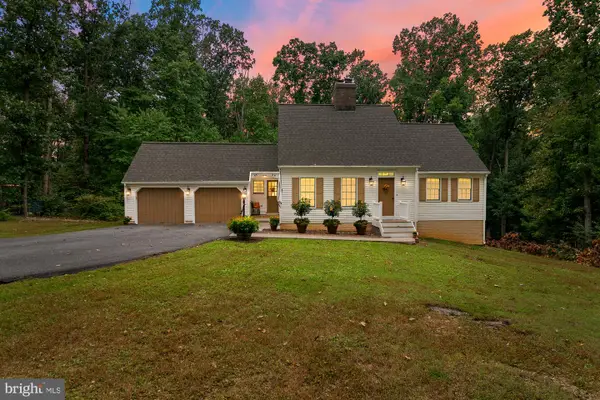 $499,900Coming Soon3 beds 3 baths1,638 sq. ft.
4128 Turkeyfoot Rd, WESTMINSTER, MD 21158
MLS# MDCR2037952Listed by: CUMMINGS & CO. REALTORS - Coming Soon
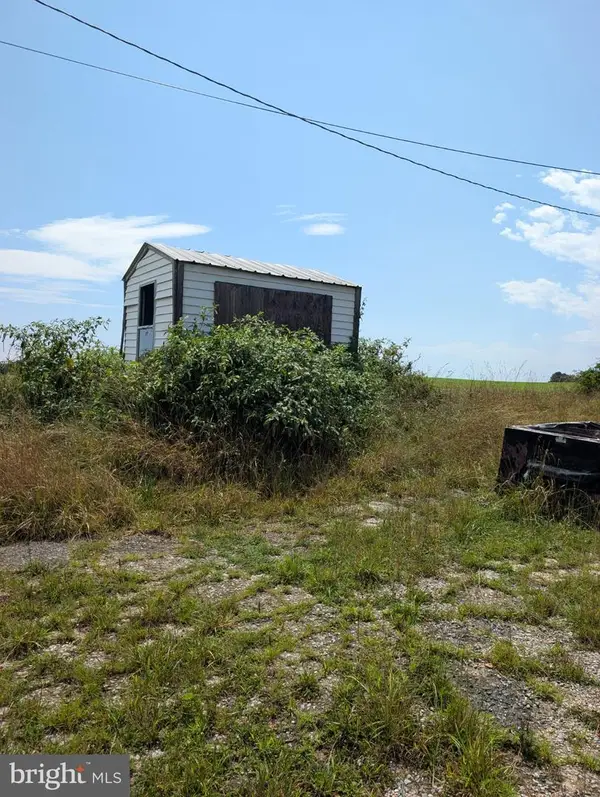 $289,000Coming Soon2 beds 1 baths1,160 sq. ft.
1920 Nicodemus Rd, WESTMINSTER, MD 21157
MLS# MDCR2037924Listed by: LONG & FOSTER REAL ESTATE, INC. - Coming Soon
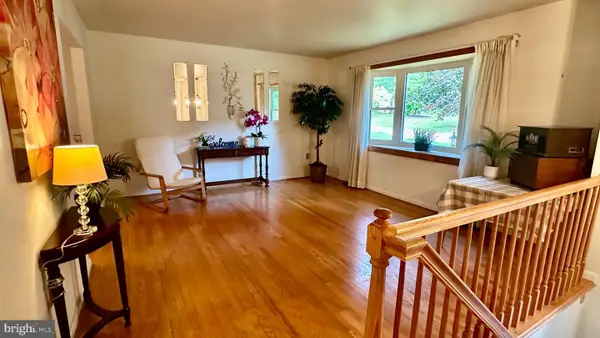 $400,000Coming Soon3 beds 3 baths2,757 sq. ft.
1508 Carriage Hill Dr, WESTMINSTER, MD 21157
MLS# MDCR2037764Listed by: BERKSHIRE HATHAWAY HOMESERVICES HOMESALE REALTY - Coming Soon
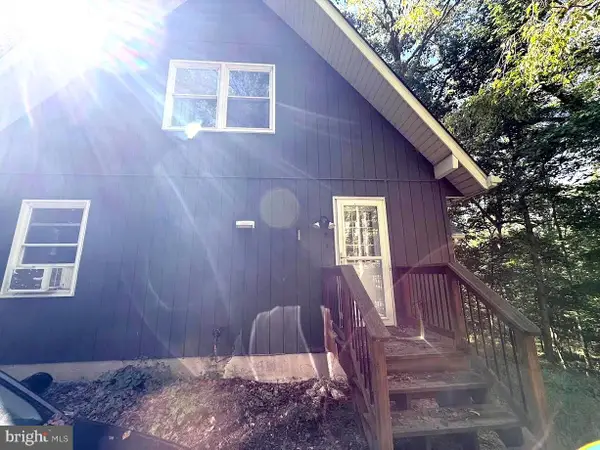 $400,000Coming Soon3 beds 2 baths1,866 sq. ft.
502 Silver Run Valley Rd, WESTMINSTER, MD 21158
MLS# MDCR2037652Listed by: KELLER WILLIAMS LUCIDO AGENCY - Coming Soon
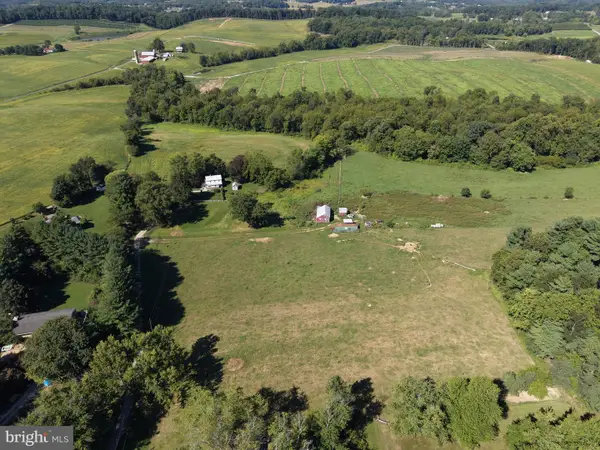 $549,000Coming Soon4 beds 1 baths1,775 sq. ft.
1518 Hughes Shop Rd, WESTMINSTER, MD 21158
MLS# MDCR2037898Listed by: HURLEY REAL ESTATE & AUCTIONS - Coming SoonOpen Sat, 12 to 2pm
 $628,000Coming Soon4 beds 4 baths3,042 sq. ft.
376 Winged Foot Dr, WESTMINSTER, MD 21158
MLS# MDCR2037724Listed by: EXP REALTY, LLC - Coming Soon
 $260,000Coming Soon3 beds 2 baths1,280 sq. ft.
10 Hillside Ct, WESTMINSTER, MD 21157
MLS# MDCR2037650Listed by: NORTHROP REALTY - Coming SoonOpen Sun, 1 to 3pm
 $749,900Coming Soon6 beds 5 baths4,896 sq. ft.
407 John Owings Rd, WESTMINSTER, MD 21158
MLS# MDCR2037580Listed by: BERKSHIRE HATHAWAY HOMESERVICES PENFED REALTY


Protect your home and budget from life's surprises with an Assurant Home Warranty, backed by a partner that supports you through every step of homeownership. Explore Plans.
©2026 Century 21 Real Estate LLC. All rights reserved. CENTURY 21®, the CENTURY 21 Logo and C21® are service marks owned by Century 21 Real Estate LLC. Century 21 Real Estate LLC fully supports the principles of the Fair Housing Act and the Equal Opportunity Act. Each office is independently owned and operated. Listing information is deemed reliable but not guaranteed accurate.