
544 Alysweep Ct, Westminster, MD 21157
Local realty services provided by:CENTURY 21 Mertz & Associates
544 Alysweep Ct,Westminster, MD 21157
$1,099,000
- 4 Beds
- 4 Baths
- 4,382 sq. ft.
- Single family
- Active
Listed by: benjamin rutt
Office: patriot realty, llc.
MLS#:MDCR2037726
Source:BRIGHTMLS
Price summary
- Price:$1,099,000
- Price per sq. ft.:$250.8
About this home
This Covington Cottage is a 4-bedroom, 2 full bathrooms, 2 half bathrooms, and spans 3,415 sqft!
As you enter the Covington Cottage, you are greeted with a Foyer and private Study on your right. The Foyer features a vertical shiplap detail, while the Study showcases 5' wainscoting. Continuing through the home, passing the Powder Room, you arrive at the Dining Room with a coffered ceiling and a continuation of the 5' wainscoting. Towards the back of the home, you will find the main living area, which contains the Garden Kitchen with two-tone cabinets, a Breakfast Area, and an inviting Family Room. This space is filled with bright light due to the large sliding glass doors that lead to the covered patio. Adjacent to the Garden Kitchen is the private office and pantry area. This space is ideal for homework and studying. Heading past the fridge is an entry area with a bench and cabinets, and a basement entrance from the Garage.
Heading upstairs, you are immediately greeted by a landing area with built-in cabinets and a shiplap detail. The Luxurious Owner's Suite is to your right, just off of the Laundry Room. The large Owner's Suite features a cathedral ceiling and gorgeous Tranquility Bath. This bath comes with a large walk-in tile shower, a freestanding tub, and split vanities, creating lots of counter space. A large walk-in closet with unlimited storage space is complemented by a spacious suite. Down the hallway are three additional Bedrooms and a Family Bathroom. Each bedroom has it's own walk-in closet.
Descending two flights of stairs, the finished Basement unveils additional entertaining space. The Basement includes a Café with an eat-in high-top counter space, Powder Room, and versatile Flex Room.
Welcome to Meadows at Legacy Farms, a vibrant community in the picturesque town of Westminster, MD. An expansion of the Legacy Farms community, Meadows at Legacy Farms features 25 spacious homesites. Experience the beauty of tree-lined streets that not only provide a sense of privacy but also immerse you in the tranquility of nature. Situated just a short distance from 140, commuting to Baltimore is incredibly convenient. Enjoy seamless access for a day trip to explore shopping and dining in the city. Alternatively, take 97 to head down to Washington D.C. and visit our nation's capital. Enjoy suburban living with convenient access to the urban lifestyle....
Contact an agent
Home facts
- Year built:2025
- Subdivision & Development:LEGACY FARMS
- Listing ID #:MDCR2037726
- Added:2 day(s) ago
- Updated:September 13, 2026 at 01:50 PM
Rooms and interior
- Bedrooms:4
- Total bathrooms:4
- Full bathrooms:2
- Half bathrooms:2
- Dining Description:Dining Room
- Bathrooms Description:Bathroom 2, Half Bath, Primary Bathroom
- Bedroom Description:Primary Bedroom
- Basement:Yes
- Basement Description:Full, Partially Finished, Poured Concrete
- Living area:4,382 sq. ft.
Heating and cooling
- Cooling:Central A/C
- Heating:Forced Air, Natural Gas
Structure and exterior
- Roof:Composite, Shingle
- Year built:2025
- Building area:4,382 sq. ft.
- Architectural Style:Traditional
- Construction Materials:Frame, Stick Built
- Levels:2 Stories
Schools
- High school:WINTERS MILL
- Middle school:WESTMINSTER
- Elementary school:WILLIAM WINCHESTER
Utilities
- Water:Public
- Sewer:Public Sewer
Finances and disclosures
- Price:$1,099,000
- Price per sq. ft.:$250.8
Features and amenities
- Laundry features:Laundry
- Amenities:200+ Amp Service
Parking
- Parking description:Attached Garage, Inside Access, Off Street
- Garage:Yes
- Garage spaces:2
New listings near 544 Alysweep Ct
- Coming Soon
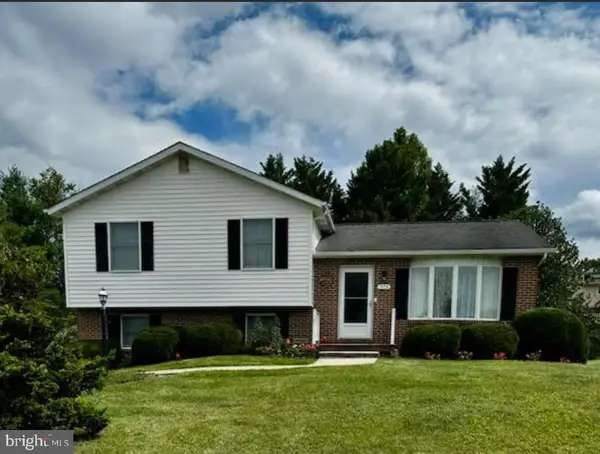 $435,000Coming Soon3 beds 3 baths1,816 sq. ft.
375 Sunshine Way, WESTMINSTER, MD 21157
MLS# MDCR2037702Listed by: KELLER WILLIAMS REALTY CENTRE - Coming Soon
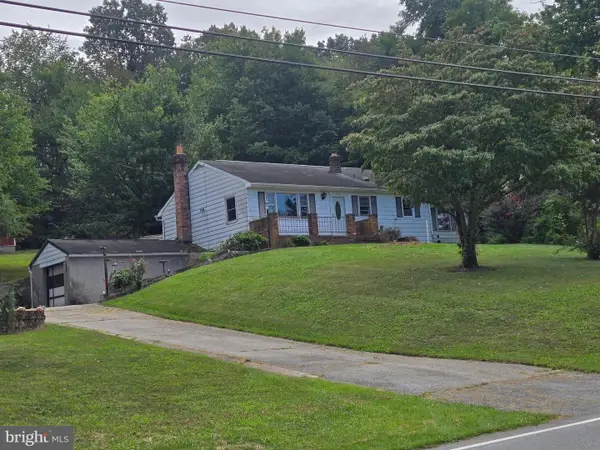 $250,000Coming Soon3 beds 2 baths1,261 sq. ft.
2119 Mayberry Rd, WESTMINSTER, MD 21158
MLS# MDCR2037808Listed by: NORTHROP REALTY - Coming Soon
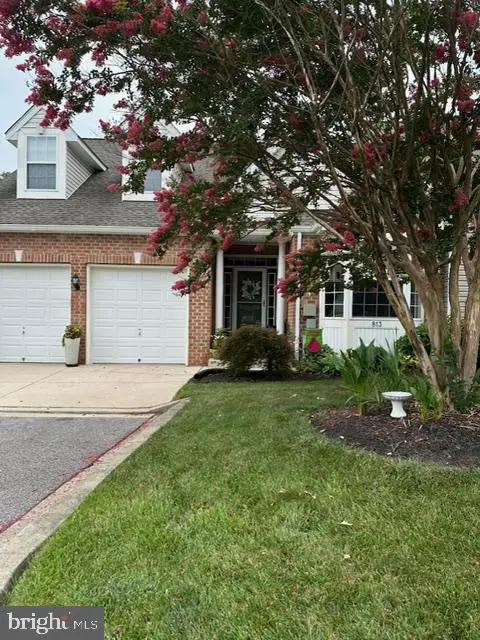 $429,000Coming Soon5 beds 4 baths3,907 sq. ft.
813 Hemingford Ct #30, WESTMINSTER, MD 21158
MLS# MDCR2037746Listed by: EXP REALTY, LLC - Coming Soon
 $628,000Coming Soon4 beds 4 baths3,042 sq. ft.
376 Winged Foot Dr, WESTMINSTER, MD 21158
MLS# MDCR2037724Listed by: EXP REALTY, LLC - Coming Soon
 $260,000Coming Soon3 beds 2 baths1,280 sq. ft.
10 Hillside Ct, WESTMINSTER, MD 21157
MLS# MDCR2037650Listed by: NORTHROP REALTY - Coming Soon
 $535,000Coming Soon3 beds 2 baths1,570 sq. ft.
1727 E Mayberry Rd, WESTMINSTER, MD 21158
MLS# MDCR2037712Listed by: RE/MAX QUALITY SERVICE, INC. - Coming SoonOpen Sun, 1 to 3pm
 $1,399,900Coming Soon5 beds 5 baths6,507 sq. ft.
4020 Baker Path Dr, WESTMINSTER, MD 21157
MLS# MDCR2037604Listed by: THE KW COLLECTIVE - Coming Soon
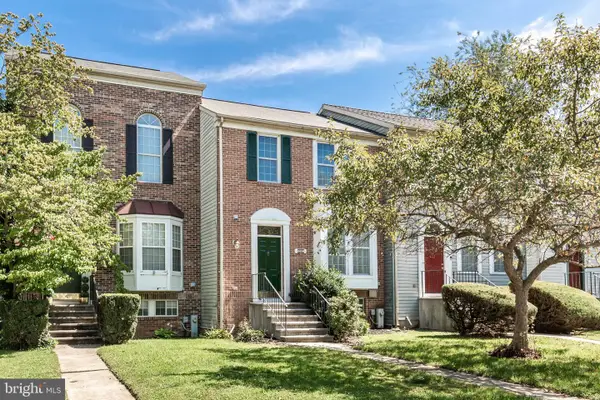 $329,000Coming Soon2 beds 3 baths1,172 sq. ft.
367 Doral Ct, WESTMINSTER, MD 21158
MLS# MDCR2037614Listed by: RE/MAX SOLUTIONS - Coming Soon
 $749,900Coming Soon6 beds 5 baths4,896 sq. ft.
407 John Owings Rd, WESTMINSTER, MD 21158
MLS# MDCR2037580Listed by: BERKSHIRE HATHAWAY HOMESERVICES PENFED REALTY - Coming Soon
 $499,900Coming Soon3 beds 2 baths2,060 sq. ft.
2530 Barrymore Dr, WESTMINSTER, MD 21158
MLS# MDCR2037498Listed by: RE/MAX SOLUTIONS


Protect your home and budget from life's surprises with an Assurant Home Warranty, backed by a partner that supports you through every step of homeownership. Explore Plans.
©2026 Century 21 Real Estate LLC. All rights reserved. CENTURY 21®, the CENTURY 21 Logo and C21® are service marks owned by Century 21 Real Estate LLC. Century 21 Real Estate LLC fully supports the principles of the Fair Housing Act and the Equal Opportunity Act. Each office is independently owned and operated. Listing information is deemed reliable but not guaranteed accurate.